
Search results for "Waterfall skirt" in Home Design Ideas
 Signature Custom Homes
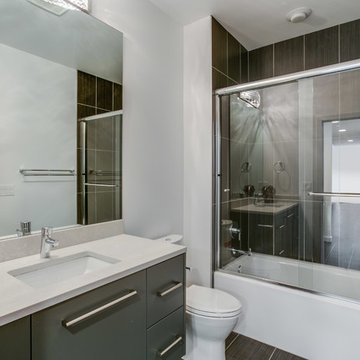
In our Contemporary Bellevue Residence we wanted the aesthetic to be clean and bright. This is a similar plan to our Victoria Crest home with a few changes and different design elements. Areas of focus; large open kitchen with waterfall countertops and awning upper flat panel cabinets, elevator, interior and exterior fireplaces, floating flat panel vanities in bathrooms, home theater room, large master suite and rooftop deck.
Photo Credit: Layne Freedle
 Signature Decks

Mid-sized minimalist stamped concrete patio photo in Other with a fire pit and an awning
 Interior Design Solutions Maui
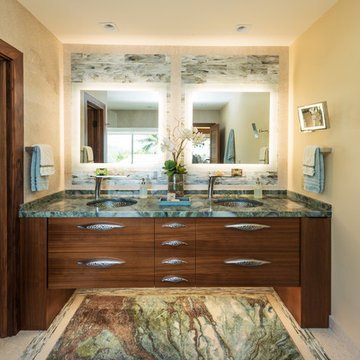
Master Bath with Furniture Like Grain Matched Cabinets, Emerald Green Light Granite Countertops. Skirted Toilets & Waterfall Plumbing Fixtures Throughout, Electric Mirror Silhouette LED Lighted Mirrors and Make Up Mirror,. Kitchen, Bath and Interior Design by Valorie Spence of Interior Design Solutions Maui, Custom Cabinets by Doug Woodard of Maui Kitchen Conversions, Construction by Ventura Construction Corporation, Lani of Pyramid Electric Maui, Ryan Davis Tile, and Marc Bonofiglio Plumbing. Photography by Greg Hoxsie, A Maui Beach Wedding.
Find the right local pro for your project
 Signature Decks

Small minimalist screened-in front porch photo in Other with decking and a roof extension
 Slate Building Group Llc
Rachelle Anne Photography
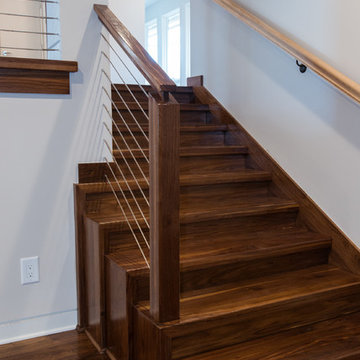
Inspiration for a 1960s staircase remodel in Charlotte
Inspiration for a 1960s staircase remodel in Charlotte

 Princeton Orchard Luxury Builders

Organic textures and tailored cabinetry give this home a relaxed richness that feels personal from the first step inside. Key Custom Features: Chantilly Lace walls throughout the main living spaces, kitchen, scullery, bath areas, and service rooms. Wide-plank European oak floors with matte UV oil finish carried throughout. Kitchen built around a Wolf dual-fuel range, burnished brass hood, Perrin & Rowe pot filler, Visual Comfort brass pendants, Calacatta marble counters and full-height backsplash, and a white oak tambour island with waterfall marble end panels, integrated prep sink, seating overhang, and continuous tambour paneling on the working face. Perimeter cabinetry combines painted uppers with white oak lower storage, full-height panel-ready appliance integration, tall pantry towers, and inset drawer banks. Added kitchen specification includes Sub-Zero integrated refrigeration, Cove panel-ready dishwashing, Blum Legrabox drawer systems, and Classic Brass appliance pulls and cabinet hardware carried through the full kitchen run. Additional kitchen features include a marble-lined cooking wall with slab side returns, a concealed appliance garage in the tall cabinet wall, under-island storage, a dedicated cleanup zone at the window wall, and a separate scullery functioning as a second prep and wash station rather than open overflow storage. Scullery includes a hammered brass sink, Alberene soapstone counters, zellige backsplash, Barber Wilsons faucet, white lower cabinetry, white oak upper enclosure, floating shelves with brass brackets, and a secondary marble splash zone tying the space back to the kitchen. Entryway anchored by a Portella arched black steel double door with divided-lite glazing, unlacquered brass lever hardware, and a faceted crystal-globe pendant overhead. Great room built around a floor-to-ceiling hand-chopped Lueders limestone fireplace with a reclaimed oak mantel and forged wrought iron chandelier, flanked by symmetrical full-height white oak built-ins with v-groove backers and integrated reading lights. Exteriors use Crittall black steel windows and arched glazing units throughout. Custom four-bed bunk room crafted in rift-sawn white oak, featuring arched sleeping alcoves, blue-painted shiplap, integrated brass reading sconces, built-in wardrobes, fluted under-bed drawers, and a central staircase with concealed storage. Primary bath built around a honed travertine double vanity with a fluted reeded skirt apron set against rough-cut Lueders limestone walls, brass-framed oval mirrors, perforated bronze cylindrical mesh sconces by Apparatus, and Brizo Litze wall-mount faucets in luxe bronze. Wet zone wrapped in continuous travertine slab with a curbless entry, integrated stone bench, niche detailing, and House of Rohl thermostatic shower controls in oil-rubbed bronze. Freestanding Victoria + Albert tub set against the limestone alcove. Powder room finished with vertical white oak paneling, a fluted travertine sink block, brass-framed organic-edge mirror, and bronze mesh sconces. Primary closet anchored by a central travertine-topped island with custom jewelry drawers, floor-to-ceiling rift oak cabinetry, and mesh-fronted bronze pulls. Mudroom features a built-in white oak bench with cubby storage, hand-forged coat hooks, full-height storage cabinetry, and chopped limestone accent walls. Utility room finished with rift oak cabinetry, honed travertine counters, apron-front stone utility sink, and Miele laundry appliances.


 M-Squared Contracting Inc.
Kim Jeffery Photographer
www.kimjeffery.com
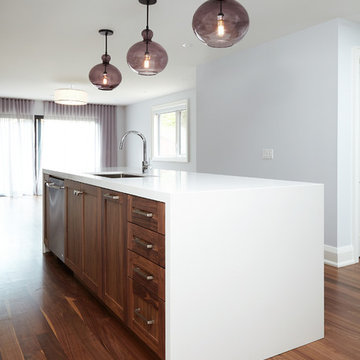
Open concept kitchen - large transitional l-shaped medium tone wood floor open concept kitchen idea in Toronto with an undermount sink, shaker cabinets, medium tone wood cabinets, quartz countertops, multicolored backsplash, ceramic backsplash, stainless steel appliances and an island
Open concept kitchen - large transitional l-shaped medium tone wood floor open concept kitchen idea in Toronto with an undermount sink, shaker cabinets, medium tone wood cabinets, quartz countertops, multicolored backsplash, ceramic backsplash, stainless steel appliances and an island
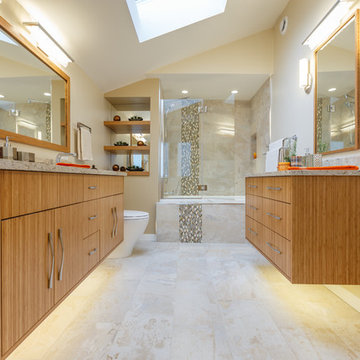
 MAC Reno Design Build LTD ( MAC Renovations)
This was a master ensuite that required more natural light & space to meet the clients needs. By moving some walls, adding new windows and increasing the skylight size we were able to achieve that. We created an oasis with natural materials, light colours & clean lines to make this space zen.
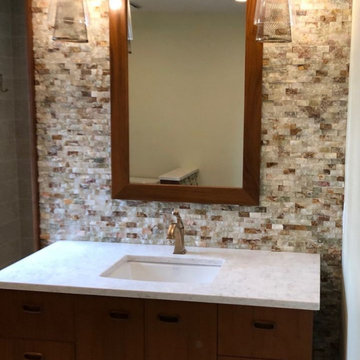
 Eubank Design Concepts
TRANSFORMING A MID-CENTURY MODERN BATH
A client asked us to help update a portion her home, which included relocating the existing master bedroom, converting a hall bath to a walk-in closet, and adapting a master bath for more accessiblity.
The existing furnishings in her home were authentic Mid-Century Modern made of teak. We designed the bath with a floating teak vanity, using hardware that was a duplication of ones on an existing console. The client wanted a "floating" linen cabinet to match the vanity. Not only is this practical for cleaning but the toilet has a fully skirted base, and no "snake" to clean around.
We knew the client loved green, so we made an accent wall of green onyx stack stone. And we repeated this material on a knee wall at the toilet area, and as waterfall 3/4" mosaic accents in the shower. The finish of the fixtures and light fixtures is champagne bronze. We chose pendant lights suspended from the ceiling as a nod to the style of that era. These light fixtures have a bronze mesh surrounding the lamp.
The toilet tissue holder is actually ADA compliant as the top bar functions as a small grab bar and the bottom section holds the tissue roll. The vanity is is constructed so the center section can be removed if necessary, allowing greater accessibility.
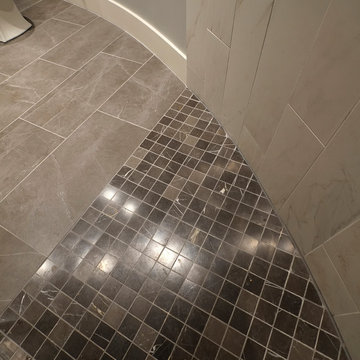
 Nancy Finneson | DeMane Design
The owners of this remodel desired a refreshing new master bathroom. The original layout was poorly designed with minimal storage, a small shower, a rarely used bathtub and a water closet that was difficult to access. The old vanity flanked a curved wall of glass block (the main challenge with this space) which didn’t allow for mirrors and was always cluttered because of limited storage.
With smart space planning and attention to detail this well-appointed bathroom is now a uniquely personal space that functions brilliantly and balanced for the homeowners.
Photo: DeMane Design
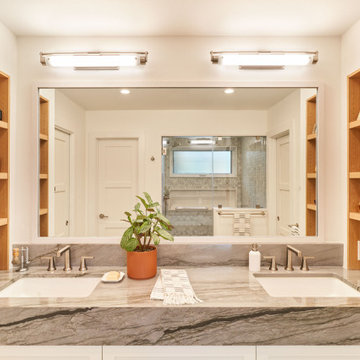
 CG&S Design-Build
Bathroom - mid-sized contemporary master double-sink bathroom idea in Austin with shaker cabinets, an undermount sink, a hinged shower door, a built-in vanity and a niche
 mackmiller design+build
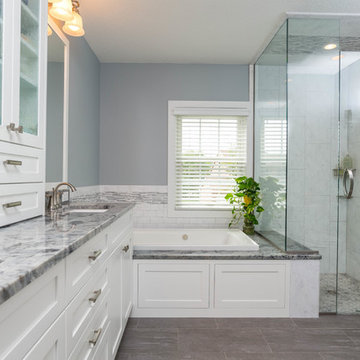
This spa-like Master Bathroom retreat features custom white painted, full-overlay European style cabinetry with Shaker style doors. The cabinet doors on the tower feature rain glass to obscure the cabinet’s contents. It also features a Kohler Archer BubbleMassage Air Bath Tub and a white, comfort height Kohler Memoirs Stately Toilet. Gorgeous Labradorite White granite was fabricated for the vanity top, tub deck and knee wall cap. The granite features iridescent blue-green fiery patches similar to the fire found in opals. The homeowner selected brushed nickel Delta Lahara tub and shower plumbing fixtures and towel bars, towel ring and toilet paper holder. Finish: stainless.
The shower features a vertical rectangular-shaped, decorative waterfall tile treatment behind the shower head and continues on the shower ceiling.


 Eubank Design Concepts
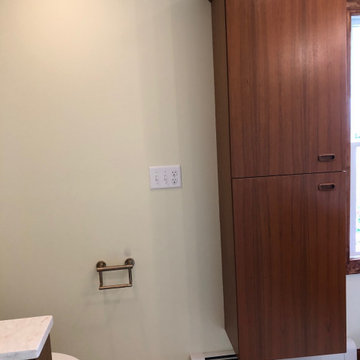
TRANSFORMING A MID-CENTURY MODERN BATH
A client asked us to help update a portion her home, which included relocating the existing master bedroom, converting a hall bath to a walk-in closet, and adapting a master bath for more accessiblity.
The existing furnishings in her home were authentic Mid-Century Modern made of teak. We designed the bath with a floating teak vanity, using hardware that was a duplication of ones on an existing console. The client wanted a "floating" linen cabinet to match the vanity. Not only is this practical for cleaning but the toilet has a fully skirted base, and no "snake" to clean around.
We knew the client loved green, so we made an accent wall of green onyx stack stone. And we repeated this material on a knee wall at the toilet area, and as waterfall 3/4" mosaic accents in the shower. The finish of the fixtures and light fixtures is champagne bronze. We chose pendant lights suspended from the ceiling as a nod to the style of that era. These light fixtures have a bronze mesh surrounding the lamp.
The toilet tissue holder is actually ADA compliant as the top bar functions as a small grab bar and the bottom section holds the tissue roll. The vanity is is constructed so the center section can be removed if necessary, allowing greater accessibility.
 Signature Decks
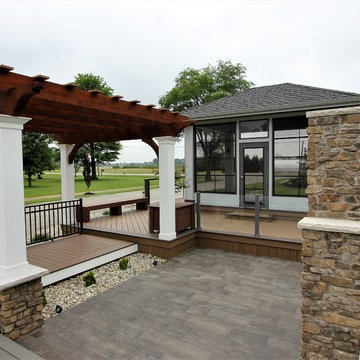
Mid-sized minimalist concrete paver patio photo in Other with a fire pit and a pergola
 Jamestown Estate Homes

Large arts and crafts wooden l-shaped wood railing staircase photo in Houston with painted risers
 Eubank Design Concepts
TRANSFORMING A MID-CENTURY MODERN BATH
A client asked us to help update a portion her home, which included relocating the existing master bedroom, converting a hall bath to a walk-in closet, and adapting a master bath for more accessiblity.
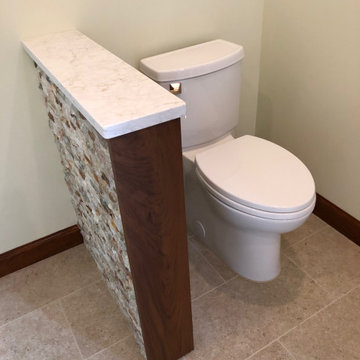
The existing furnishings in her home were authentic Mid-Century Modern made of teak. We designed the bath with a floating teak vanity, using hardware that was a duplication of ones on an existing console. The client wanted a "floating" linen cabinet to match the vanity. Not only is this practical for cleaning but the toilet has a fully skirted base, and no "snake" to clean around.
We knew the client loved green, so we made an accent wall of green onyx stack stone. And we repeated this material on a knee wall at the toilet area, and as waterfall 3/4" mosaic accents in the shower. The finish of the fixtures and light fixtures is champagne bronze. We chose pendant lights suspended from the ceiling as a nod to the style of that era. These light fixtures have a bronze mesh surrounding the lamp.
The toilet tissue holder is actually ADA compliant as the top bar functions as a small grab bar and the bottom section holds the tissue roll. The vanity is is constructed so the center section can be removed if necessary, allowing greater accessibility.

 M-Squared Contracting Inc.
Kim Jeffery Photographer
www.kimjeffery.com
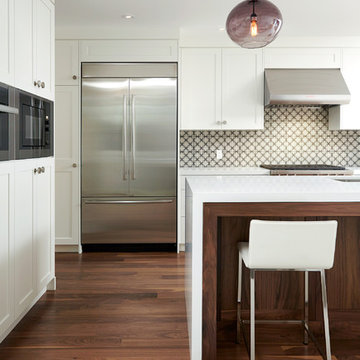
Example of a large transitional l-shaped medium tone wood floor open concept kitchen design in Toronto with an undermount sink, shaker cabinets, medium tone wood cabinets, quartz countertops, multicolored backsplash, ceramic backsplash, stainless steel appliances and an island
Example of a large transitional l-shaped medium tone wood floor open concept kitchen design in Toronto with an undermount sink, shaker cabinets, medium tone wood cabinets, quartz countertops, multicolored backsplash, ceramic backsplash, stainless steel appliances and an island
 Signature Decks
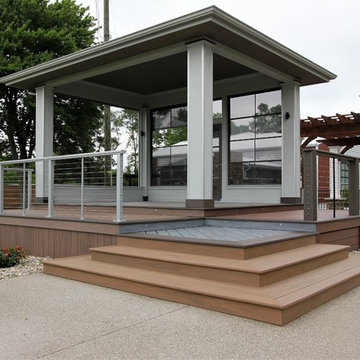
Deck - mid-sized modern side yard deck idea in Other with a fire pit and a roof extension
 Nancy Finneson | DeMane Design
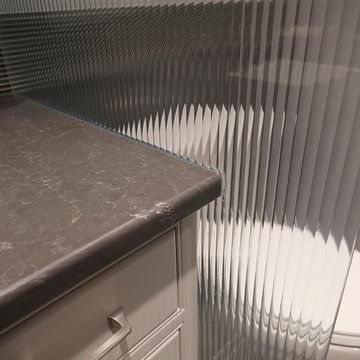
The owners of this remodel desired a refreshing new master bathroom. The original layout was poorly designed with minimal storage, a small shower, a rarely used bathtub and a water closet that was difficult to access. The old vanity flanked a curved wall of glass block (the main challenge with this space) which didn’t allow for mirrors and was always cluttered because of limited storage.
With smart space planning and attention to detail this well-appointed bathroom is now a uniquely personal space that functions brilliantly and balanced for the homeowners.
Photo: DeMane Design
10