
Search results for "Waterfront kitchen" in Home Design Ideas




Find the right local pro for your project

 Excelsior Wood Products, LLC
Reclaimed Heart Pine Flooring with an original surface.
Kitchen - rustic dark wood floor kitchen idea in New York
Kitchen - rustic dark wood floor kitchen idea in New York


 Nip Tuck Remodeling
Imagine washing dishes with this breathtaking backdrop! This kitchen features a generously sized sink perfectly positioned to capture the picturesque views outside the expansive windows. Natural light floods the workspace, creating a bright and airy atmosphere.








 L. Cramer Builders + Remodelers
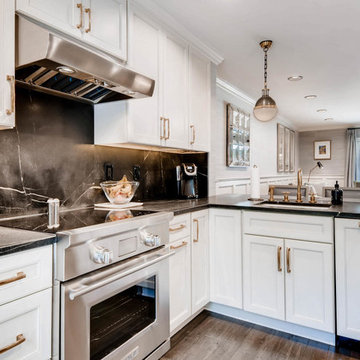
The brightness of white cabinetry, the lightness of glass fixtures, the coolness of stainless steel, and the muted counterpoint of stained flanking cabinets—it all adds up to compose this stunning kitchen.



 Nip Tuck Remodeling
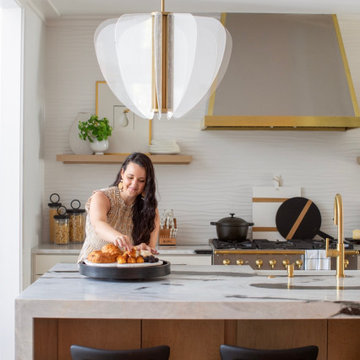
This kitchen showcases a truly captivating island design, anchored by a countertop with striking and unique veining. The dynamic patterns and rich tones of the countertop create a focal point that is both artistic and functional. The waterfall edge detail adds a touch of modern elegance and highlights the beauty of the material, which may be a durable and easy-to-care-for surface like Cambria Quartz.


 Wyland Interior Design Center
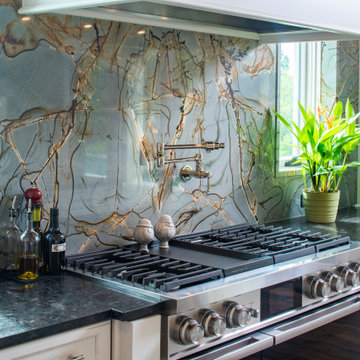
The decorative tiled Stone Impression's mural behind the cook top adds to the Arts and Craft charm. The travertine field tile and glass and stone mosaic coordinates well with the decorative mural.



 Steven Paul Whitsitt Photography
©StevenPaulWhitsitt_Photography
Frequent entertainers, this large New York family
wanted special attention paid to making their new kitchen
both stylish and especially welcoming for their guests, so
they hired Julie Deuble of Artisan Kitchens & Baths at
Appliance Associates.
In addition to the logistical issues of working in a
high-rise, some of Deuble’s biggest challenges came with
incorporating appliances, such as properly venting the
48-inch pro-style range. To integrate several large appliances
into the relatively small space while maintaining a seamless
appearance, she included custom panels over the refrigerator,
dishwasher drawers, and refrigerator drawers. She then
housed a microwave and a TV in identical wall cabinets.
Since the kitchen opens to the living room, Deuble
needed to design it as a space to be shown, not hidden. To
achieve this, custom details were included throughout, such
as a table-style peninsula with decorative
legs, three-stage crown molding, mullion
doors, an entertainment center with wine
and liquor storage, and a desk designed to
match the cabinetry. Well-thoughtout
details such as the push-to-open
hardware on the peninsula’s full-height
cabinet doors provided the finishing
touches to this showcase-worthy space.
Learn more about this designer at
www.artisankitchensandbaths.com.

147