
Search results for "Waterfront kitchen" in Home Design Ideas
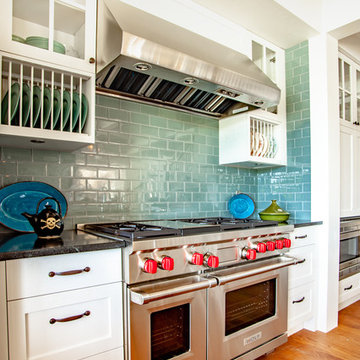
 Classic Kitchens & Design
This custom waterfront home is situated on one of our favorite Gulf Islands. It features classic painted Prairie School cabinets by Merit Kitchens, mission style hardware, and various countertop surfaces including soapstone & live edge fir in the kitchen, maple butcher block in the pantry, stainless steel in the laundry, and quartz in the ensuite.
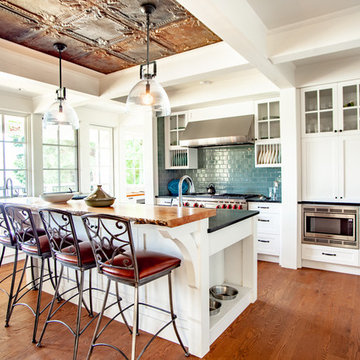 Classic Kitchens & Design
This custom waterfront home is situated on one of our favorite Gulf Islands. It features classic painted Prairie School cabinets by Merit Kitchens, mission style hardware, and various countertop surfaces including soapstone & live edge fir in the kitchen, maple butcher block in the pantry, stainless steel in the laundry, and quartz in the ensuite.
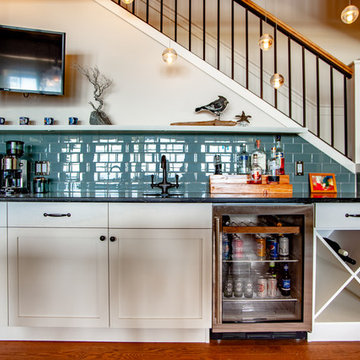 Classic Kitchens & Design
This custom waterfront home is situated on one of our favorite Gulf Islands. It features classic painted Prairie School cabinets by Merit Kitchens, mission style hardware, and various countertop surfaces including soapstone & live edge fir in the kitchen, maple butcher block in the pantry, stainless steel in the laundry, and quartz in the ensuite.
Find the right local pro for your project
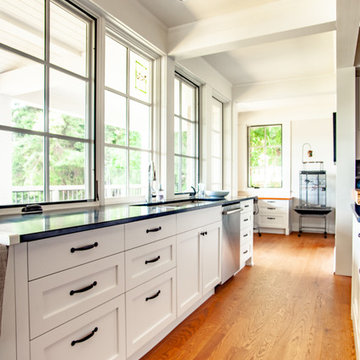 Classic Kitchens & Design
This custom waterfront home is situated on one of our favorite Gulf Islands. It features classic painted Prairie School cabinets by Merit Kitchens, mission style hardware, and various countertop surfaces including soapstone & live edge fir in the kitchen, maple butcher block in the pantry, stainless steel in the laundry, and quartz in the ensuite.
 Marc Julien
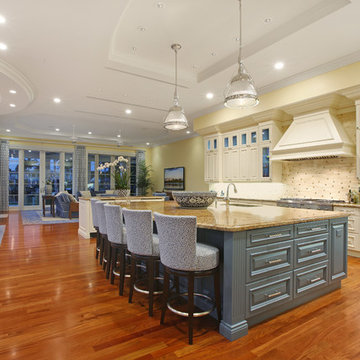
Situated on a three-acre Intracoastal lot with 350 feet of seawall, North Ocean Boulevard is a 9,550 square-foot luxury compound with six bedrooms, six full baths, formal living and dining rooms, gourmet kitchen, great room, library, home gym, covered loggia, summer kitchen, 75-foot lap pool, tennis court and a six-car garage.
A gabled portico entry leads to the core of the home, which was the only portion of the original home, while the living and private areas were all new construction. Coffered ceilings, Carrera marble and Jerusalem Gold limestone contribute a decided elegance throughout, while sweeping water views are appreciated from virtually all areas of the home.
The light-filled living room features one of two original fireplaces in the home which were refurbished and converted to natural gas. The West hallway travels to the dining room, library and home office, opening up to the family room, chef’s kitchen and breakfast area. This great room portrays polished Brazilian cherry hardwood floors and 10-foot French doors. The East wing contains the guest bedrooms and master suite which features a marble spa bathroom with a vast dual-steamer walk-in shower and pedestal tub
The estate boasts a 75-foot lap pool which runs parallel to the Intracoastal and a cabana with summer kitchen and fireplace. A covered loggia is an alfresco entertaining space with architectural columns framing the waterfront vistas.
 Designs Unlimited
Meredith Russel of Paperwhite
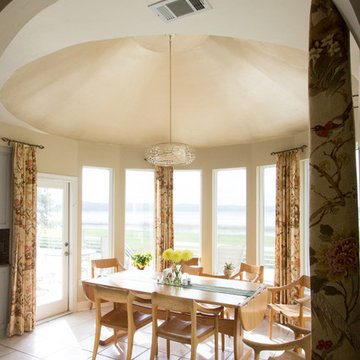
Example of a small transitional ceramic tile kitchen/dining room combo design in Miami with beige walls
Example of a small transitional ceramic tile kitchen/dining room combo design in Miami with beige walls
 TASOS KOKORIS AIA, LEED AP
Photo by Tim Lee Photography
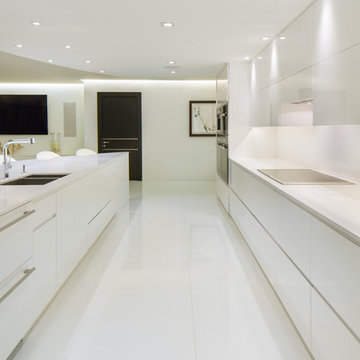
Mid-sized minimalist marble floor and white floor kitchen photo in New York with a double-bowl sink, flat-panel cabinets, white cabinets, quartz countertops, white backsplash, paneled appliances and a peninsula
Mid-sized minimalist marble floor and white floor kitchen photo in New York with a double-bowl sink, flat-panel cabinets, white cabinets, quartz countertops, white backsplash, paneled appliances and a peninsula



 SR Fine Home Builders
Architect: Andreozzi Architecture /
Photographer: Robert Brewster Photography
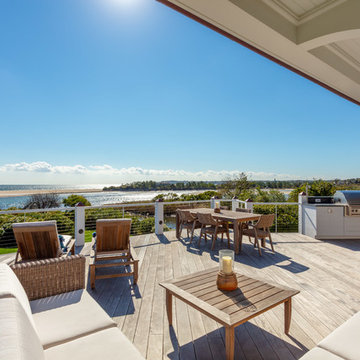
Example of a large beach style backyard outdoor kitchen deck design in Providence with a roof extension
Example of a large beach style backyard outdoor kitchen deck design in Providence with a roof extension
 KabCo Kitchens
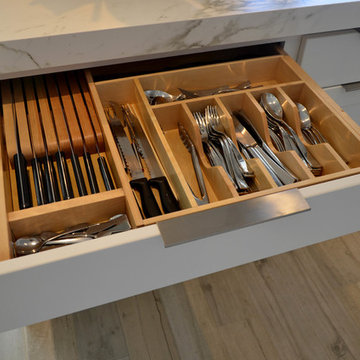
This waterfront home was transformed into a casual living space using Homecrest Cabinetry, Dekton counters and Porcelain tile. The new open floor plan accents the structural features of this South Florida home while providing function and ample space. Photo Credit: Julie Lehite
 Simple Kitchen And Bath
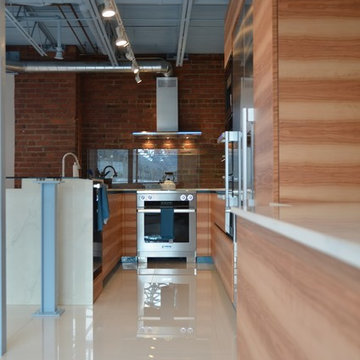
Example of a mid-sized trendy white floor enclosed kitchen design in Philadelphia with flat-panel cabinets, light wood cabinets, beige backsplash and stainless steel appliances
 Simple Kitchen And Bath
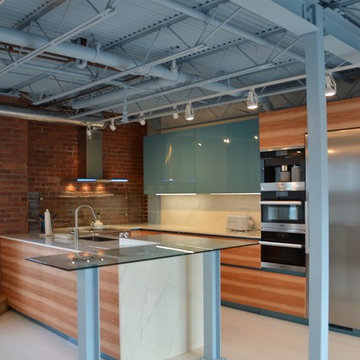
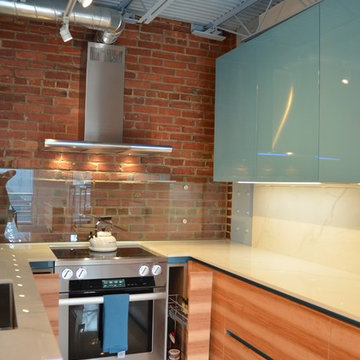
Enclosed kitchen - mid-sized contemporary u-shaped white floor enclosed kitchen idea in Philadelphia with flat-panel cabinets, light wood cabinets, beige backsplash and stainless steel appliances
 Simple Kitchen And Bath
Example of a mid-sized trendy white floor enclosed kitchen design in Philadelphia with flat-panel cabinets, light wood cabinets, beige backsplash and stainless steel appliances

Sponsored
Sunbury, OH

J.Holderby - Renovations
Franklin County's Leading General Contractors - 2X Best of Houzz!
 Simple Kitchen And Bath
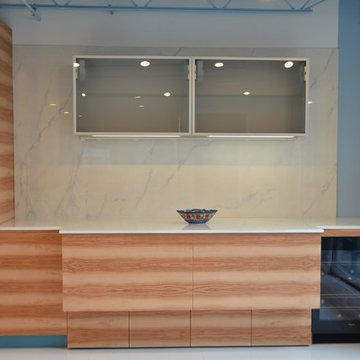
Inspiration for a mid-sized contemporary white floor enclosed kitchen remodel in Philadelphia with flat-panel cabinets, light wood cabinets, beige backsplash and stainless steel appliances
 Simple Kitchen And Bath
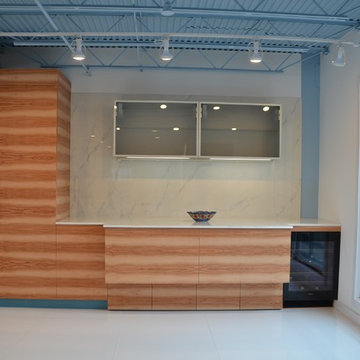
Inspiration for a mid-sized contemporary white floor enclosed kitchen remodel in Philadelphia with flat-panel cabinets, light wood cabinets, beige backsplash and stainless steel appliances
 Simple Kitchen And Bath
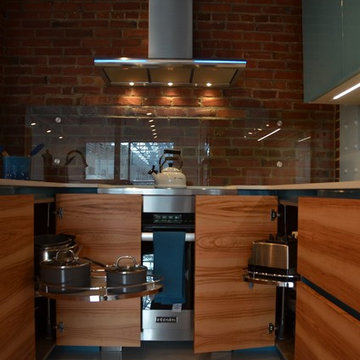
Inspiration for a mid-sized contemporary white floor enclosed kitchen remodel in Philadelphia with flat-panel cabinets, light wood cabinets, beige backsplash and stainless steel appliances
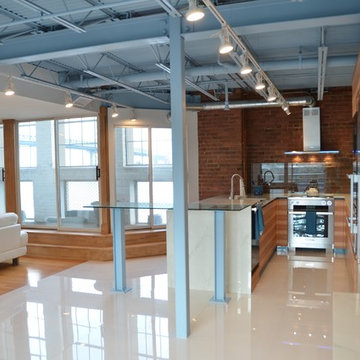 Simple Kitchen And Bath
Mid-sized trendy white floor enclosed kitchen photo in Philadelphia with flat-panel cabinets, light wood cabinets, beige backsplash and stainless steel appliances

Sponsored
Plain City, OH

The Creative Kitchen Company
Columbus Area Kitchen Remodeling and Refacing Professional
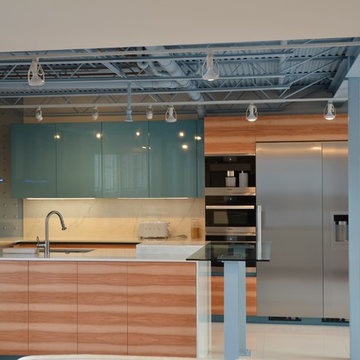 Simple Kitchen And Bath
Example of a mid-sized trendy white floor enclosed kitchen design in Philadelphia with flat-panel cabinets, light wood cabinets, beige backsplash and stainless steel appliances
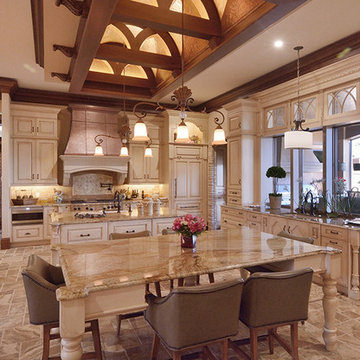
 Architecture Studio, Inc.
Large elegant l-shaped porcelain tile eat-in kitchen photo in Orlando with an undermount sink, raised-panel cabinets, white cabinets, granite countertops, beige backsplash, an island and stainless steel appliances
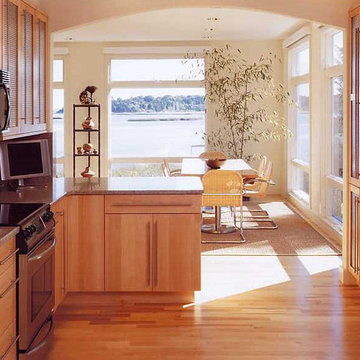
 Lindsay Architecture Studio, P.C.
The Kitchen enjoys spectacular views and though it is open to the Living and Dining Room, it is tucked to the side of the main Living Room seating areas.
71