
Search results for "Watering additionally" in Home Design Ideas

 Serenity Falls Watergardens LLC
Design ideas for a mid-sized traditional partial sun backyard water fountain landscape in Atlanta for summer.

 Coleman and Owen Construction
Small minimalist 3/4 white tile and ceramic tile ceramic tile and white floor claw-foot bathtub photo with recessed-panel cabinets, white cabinets, a one-piece toilet, white walls, an undermount sink, quartzite countertops, a hinged shower door and white countertops

 Bradford Products
A Bradford fire feature is a stunning addition to any outdoor living area. It is the perfect contrast of warmth and light to a pool or water feature.
Find the right local pro for your project

 C.E. Pontz Sons
This Pond renovation and stream and waterfalls addition in Lancaster, PA consisted of draining and cleaning the existing Pond. During cleaning of the pond we made repairs and fixed up fallen pond rock and pond lighting. We then constructed a new stream with various waterfalls coming off the back bank into the existing pond. We added drift wood, moss, and woody plants to give the stream a natural look consistent with the woodsy surroundings.

 Francis C Klein and Associates
The new garage extended off the back to the side of the house and required careful water drainage diversion because of the steep grade of the property. The mudroom connected to the remodelled kitchen. The remodel included moving the lower right side window out of the two storey pilaster and restoring the clean lines of the original house design. The railing on top of the new garage relates to the front porch.

 Spazio LA
This project consists in a 300 sq ft room addition with a master bathroom and walking closet. These are the approved by the client's 3D rendering designs prior to starting construction

 Harold Leidner Landscape Architects
Completed in 2013, this stunning Italianate Mediterranean Villa is located in Highland Park, Texas and stands out in an already distinct architectural neighborhood. This project was designed and installed by Harold Leidner Landscape Architects. The expansive property features a lush landscaping, front motor court with travertine pavers and a luxury pool and spa. The pool area was designed to have a private resort feel to allow for entertaining. In addition to the spacious loggia and cabana spaces, the owner also wanted to have shade protection near the water, so a custom designed pavilion was built on the end of the pool to provide a shaded destination with cushion lounges that extend out into the water, flanked by fountains and adjacent to a fire bowl feature with a classic fire place surround. A truly elegant outdoor space for parties and entertaining with a sophisticated, modern flavor.

Sponsored
Columbus, OH

Structural Remodeling
Franklin County's Heavy Timber Specialists | Best of Houzz 2020!

 Christina Wikman Interiors
Jessica Delaney
Eat-in kitchen - mid-sized transitional l-shaped light wood floor and brown floor eat-in kitchen idea in Boston with a farmhouse sink, shaker cabinets, beige cabinets, marble countertops, white backsplash, subway tile backsplash, stainless steel appliances, an island and white countertops
Eat-in kitchen - mid-sized transitional l-shaped light wood floor and brown floor eat-in kitchen idea in Boston with a farmhouse sink, shaker cabinets, beige cabinets, marble countertops, white backsplash, subway tile backsplash, stainless steel appliances, an island and white countertops
 Emilia Decor
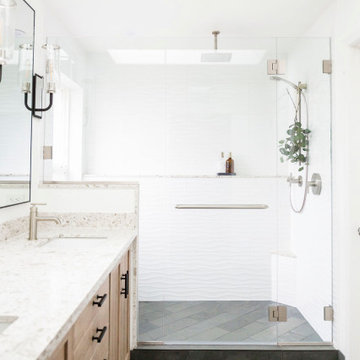
From builder-grade to custom! This primary bathroom got a major refresh that included a rain head shower and the addition of a water closet.
Doorless shower - small contemporary master white tile ceramic tile, black floor and double-sink doorless shower idea in Portland with shaker cabinets, light wood cabinets, a one-piece toilet, white walls, an undermount sink, quartz countertops, a hinged shower door, multicolored countertops and a floating vanity
Doorless shower - small contemporary master white tile ceramic tile, black floor and double-sink doorless shower idea in Portland with shaker cabinets, light wood cabinets, a one-piece toilet, white walls, an undermount sink, quartz countertops, a hinged shower door, multicolored countertops and a floating vanity

 babienko ARCHITECTS pllc
main entry with steel awning and rain water trough,
Mid-sized contemporary black three-story mixed siding exterior home idea in Seattle
Mid-sized contemporary black three-story mixed siding exterior home idea in Seattle

 Jay-Quinones Contracting Inc.
Jay-Quin Contracting Inc.
I added an additional 6 feet by the entire length to create a Dock/Patio. Benches, tables, lighting, water and a power station was added for the Boat.

 WERTIMER + CLINE LANDSCAPE ARCHITECTURE
Zinc planters sit on the top of the seawall that is a part of the pool area and serve as backdrop to the lower fountain. The fountain has three bubblers creating sound and motion, and additional zinc planters with abundant tropical planting frame the water feature at the living room terrace level. Wes Fredsell Photography
 Mozaico Inc
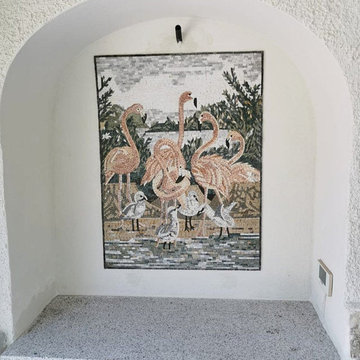
A vibrant addition to any indoor or outdoor space this hand-made marble mosaic is composed of all natural stones and hand-cut tiles. It shows a natural scene where pink flamingos are enjoying and resting in the cool waters of a lake!

Sponsored
Sunbury, OH

J.Holderby - Renovations
Franklin County's Leading General Contractors - 2X Best of Houzz!

 Helét van Blerk
Terraced garden
Photo of a mid-sized industrial full sun side yard concrete paver formal garden.
Photo of a mid-sized industrial full sun side yard concrete paver formal garden.

 Lindus Construction/Midwest LeafGuard
In addition to protecting a home's foundation and landscaping from water damage, LeafGuard® Gutters also come with a lifetime no-clog guarantee. This assurance offers the ultimate peace of mind.
Here's a behind-the-scenes look at a recent project our craftsmen completed for our client, Max.
 Miles Sampson Architects
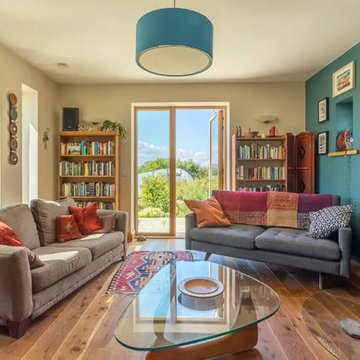
A wood burning stove provides space heating and additional water heating. Wood is a renewable source and is carbon neutral.
Example of a large trendy living room design
Example of a large trendy living room design

 Completely Personal Homes LLC
Like many clients, a water leak provided the impetus to modernize the old kitchen. It was also a chance to better connect the kitchen and living area. In the end , the need for more space led to the addition of a dining area and sunroom off the rear of the home.
brian@elementalpixtours.com

Sponsored
Columbus, OH
Structural Remodeling
Franklin County's Heavy Timber Specialists | Best of Houzz 2020!

 ABC Landscaping Inc.
Nestled among Colorado pines these stamped concrete patios offer both outdoor kitchen and dining areas, as well as additional seating area surrounding a custom-made fire pit.

 ADM Bathroom
The SW-131L is a large sized oval freestanding and symmetrical modern type bathtub. It is designed to look unique and simple, yet stylish. All of our bathtubs are made of durable white stone resin composite and available in a matte or glossy finish. Its height from drain to overflow will give plenty of space for two individuals to enjoy a comfortable relaxing bathtub experience. This tub combines elegance, durability, and convenience with its high-quality construction and chic modern design. This sophisticated oval designed freestanding tub will surely be the center of attention and will add a contemporary feel to your new bathroom. The SW-131L is a two-person bathtub and will be a great addition to a bathroom design that will transition in the future.
Item#: SW-131L
Product Size (inches): 70.9 L x 35.4 W x 24.4 H inches
Material: Solid Surface/Stone Resin
Color / Finish: Matte White (Glossy Optional)
Product Weight: 352.7 lbs
Water Capacity: 108 Gallons
Drain to Overflow: ~16 Inches
FEATURES
This bathtub comes with: A complimentary pop-up drain (Does NOT include any additional piping). All of our bathtubs come equipped with an overflow. The overflow is built integral to the body of the bathtub and leads down to the drain assembly (provided for free). There is only one rough-in waste pipe necessary to drain both the overflow and drain assembly (no visible piping). Please ensure that all of the seals are tightened properly to prevent leaks before completing the installation.
If you require an easier installation for our freestanding bathtubs, look into purchasing the Bathtub Rough-In Drain Kit for Free Standing Bathtubs.

167