
Search results for "Watering construction" in Home Design Ideas

 G. Christianson Construction, Inc.
This beautiful Craftsman style Passive House has a carbon footprint 20% that of a typically built home in Oregon. Its 12-in. thick walls with cork insulation, ultra-high efficiency windows and doors, solar panels, heat pump hot water, Energy Star appliances, fresh air intake unit, and natural daylighting keep its utility bills exceptionally low.
Jen G. Pywell


Find the right local pro for your project


 Splash Pools & Construction
Located at the Toll Brothers Model Homes the Enclave at Yorba Linda. Toll Brothers envisioned a raised overflow pool with glass walls, allowing guests to see underwater from the outside. Extensive care was taken during the difficult design and build process to ensure that excellence was achieved and Toll Brothers was completely enamored with the results.
This pool features a very modern look with straight, clean lines, square columns and LED lights accenting the acrylic pool walls. The bar area touts an acrylic wall and in-pool bar stools, while the tile inside the pool matches the house, bringing continuity to the entire space.
An extreme amount of coordination was required for the 2.5 inch thick pieces of acrylic to fit perfectly within the slots on the columns while still maintaining the structural integrity of the pool. We were in continual communication with the structural engineer and acrylic manufacturer, ensuring that each piece fit perfectly. The completed acrylic walls were then craned over the house due to their weight.
With a vanishing edge on the front three sections and a negative edge along the back, it was absolutely imperative that the pool was perfectly level and that the water filtration system operated perfectly so that the flow was even over each wall. The water cascading over the front walls collects in a trough that ties into to the rear negative edge basin, where it recirculates back into the pool.
The rear negative edge was designed so as not to distract from the breathtaking view of the valley below, while the lounging deck overhangs the pool with a freestanding cover ensuring that the view is completely unobstructed.
An elegant piece of artwork frames the back of the pool, completing the look for this intriguing swimming pool.



 User
Small patio space with pergola, fire-pit and water feature. Constructed out of Unilock Thornberry pavers with Brussels Dimensional wall stone.
Patio - mid-sized traditional backyard brick patio idea in Columbus with a fire pit and a pergola
Patio - mid-sized traditional backyard brick patio idea in Columbus with a fire pit and a pergola

 J Reilly Construction
Designed by Gina Rachelle Design
Photography by Max Maloney
Example of a transitional kitchen design in San Francisco with shaker cabinets, white cabinets, marble countertops, white countertops, a farmhouse sink and blue backsplash
Example of a transitional kitchen design in San Francisco with shaker cabinets, white cabinets, marble countertops, white countertops, a farmhouse sink and blue backsplash


 Paulsen Construction Services, LLC
Example of a large beach style guest dark wood floor bedroom design in Seattle with white walls

 Sunset Designers & Builders Inc.
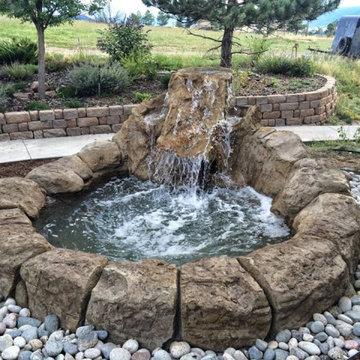
Beautiful sound of water
Inspiration for a mediterranean pool remodel in Orange County
Inspiration for a mediterranean pool remodel in Orange County

 Renaissance South Construction Co.
Mid-sized transitional blue two-story wood house exterior idea in Charleston with a hip roof and a metal roof



 Wiltrack Construction And Development Group LLC
Hot tub - mid-sized contemporary backyard tile and rectangular infinity hot tub idea in Miami

 Klopf Architecture
, Arterra Landscape Architects, and Flegels Construction updated a classic Eichler open, indoor-outdoor home. Expanding on the original walls of glass and connection to nature that is common in mid-century modern homes. The completely openable walls allow the homeowners to truly open up the living space of the house, transforming it into an open air pavilion, extending the living area outdoors to the private side yards, and taking maximum advantage of indoor-outdoor living opportunities. Taking the concept of borrowed landscape from traditional Japanese architecture, the fountain, concrete bench wall, and natural landscaping bound the indoor-outdoor space. The Truly Open Eichler is a remodeled single-family house in Palo Alto. This 1,712 square foot, 3 bedroom, 2.5 bathroom is located in the heart of the Silicon Valley.
Klopf Architecture Project Team: John Klopf, AIA, Geoff Campen, and Angela Todorova
Landscape Architect: Arterra Landscape Architects
Structural Engineer: Brian Dotson Consulting Engineers
Contractor: Flegels Construction
Photography ©2014 Mariko Reed
Location: Palo Alto, CA
Year completed: 2014
 Renaissance South Construction Co.
Inspiration for a mid-sized transitional blue two-story wood house exterior remodel in Charleston with a hip roof and a metal roof



Sponsored
Sunbury, OH

J.Holderby - Renovations
Franklin County's Leading General Contractors - 2X Best of Houzz!


 Henderson Bay Construction
Detail of yacht style teak hardwood rail cap, stainless steel posts and cable railing system. Composite decking.
Inspiration for a timeless deck remodel in Seattle
Inspiration for a timeless deck remodel in Seattle
 Henderson Bay Construction
Detail of yacht style teak hardwood rail cap, stainless steel posts and cable railing system. Composite decking.
Elegant deck photo in Seattle
Elegant deck photo in Seattle
141