
Search results for "Watering construction" in Home Design Ideas

 Power Concrete Construction & Design Center
Example of a large transitional backyard concrete patio design in Cedar Rapids with a fire pit and no cover
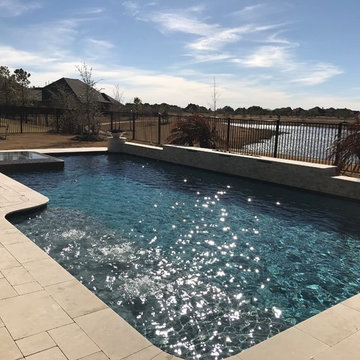


 Blue Water Construction, LLC
Example of a large arts and crafts u-shaped medium tone wood floor and brown floor eat-in kitchen design in New York with a farmhouse sink, shaker cabinets, medium tone wood cabinets, solid surface countertops, green backsplash, subway tile backsplash, stainless steel appliances, an island and black countertops
Find the right local pro for your project

 Greensward LLC
Andrew Cutright
Inspiration for a small traditional backyard concrete paver landscaping in DC Metro.
Inspiration for a small traditional backyard concrete paver landscaping in DC Metro.

 GRADY-O-GRADY Construction & Development, Inc.
Photo of a mediterranean landscaping in Orange County.

 Outside Space NYC Landscape Design
Irene Kalina-Jones
Inspiration for a mid-sized modern backyard stone patio container garden remodel in New York with no cover
Inspiration for a mid-sized modern backyard stone patio container garden remodel in New York with no cover
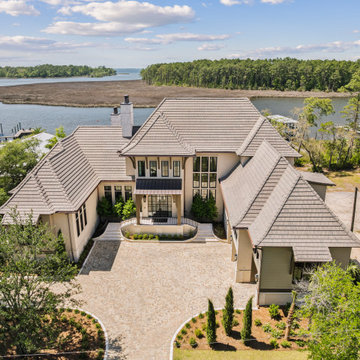
 VDT Construction
Huge transitional beige two-story stucco house exterior photo with a tile roof and a brown roof



 Westmark Construction Ltd.
Example of a large trendy formal and open concept ceramic tile living room design in Vancouver with white walls, a standard fireplace, a stone fireplace and no tv
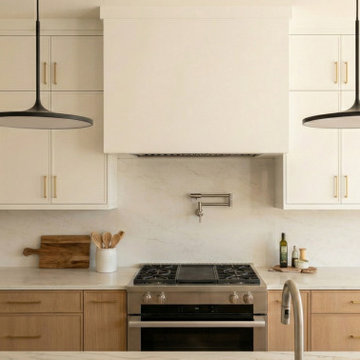


 H2O Designs
We build our ponds to work with mother nature, not against her. By doing so, we have less pond maintenance, allowing us to enjoy the benefits of the pond instead of having to work on the pond. By constructing your water feature to perform as an ecosystem, nature is at the heart of the water cycle, not man. As a result, the root systems of pond plants filter the water, natural bacteria breaks down organic matter and pond fish eat the algae. No chemicals or other devices, just nature, doing what nature does best.
If you live in Kentucky (KY) Contact us to get started with your Backyard Pond design.
Photos By H2O Designs Inc.
Lexington Kentucky
To Learn More about our company and our Ponds visit
http://www.h2odesignsinc.com/backyard-pond-installer.html

 Fredman Design Group
Designers gave the house a wood-and-steel façade that blends traditional and industrial elements.Photography by Eric Hausman
Designers gave the house a wood-and-steel façade that blends traditional and industrial elements. This home’s noteworthy steel shipping container construction material, offers a streamlined aesthetic and industrial vibe, with sustainable attributes and strength. Recycled shipping containers are fireproof, impervious to water and stronger than traditional building materials. Inside, muscular concrete walls, burnished cedar beams and custom oak cabinetry give the living spaces definition, decorative might, and storage and seating options.
For more than 40 years, Fredman Design Group has been in the business of Interior Design. Throughout the years, we’ve built long-lasting relationships with our clients through our client-centric approach. When creating designs, our decisions depend on the personality of our clients—their dreams and their aspirations. We manifest their lifestyle by incorporating elements of design with those of our clients to create a unique environment, down to the details of the upholstery and accessories. We love it when a home feels finished and lived in, with various layers and textures.
While each of our clients and their stories has varied over the years, they’ve come to trust us with their projects—whether it’s a single room to the larger complete renovation, addition, or new construction.
They value the collaborative team that is behind each project, embracing the diversity that each designer is able to bring to their project through their love of art, travel, fashion, nature, history, architecture or film—ultimately falling in love with the nurturing environments we create for them.
We are grateful for the opportunity to tell each of clients’ stories through design. What story can we help you tell?
Call us today to schedule your complimentary consultation - 312-587-9184

 HUDSON DESIGN Architecture & Construction Mgmt
Example of a small mountain style master white tile and subway tile marble floor tub/shower combo design in New York with an undermount sink, recessed-panel cabinets, dark wood cabinets, marble countertops, a two-piece toilet and yellow walls
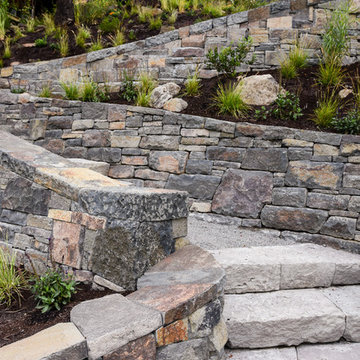





 JAUREGUI Architecture Interiors Construction
Piston Design
Inspiration for a huge mediterranean beige three-story mixed siding exterior home remodel in Houston
Inspiration for a huge mediterranean beige three-story mixed siding exterior home remodel in Houston
 Blue Water Construction, LLC
Inspiration for a large craftsman u-shaped medium tone wood floor and brown floor eat-in kitchen remodel in New York with a farmhouse sink, shaker cabinets, medium tone wood cabinets, solid surface countertops, green backsplash, subway tile backsplash, stainless steel appliances, an island and black countertops



 MARPA DESIGN STUDIO
Initial Concept Design: Entasis Group; Landscape Architecture Design: MARPA; Landscape Construction: Environmental Designs, Inc.
Patio fountain - large contemporary backyard concrete patio fountain idea in Denver
Patio fountain - large contemporary backyard concrete patio fountain idea in Denver
 Land Design, Inc.
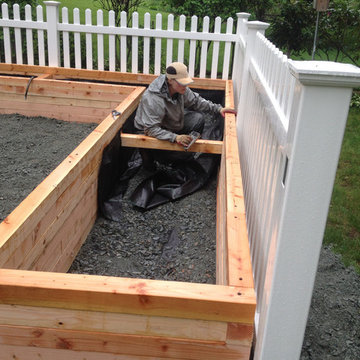
Boxes were lined with additional geotextile to prevent soil leakage and preserve timbers. Note reinforcing "dead man" timber to reinforce bed construction.
Photos by John Kelly of LandscapeConsultation.com
217