
Search results for "Waterloo" in Home Design Ideas
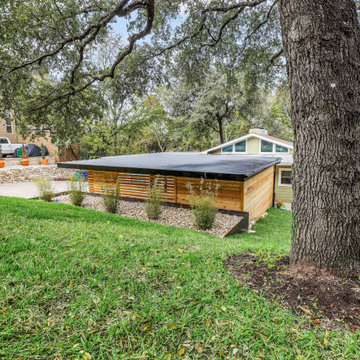

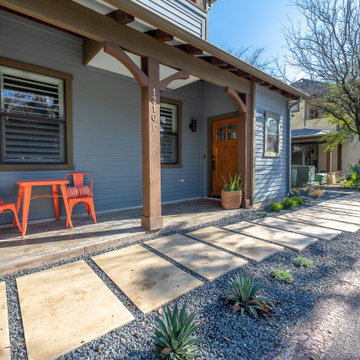
 Waterloo Outdoor Design Build
Design ideas for a mid-sized modern partial sun front yard concrete paver garden path in Austin for spring.
Find the right local pro for your project

 Maven Home Interiors
Example of a large transitional l-shaped porcelain tile and multicolored floor dedicated laundry room design in Salt Lake City with an undermount sink, recessed-panel cabinets, blue cabinets, quartz countertops, white backsplash, beige walls, a side-by-side washer/dryer and gray countertops
 Waterloo Outdoor Design Build
Modern Carport
Inspiration for a large contemporary detached two-car carport remodel in Austin
Inspiration for a large contemporary detached two-car carport remodel in Austin
 Waterloo Outdoor Design Build
Modern Carport
Carport - large contemporary detached two-car carport idea in Austin
Carport - large contemporary detached two-car carport idea in Austin
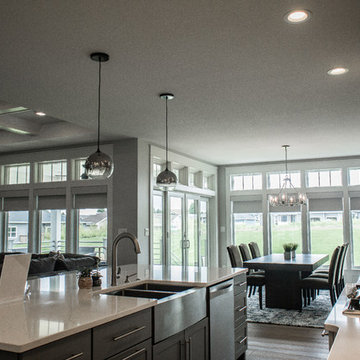
 Budget Blinds of Cedar Falls / Waterloo, IA
L. Lennon Photography
www.llennonphotography.com
Example of a mid-sized minimalist galley medium tone wood floor and brown floor open concept kitchen design in Cedar Rapids with a farmhouse sink, flat-panel cabinets, gray cabinets, quartzite countertops, white backsplash, stainless steel appliances and an island
Example of a mid-sized minimalist galley medium tone wood floor and brown floor open concept kitchen design in Cedar Rapids with a farmhouse sink, flat-panel cabinets, gray cabinets, quartzite countertops, white backsplash, stainless steel appliances and an island
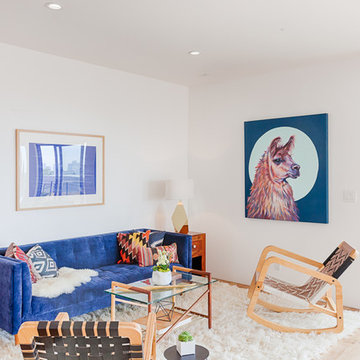
 Carley M Design Studio
Contemporary modern two story home in Silver Lake, Los Angeles with bright, inviting open living area and panorama views of Down Town Los Angeles
Photography by Eric Charles.
 Budget Blinds of Cedar Falls / Waterloo, IA
L. Lennon Photography
www.llennonphotography.com
Example of a large trendy open concept carpeted and gray floor living room design in Cedar Rapids with gray walls, a standard fireplace and a wall-mounted tv
Example of a large trendy open concept carpeted and gray floor living room design in Cedar Rapids with gray walls, a standard fireplace and a wall-mounted tv
 Waterloo Outdoor Design Build
Modern Carport
Carport - large contemporary detached two-car carport idea in Austin
Carport - large contemporary detached two-car carport idea in Austin
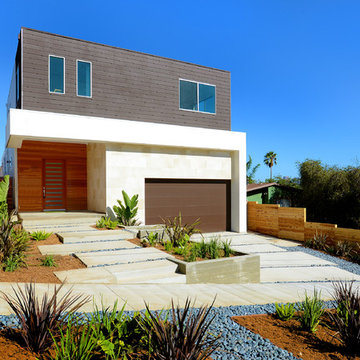 Carley M Design Studio
Brand new modern two story home in Silver Lake, Los Angeles. The Waterloo Residence is a warm house with clean lines and drought tolerant landscaping. Designed to take advantage of California's indoor/ outdoor lifestyle. Beautiful wood floors are in balance with sleek stone, stainless steel appliances and fully equipped guest house.
Photography by Eric Charles Photography

 Crescent Homes
The Design Collective & JLV Creative;
Carson Photography
Farmhouse guest bedroom photo in Charleston with gray walls
Farmhouse guest bedroom photo in Charleston with gray walls

 Waterloo Outdoor Design Build
Inspiration for a large modern front yard concrete paver landscaping in Austin.
 Carley M Design Studio
The master bathroom of the Waterloo residence features his and hers style sink, large soaking tub, a spacious shower and unique concert walls
Photography by Eric Charles Photography
 Fairbanks Builders
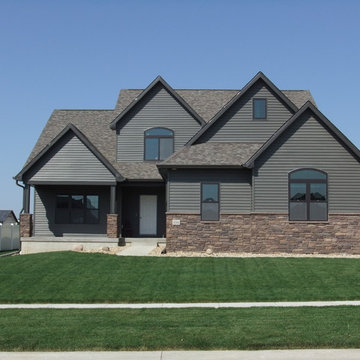
Awesome Unique open space home with large master suite on the man floor. Anderson Fiber-con coffee bean color to accent dark grey siding.
Example of a large arts and crafts gray two-story mixed siding gable roof design in Cedar Rapids
Example of a large arts and crafts gray two-story mixed siding gable roof design in Cedar Rapids
 Waterloo Outdoor Design Build
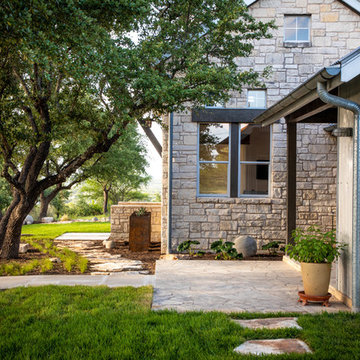
Photo of a mid-sized modern backyard concrete paver garden path in Austin.
 Waterloo Outdoor Design Build
Modern Carport

Inspiration for a large contemporary detached two-car carport remodel in Austin
Inspiration for a large contemporary detached two-car carport remodel in Austin

 Amy Pearson Design
Relocating to Portland, Oregon from California, this young family immediately hired Amy to redesign their newly purchased home to better fit their needs. The project included updating the kitchen, hall bath, and adding an en suite to their master bedroom. Removing a wall between the kitchen and dining allowed for additional counter space and storage along with improved traffic flow and increased natural light to the heart of the home. This galley style kitchen is focused on efficiency and functionality through custom cabinets with a pantry boasting drawer storage topped with quartz slab for durability, pull-out storage accessories throughout, deep drawers, and a quartz topped coffee bar/ buffet facing the dining area. The master bath and hall bath were born out of a single bath and a closet. While modest in size, the bathrooms are filled with functionality and colorful design elements. Durable hex shaped porcelain tiles compliment the blue vanities topped with white quartz countertops. The shower and tub are both tiled in handmade ceramic tiles, bringing much needed texture and movement of light to the space. The hall bath is outfitted with a toe-kick pull-out step for the family’s youngest member!
1