
Search results for "Waterloo" in Home Design Ideas

 Waterloo Structures
Enjoyable as well as safety and security work together with our timber and also vinyl playsets. All swing sets are developed to bring your children hours of satisfaction and memories to last a lifetime. Providing customers with products of enduring worth is our number one priority. We strive to be client pleasant, supplying complimentary installment and set up across the Mid-Atlantic. Consumer service, as well as quality, are things that Waterloo Structures provides.

 Duane Erb Construction
Beautiful modern/contemporary addition in uptown Waterloo. This addition was customized to suit the clients specific style and needs.
Contemporary exterior home idea in Toronto
Contemporary exterior home idea in Toronto

Find the right local pro for your project
 User
UserADMIRATION COLLECTION
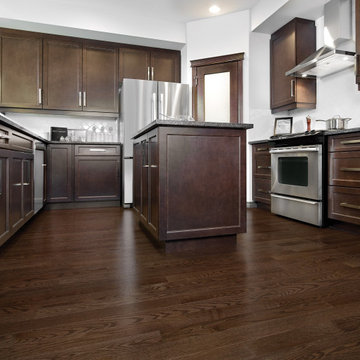
Mirage's Red Oak Waterloo Exclusive Smooth hardwood floor - Available in Canada only.
Example of a dark wood floor and brown floor kitchen design in Montreal
Example of a dark wood floor and brown floor kitchen design in Montreal
 Fred Hunsberger Photography
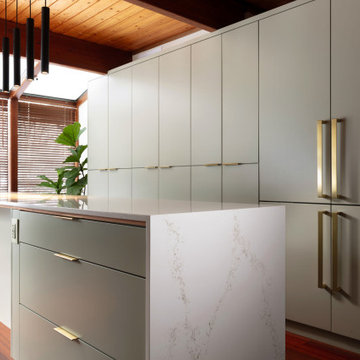
Unique Waterloo renovation, darn tricky to photograph. Basically a tunnel with diffused light flooding the sunroom area. I used a Light painting technique to accent otherwise deep shadows.


 Carley M Design Studio
The master bathroom of the Waterloo residence features his and hers style sink, large soaking tub, a spacious shower and unique concert walls
Photography by Eric Charles Photography

 Pygmalion House Design
PHD - photo;
Sofa - The Frugal Decorator, Kitchener, ON;
Armless chairs - Urban Barn, Cambridge, ON;
Window coverings - Bouclair, Waterloo, ON
Inspiration for a transitional living room remodel in Toronto
Inspiration for a transitional living room remodel in Toronto

 Hudson Valley Lighting
Striking geometry sets off the glittering flourishes of this avante garde collection. Waterloo’s strong silhouette is enhanced with inspired embellishments. Cut-crystal prisms scatter the warm light of glass-sleeved candlesticks, refracting a playful cast of light across the mirror-finish of Polished Nickel surfaces. Vintage cues, like white cloth wiring inside the transparent glass sleeves, link this fresh style to an earlier era of design innovation. Waterloo’s pieces are at once forward-looking and rooted in the timeless idea that beauty stems from fantastic features.
Overall Dimensions: 21.25"Dia. x 41.75"H

 JFS Construction
Custom Cedar Storage Unit.
JFS Construction
Example of a classic shed design in Toronto
Example of a classic shed design in Toronto
 Pygmalion House Design
Paint - Beauti-Tone Designer Series colour matched to Para Paint P5216-34 for accent wall and P5216-24 for the other three walls.
Painting - John Schaefer Painting, Elmira, ON
Upholstery - Rudy's Upholstery, Waterloo, ON
DVI Lighting - Not Just for the Garden - Waterloo, ON
Photo - PHD
 Pygmalion House Design
Photo - PHD;
Bistro chairs - HomeSense;
Table - Kijiji;
Shelf - IKEA;
Light - Joss & Main;
Banquette - Elmira Kitchen and Bath, Elmira, ON;
Fabric - Len's Mill Store, Waterloo, ON
Upholsterer - Rudy's Upholstery, Waterloo, ON
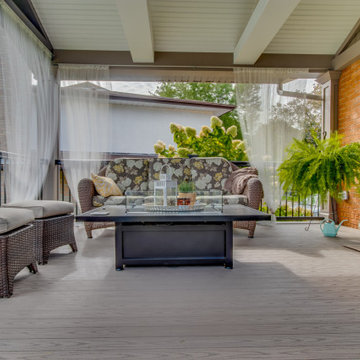
 Real Estate Image
Professional Photography for Real Estate, Renovation and Interior Design by https://www.realestateimage.ca Patio project done by Duane Erb Construction https://www.duaneerb.com/
 Carley M Design Studio
The master bedroom of the Waterloo residence features an attached deck, open bathroom, and gorgeous views of Down Town Los Angeles.
Photography by Eric Charles Photography
 Carley M Design Studio
The master bedroom of the Waterloo residence features an attached deck, open bathroom, and gorgeous views of Down Town Los Angeles.
Photography by Eric Charles Photography
 Carley M Design Studio
Waterloo features a beautiful, spacious top floor living area with gorgeous views of Down Town Los Angeles from the large modern style deck. Photography by Eric Charles Photography
 Carley M Design Studio
Upon entering the modern waterloo residence, guests are greeted by a bright, spacious living room with natural light and pops of bold colors.
Photography by Eric Charles Photography
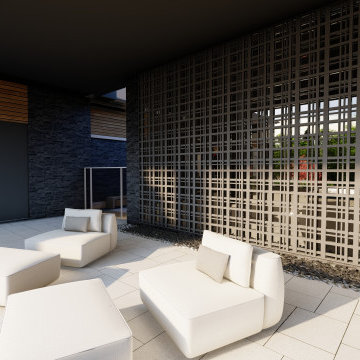
 Uncommon Ground Landscape Design
In suburban Waterloo region, a modern landscape and pool lounge area. A mirrored screen expands the view and sense of space in a covered patio lounge.
 Carley M Design Studio
The Waterloo residence features a bright, functional office space with convenient attached bathroom and entrance to and from the garage.
Photography by Eric Charles Photography
7