
Search results for "Watermark" in Home Design Ideas
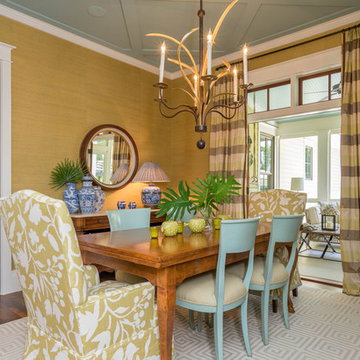
 WaterMark Coastal Homes, LLC
AJ Pierro Photography
Beaufort County Premiere Home Builder
Best of Houzz 2015 & 2016
Elegant dark wood floor dining room photo in Atlanta
Elegant dark wood floor dining room photo in Atlanta
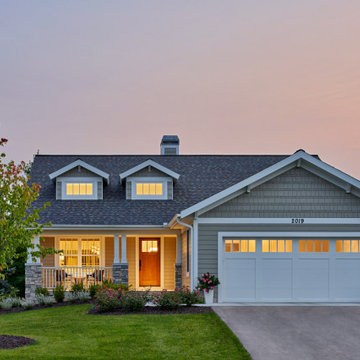
 MATHISON | MATHISON ARCHITECTS
Watermark Residence was conceived as a “downsizing” project for Owners looking to transition from the home where they raised their family to a simpler lifestyle. The footprint and exterior massing of the single family condo was prescribed, but MMA wove new details into these constraints and was urged by the Owner to completely reinvent the interior experience.
From the exterior, the home sits subtly on a corner lot, referencing the neighborhood in its style, but with a warmth and crispness that speaks also to the interiors.
The primary goal of the project was to provide an open, inviting atmosphere of connected spaces that allowed natural light into all areas of the home. Upon entry, there is an immediate involvement in the daily activities with the living and dining rooms being the focal point, and a more intimate kitchen slightly out of view.
Throughout the home, the idea of privacy and transparency plays an important role in the organization of spaces and materials chosen. More private corridors lead to intimate bedroom spaces and functional laundry and mudrooms. A two-floor, semi-transparent slat wall shields direct visibility from the street, while also providing connection between the entertaining spaces of the home. Combined with the white oak, open staircase, the movement between levels feels intuitive and inviting.
A simple palette of materials, understated in their appearance but detailed in their execution, are threaded throughout the home. Gathering spaces are represented with open slats, grounding brick, white oak, and bright walls. Movement deeper into the house brings refined slat panels with integrated hardware at kitchen millwork, softly painted cabinetry, and warm tones of walnut in furniture elements. The most private spaces of the home further extrude the slat element into fluted panels, painted in deeper colors.

Find the right local pro for your project
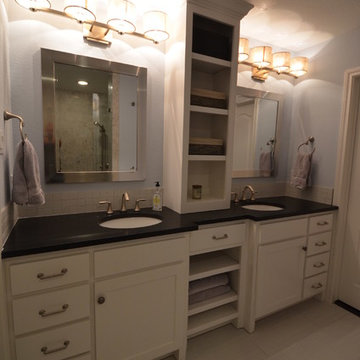

 CLS Landscape Supply
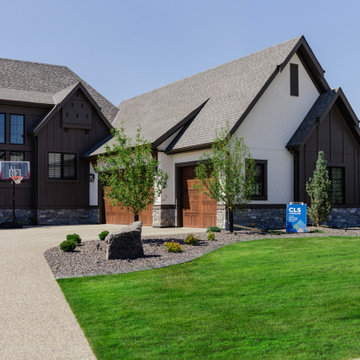
Curb Appeal Paired with Functional Spaces
For this project in Watermark, the homeowner wanted to complete the look of their beautiful home with great curb appeal in the front and usable entertaining spaces in the backyard. We started with a landscape design that incorporated all the key elements they were looking for, from feature rocks to patios, irrigation, planting, lighting, and curbing. This property has a perfect mix of contrasting and complimentary product selection and low maintenance for homeowners.
This project includes:
Feature rock in front
The planting features a mix of local to Alberta trees and shrubs such as white spruce, Colorado spruce, blue oat grass, snowbelle mock orange and more
Concrete curbing
In-lite scope lighting
Rabbit deterrent tubes for the trees
Full irrigation with different zones on plant beds and grass
10mm Rundle Rock pathway
40mm Washed Rock in garden beds
Full-width steps off the deck
Dimensions 12, Tofino grey paving stones from Expocrete
Rundle stepping stones
Fireplace area with another Dimensions 12 patio
Wood privacy screen with firepit area
 CLS Landscape Supply
Curb Appeal Paired with Functional Spaces
For this project in Watermark, the homeowner wanted to complete the look of their beautiful home with great curb appeal in the front and usable entertaining spaces in the backyard. We started with a landscape design that incorporated all the key elements they were looking for, from feature rocks to patios, irrigation, planting, lighting, and curbing. This property has a perfect mix of contrasting and complimentary product selection and low maintenance for homeowners.
This project includes:
Feature rock in front
The planting features a mix of local to Alberta trees and shrubs such as white spruce, Colorado spruce, blue oat grass, snowbelle mock orange and more
Concrete curbing
In-lite scope lighting
Rabbit deterrent tubes for the trees
Full irrigation with different zones on plant beds and grass
10mm Rundle Rock pathway
40mm Washed Rock in garden beds
Full-width steps off the deck
Dimensions 12, Tofino grey paving stones from Expocrete
Rundle stepping stones
Fireplace area with another Dimensions 12 patio
Wood privacy screen with firepit area
 Watermark Building and Custom Carpentry
Christian Maloof
Transitional home office photo in Detroit with gray walls and no fireplace
Transitional home office photo in Detroit with gray walls and no fireplace

 User
UserThis is an organic Lime Wash done with a true lime wash product as opposed to a brick mortar or concrete that is often seen on new houses. This product can be applied as a solid coating making the surface completely white, or can be applied and "washed off" in many artistic ways, as seen here. If you hate your brick or just want something unique this is a great option!
Photo credit: Jeff Murrey

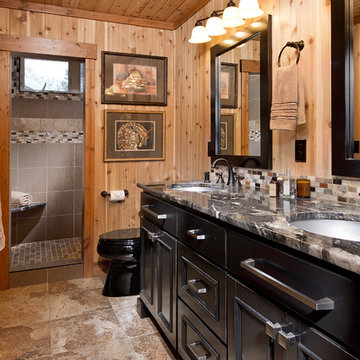


 Home Design & Decor Magazine
Photographer-John Bessler
http://www.besslerphoto.com/john/
Designer- Heather Garrett
http://www.houzz.com/pro/heathergarrett/heather-garrett-design
Oct/Nov 2016
Lakeside Luxury
http://urbanhomemagazine.com/feature/1444
 Watermark Building and Custom Carpentry
Christian Maloof
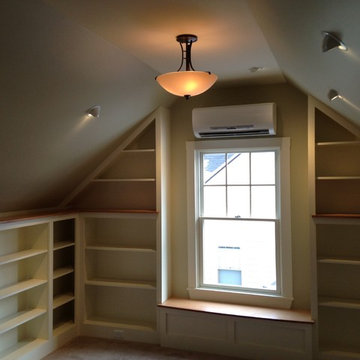
Small transitional carpeted home office photo in Detroit with gray walls and no fireplace
Small transitional carpeted home office photo in Detroit with gray walls and no fireplace
 WaterMark design.build.remodel
WaterMarkDBR, LLC
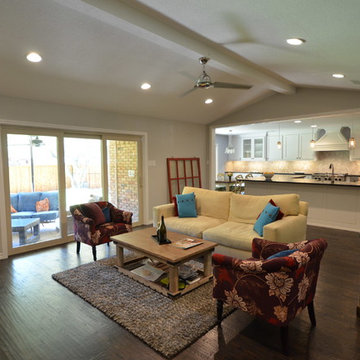
Example of a transitional living room design in Dallas
Example of a transitional living room design in Dallas
 WaterMark Coastal Homes, LLC
AJ Pierro Photography
Beaufort County Premiere Home Builder
Best of Houzz 2015 & 2016
Example of a transitional white two-story concrete fiberboard exterior home design in Atlanta with a hip roof
Example of a transitional white two-story concrete fiberboard exterior home design in Atlanta with a hip roof
 MATHISON | MATHISON ARCHITECTS
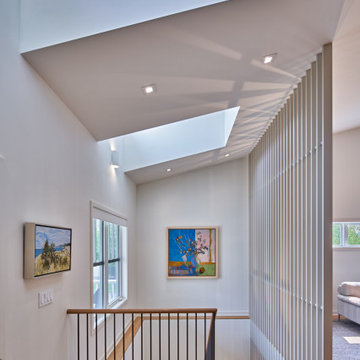
Watermark Residence was conceived as a “downsizing” project for Owners looking to transition from the home where they raised their family to a simpler lifestyle. The footprint and exterior massing of the single family condo was prescribed, but MMA wove new details into these constraints and was urged by the Owner to completely reinvent the interior experience.
From the exterior, the home sits subtly on a corner lot, referencing the neighborhood in its style, but with a warmth and crispness that speaks also to the interiors.
The primary goal of the project was to provide an open, inviting atmosphere of connected spaces that allowed natural light into all areas of the home. Upon entry, there is an immediate involvement in the daily activities with the living and dining rooms being the focal point, and a more intimate kitchen slightly out of view.
Throughout the home, the idea of privacy and transparency plays an important role in the organization of spaces and materials chosen. More private corridors lead to intimate bedroom spaces and functional laundry and mudrooms. A two-floor, semi-transparent slat wall shields direct visibility from the street, while also providing connection between the entertaining spaces of the home. Combined with the white oak, open staircase, the movement between levels feels intuitive and inviting.
A simple palette of materials, understated in their appearance but detailed in their execution, are threaded throughout the home. Gathering spaces are represented with open slats, grounding brick, white oak, and bright walls. Movement deeper into the house brings refined slat panels with integrated hardware at kitchen millwork, softly painted cabinetry, and warm tones of walnut in furniture elements. The most private spaces of the home further extrude the slat element into fluted panels, painted in deeper colors.
 Watermark Building and Custom Carpentry
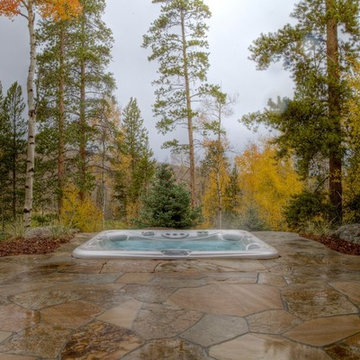
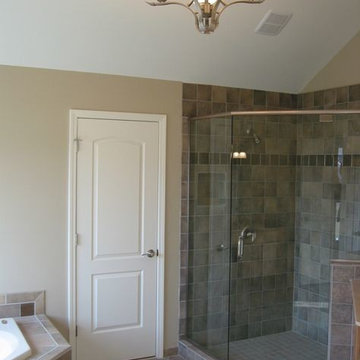
Inspiration for a transitional drop-in bathtub remodel in Detroit with beige walls
 Watermark Landscapes
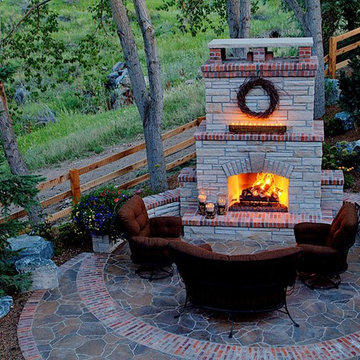
As the nigh falls the glow from the fireplace becomes more pronounced. A sugar mold candle tray adds additional warmth to the space and the comfy outdoor furniture creates a place to relax for hours.
41