
Search results for "Watermark" in Home Design Ideas

 Watermark Building and Custom Carpentry
Christian Maloof
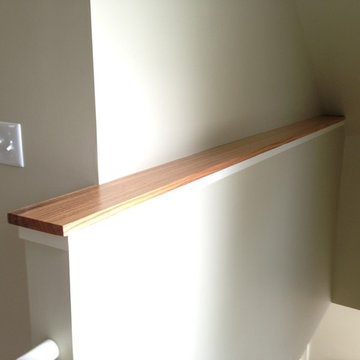
Staircase - mid-sized transitional straight staircase idea in Detroit
Staircase - mid-sized transitional straight staircase idea in Detroit
 CLS Landscape Supply
Curb Appeal Paired with Functional Spaces
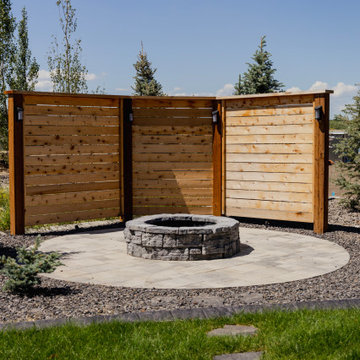
For this project in Watermark, the homeowner wanted to complete the look of their beautiful home with great curb appeal in the front and usable entertaining spaces in the backyard. We started with a landscape design that incorporated all the key elements they were looking for, from feature rocks to patios, irrigation, planting, lighting, and curbing. This property has a perfect mix of contrasting and complimentary product selection and low maintenance for homeowners.
This project includes:
Feature rock in front
The planting features a mix of local to Alberta trees and shrubs such as white spruce, Colorado spruce, blue oat grass, snowbelle mock orange and more
Concrete curbing
In-lite scope lighting
Rabbit deterrent tubes for the trees
Full irrigation with different zones on plant beds and grass
10mm Rundle Rock pathway
40mm Washed Rock in garden beds
Full-width steps off the deck
Dimensions 12, Tofino grey paving stones from Expocrete
Rundle stepping stones
Fireplace area with another Dimensions 12 patio
Wood privacy screen with firepit area
Find the right local pro for your project
 Watermark Building and Custom Carpentry
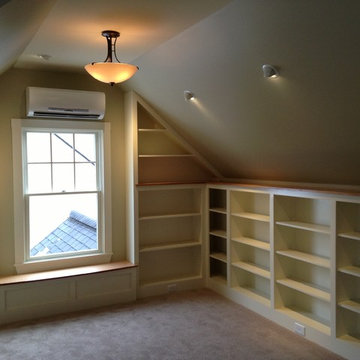
Bedroom - small traditional guest carpeted bedroom idea in Detroit with gray walls and no fireplace
 Watermark Landscapes
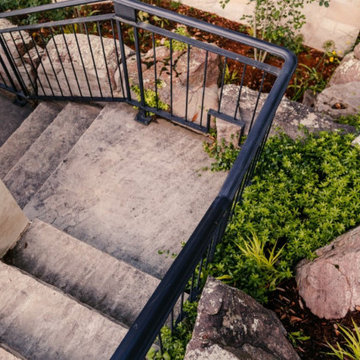
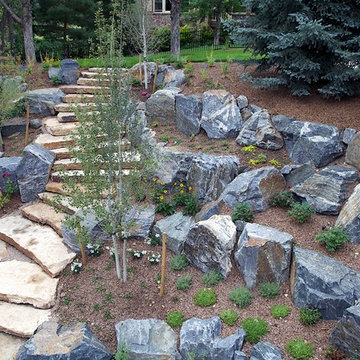
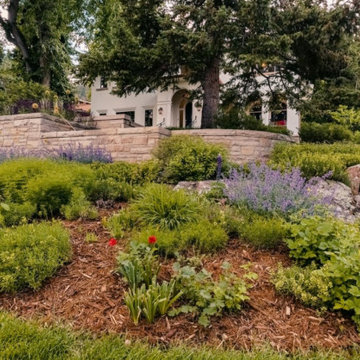
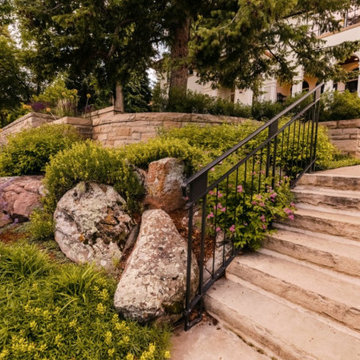
The slab steps allow for access from the lawn or stone patio to the upper garden. Perennials and flowering shrubs will fill the areas between the boulders and create a living wall.


 WaterMark Coastal Homes, LLC
AJ Pierro Photography
Beaufort County Premiere Home Builder
Best of Houzz 2015 & 2016
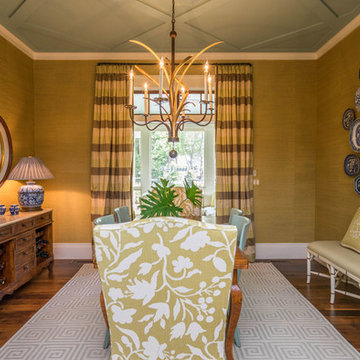
Elegant dark wood floor dining room photo in Charleston
Elegant dark wood floor dining room photo in Charleston
42