
Search results for "Watermark" in Home Design Ideas

 Reflekt Design Build
Photo: Michelle Schmauder
Inspiration for an industrial bathroom remodel in DC Metro
Inspiration for an industrial bathroom remodel in DC Metro
 Watermark Landscapes
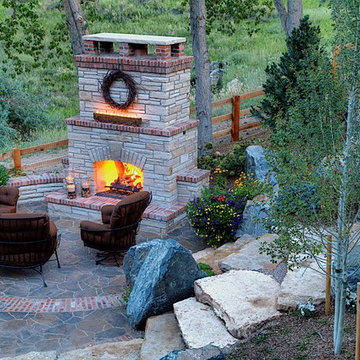
As the plant material fills in this space is going to get better and better each year. One of the best gifts with a new garden is the progression and transformation you are able to witness as your masterpiece grows.
Find the right local pro for your project

 Watermark Studio
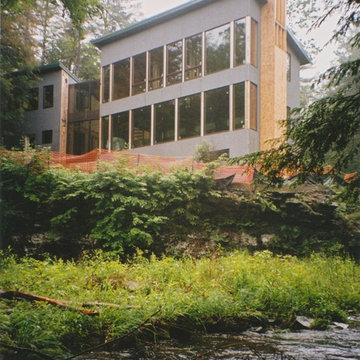
View of the house during construction, perched on the edge of the river near the waterfall
Inspiration for a modern two-story stone exterior home remodel in New York with a shed roof
Inspiration for a modern two-story stone exterior home remodel in New York with a shed roof
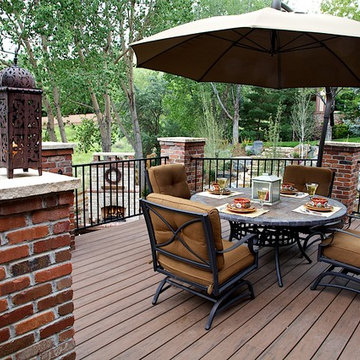 Watermark Landscapes
The composite deck was added to increase the living space directly off the living room and kitchen in the home. Brick columns were built from the ground up to add the feel of permanence and marry the deck to the house.

 Charmean Neithart Interiors
Erika Bierman Photography www.erikabiermanphotography.com
Inspiration for a timeless powder room remodel in Los Angeles with a console sink and multicolored walls
Inspiration for a timeless powder room remodel in Los Angeles with a console sink and multicolored walls
 Watermark Building and Custom Carpentry
Watermark Homes
Example of a mid-sized transitional enclosed carpeted living room design in Detroit with yellow walls, a standard fireplace, a stone fireplace and no tv
Example of a mid-sized transitional enclosed carpeted living room design in Detroit with yellow walls, a standard fireplace, a stone fireplace and no tv

 flora Distinctive Landscapes
Design ideas for a large mediterranean drought-tolerant and full sun hillside stone and metal fence garden path in Denver for summer.
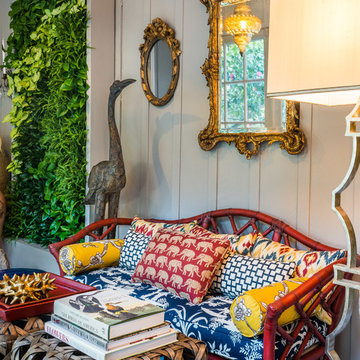
 Sabrina Alfin Interiors
Dean J. Birinyi Photography, copyright 2012-2014
This is an example of an eclectic porch design in San Francisco.
This is an example of an eclectic porch design in San Francisco.
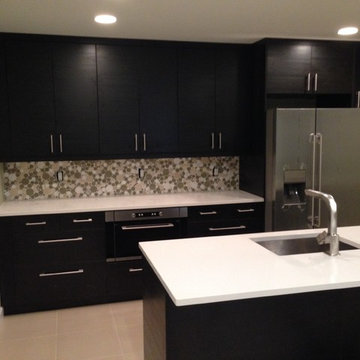 Watermark Building and Custom Carpentry
Watermark Homes
Inspiration for a mid-sized transitional enclosed kitchen remodel in Detroit with an undermount sink, flat-panel cabinets, black cabinets, beige backsplash, stainless steel appliances and an island
Inspiration for a mid-sized transitional enclosed kitchen remodel in Detroit with an undermount sink, flat-panel cabinets, black cabinets, beige backsplash, stainless steel appliances and an island

 WaterMark Coastal Homes, LLC
Anthony Pierro
WaterMark Coastal Homes
Beaufort County Premiere Home Builder
Location: 8 Market #2
Beaufort, SC 29906
Kitchen - country u-shaped dark wood floor kitchen idea in Charleston with a farmhouse sink, recessed-panel cabinets, white cabinets, white backsplash, subway tile backsplash, stainless steel appliances and two islands
Kitchen - country u-shaped dark wood floor kitchen idea in Charleston with a farmhouse sink, recessed-panel cabinets, white cabinets, white backsplash, subway tile backsplash, stainless steel appliances and two islands
 Watermark Building and Custom Carpentry
Watermark Homes
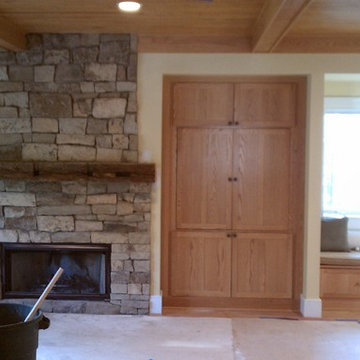
Large transitional enclosed light wood floor family room photo in Detroit with beige walls, a standard fireplace, a stone fireplace and no tv
Large transitional enclosed light wood floor family room photo in Detroit with beige walls, a standard fireplace, a stone fireplace and no tv
 Watermark Building and Custom Carpentry
Watermark Homes
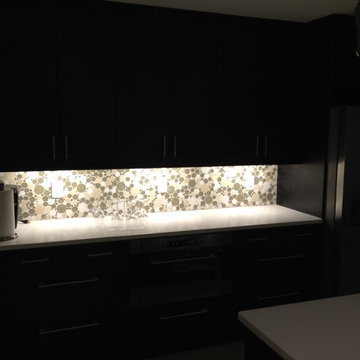
Enclosed kitchen - mid-sized transitional enclosed kitchen idea in Detroit with flat-panel cabinets, black cabinets, beige backsplash, an island, an undermount sink and stainless steel appliances
Enclosed kitchen - mid-sized transitional enclosed kitchen idea in Detroit with flat-panel cabinets, black cabinets, beige backsplash, an island, an undermount sink and stainless steel appliances
 Watermark Landscapes
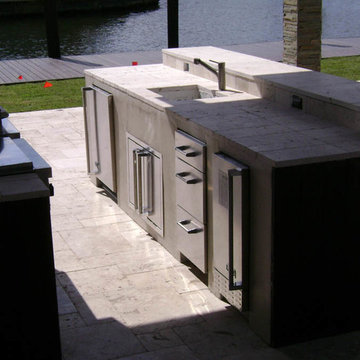
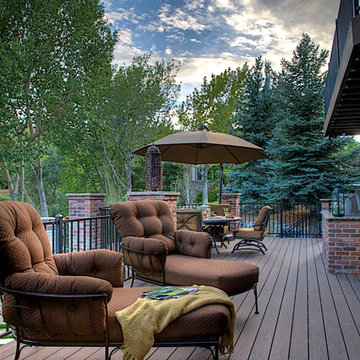
The view of the deck and many relaxing spots. Areas were created to provide for large groups of people as well as intimate conversation.
Deck - traditional deck idea in Denver
Deck - traditional deck idea in Denver
 Watermark Building and Custom Carpentry
Watermark Homes
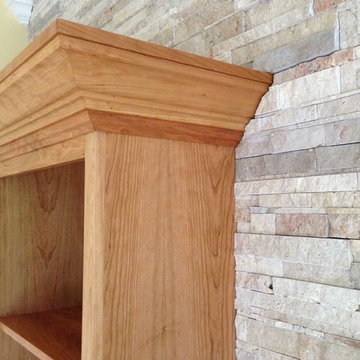
Mid-sized transitional enclosed carpeted living room photo in Detroit with yellow walls, a standard fireplace, a stone fireplace and no tv
Mid-sized transitional enclosed carpeted living room photo in Detroit with yellow walls, a standard fireplace, a stone fireplace and no tv
 Watermark Building and Custom Carpentry
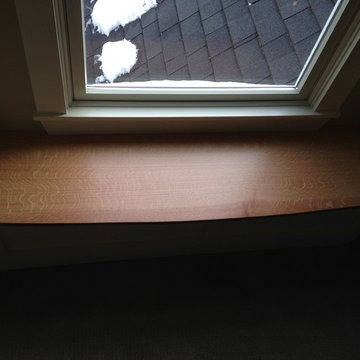
We put a slight bow front on this quarter sawn window seat.
Example of a small classic guest carpeted bedroom design in Detroit with gray walls and no fireplace
Example of a small classic guest carpeted bedroom design in Detroit with gray walls and no fireplace
 Watermark Design Group
Alyssa Lee

Trendy 3/4 powder room photo in Minneapolis with a vessel sink, a two-piece toilet, wood countertops, beige walls and brown countertops
Trendy 3/4 powder room photo in Minneapolis with a vessel sink, a two-piece toilet, wood countertops, beige walls and brown countertops
46