
Search results for "Watermelon" in Home Design Ideas
 Roomie
Tina Stephen
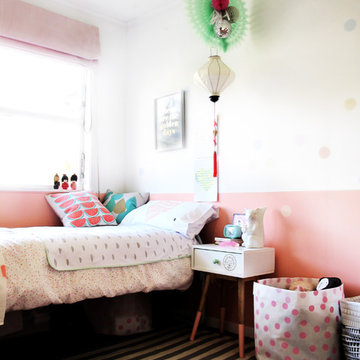
Inspiration for a mid-sized modern light wood floor bedroom remodel in Auckland with pink walls
Inspiration for a mid-sized modern light wood floor bedroom remodel in Auckland with pink walls
 User

UserThe owners search for seed of unusual varieties of edibles, and propagate the seedlings themselves.
photo...Caitlin Atkinson
Inspiration for a small craftsman full sun front yard concrete paver formal garden in San Francisco for spring.
Inspiration for a small craftsman full sun front yard concrete paver formal garden in San Francisco for spring.
 Banks Design Associates, LTD & Simply Home

Example of a large beach style u-shaped light wood floor and brown floor enclosed kitchen design in Portland Maine with an undermount sink, white cabinets, stainless steel appliances, an island, shaker cabinets, marble countertops, beige backsplash and porcelain backsplash
Find the right local pro for your project
 Drip Landscape and Tree Service

Raised-beds garden made with repurposed cedar. Includes drip irrigation, game fence, recycled glass mulch, and potting shed.
This is an example of a mid-sized rustic full sun side yard gravel formal garden in Austin for spring.
This is an example of a mid-sized rustic full sun side yard gravel formal garden in Austin for spring.
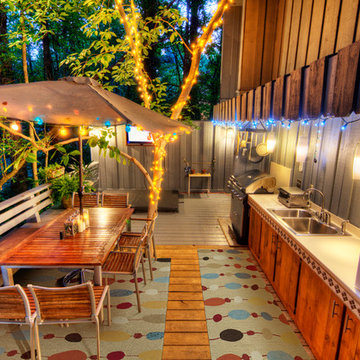
 Kaleen Rugs
Habitat is a durable but yet luxurious and elegant collection perfectly produced to be a wonderful addition to any room in your home yet durable enough to be used for your outdoor enjoyment as well. Habitat is reflective of a more active lifestyle and invites the expansion of indoor living space to the outdoors. Habitat is UV treated against excessive fading and is water protected. Hand Made of 100% Durable Multiple Ply Polypropylene yarn and a skid resistant backing. Made in China

 Spire North
Tucked away in the backwoods of Torch Lake, this home marries “rustic” with the sleek elegance of modern. The combination of wood, stone and metal textures embrace the charm of a classic farmhouse. Although this is not your average farmhouse. The home is outfitted with a high performing system that seamlessly works with the design and architecture.
The tall ceilings and windows allow ample natural light into the main room. Spire Integrated Systems installed Lutron QS Wireless motorized shades paired with Hartmann & Forbes windowcovers to offer privacy and block harsh light. The custom 18′ windowcover’s woven natural fabric complements the organic esthetics of the room. The shades are artfully concealed in the millwork when not in use.
Spire installed B&W in-ceiling speakers and Sonance invisible in-wall speakers to deliver ambient music that emanates throughout the space with no visual footprint. Spire also installed a Sonance Landscape Audio System so the homeowner can enjoy music outside.
Each system is easily controlled using Savant. Spire personalized the settings to the homeowner’s preference making controlling the home efficient and convenient.
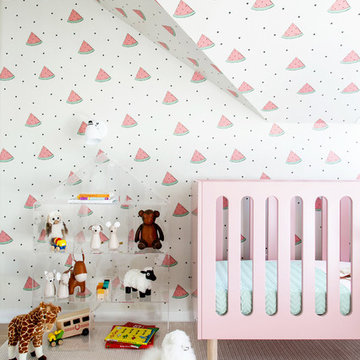
 Chango
Interior Design & Furniture Design by Chango & Co.
Photography by Raquel Langworthy
See the story in My Domaine
Example of a bedroom and mid-sized beach style girl carpeted and beige floor kids' bedroom design in New York with multicolored walls
Example of a bedroom and mid-sized beach style girl carpeted and beige floor kids' bedroom design in New York with multicolored walls

 a.d.d. concept + design
Large cottage black two-story mixed siding exterior home photo in San Francisco
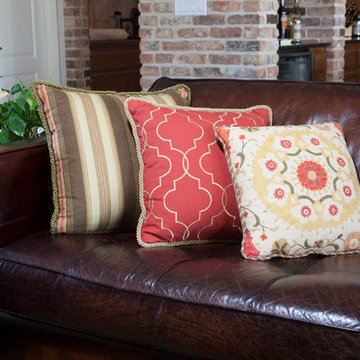
 Draped
Decorative Throw Pillows in Red colorway. Photo by Johnny Stevens
Example of a large transitional open concept medium tone wood floor living room design in Austin with beige walls and a corner tv
Example of a large transitional open concept medium tone wood floor living room design in Austin with beige walls and a corner tv
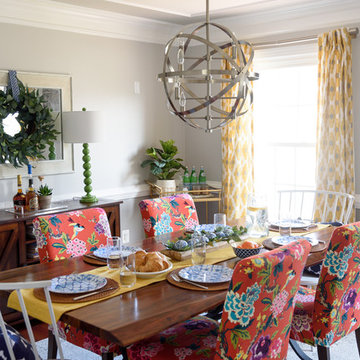


 Estero Builders, Inc.
Sandprints Photography
Inspiration for a mid-sized contemporary backyard deck remodel in San Luis Obispo with a fire pit and no cover
Inspiration for a mid-sized contemporary backyard deck remodel in San Luis Obispo with a fire pit and no cover

 Stonecreek Building Company, Inc.
Timmerman Photography
Sculpture by Mayme Kratz
This is a home we initially built in 1995 and after it sold in 2014 we were commissioned to come back and remodel the interior of the home.
We worked with internationally renowned architect Will Bruder on the initial design on the home. The goal of home was to build a modern hillside home which made the most of the vista upon which it sat. A few ways we were able to achieve this were the unique, floor-to-ceiling glass windows on the side of the property overlooking Scottsdale, a private courtyard off the master bedroom and bathroom, and a custom commissioned sculpture Mayme Kratz.
Stonecreek's particular role in the project were to work alongside both the clients and the architect to make sure we were able to perfectly execute on the vision and design of the project. A very unique component of this house is how truly custom every feature is, all the way from the window systems and the bathtubs all the way down to the door handles and other features.

 Company C
Orange is the color of optimism - a bright, cheerful splash of citrus that's also very much in fashion. Our Brigitte Pillow in Multi is a perfect example | Room Furnishing Accessories, Accent Pillows from Company C



 Creative Design Construction, Inc.
Embracing an authentic Craftsman-styled kitchen was one of the primary objectives for these New Jersey clients. They envisioned bending traditional hand-craftsmanship and modern amenities into a chef inspired kitchen. The woodwork in adjacent rooms help to facilitate a vision for this space to create a free-flowing open concept for family and friends to enjoy.
This kitchen takes inspiration from nature and its color palette is dominated by neutral and earth tones. Traditionally characterized with strong deep colors, the simplistic cherry cabinetry allows for straight, clean lines throughout the space. A green subway tile backsplash and granite countertops help to tie in additional earth tones and allow for the natural wood to be prominently displayed.
The rugged character of the perimeter is seamlessly tied into the center island. Featuring chef inspired appliances, the island incorporates a cherry butchers block to provide additional prep space and seating for family and friends. The free-standing stainless-steel hood helps to transform this Craftsman-style kitchen into a 21st century treasure.
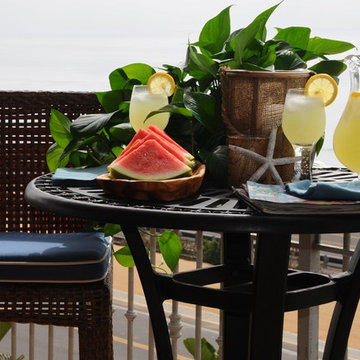
 Kathy Ann Abell Interiors
Designed by Kathy Ann Abell Interiors
Copyright © 2014 Kathy Ann Abell Interiors. All rights reserved.
Visit us at kathyannabell.com
Example of a beach style deck design in San Diego
Example of a beach style deck design in San Diego
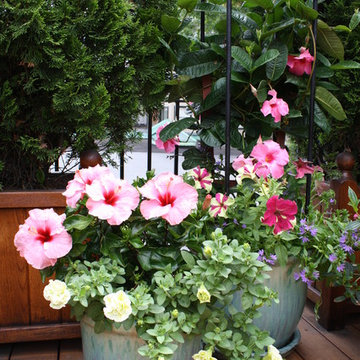





 Jennifer Gilmer Kitchen & Bath
Washington, DC Traditional Kitchen
#JenniferGilmer
http://www.gilmerkitchens.com/
Photography by Bob Narod
31