
Search results for "Waterproof wainscoting" in Home Design Ideas


 Stone and Pine Inc.
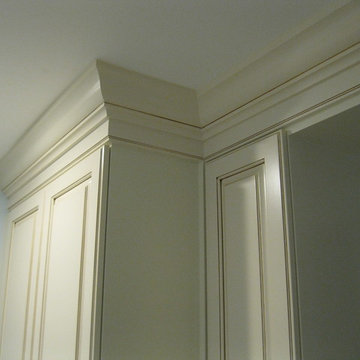
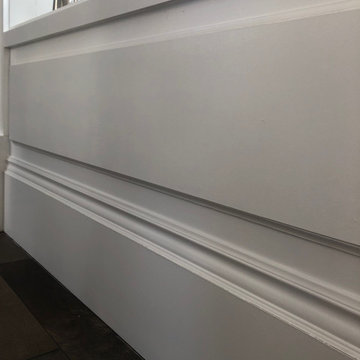
Replacing the trims in this home was key to its history. We added back in 12" baseboard on the main floor, 9" upstairs this also helped mass to the deep window frames.
Find the right local pro for your project




 Century Stair Company
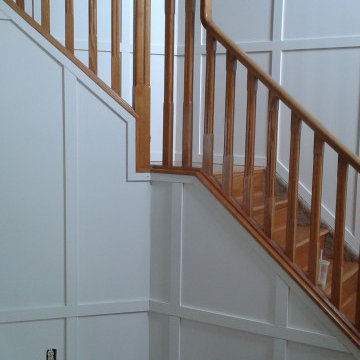
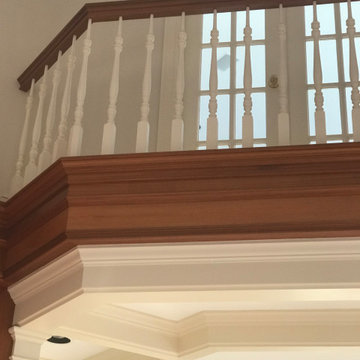
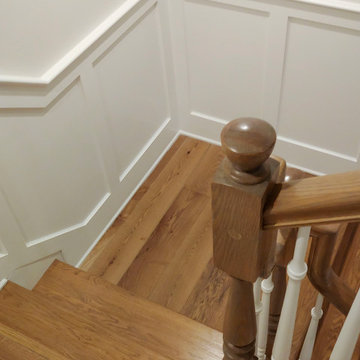
This Northern Virginia home features a beautiful traditional staircase. Estate oak newels at each level connect to a warm oak handrail with graceful gooseneck transitions. White-painted balusters create clean lines between the oak posts, while white risers maintain the traditional aesthetic. The matching oak fittings throughout create a cohesive system that feels timeless and well-crafted.
1976-2026 © Century Stair Company

Sponsored
Columbus, OH

Hope Restoration & General Contracting
Columbus Design-Build, Kitchen & Bath Remodeling, Historic Renovations



 Monogram Builders LLC
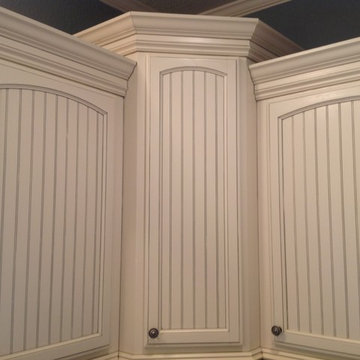
Inspiration for a large transitional u-shaped medium tone wood floor and brown floor open concept kitchen remodel in Portland with an undermount sink, recessed-panel cabinets, beige cabinets, quartz countertops, beige backsplash, subway tile backsplash, stainless steel appliances, an island and beige countertops
Inspiration for a large transitional u-shaped medium tone wood floor and brown floor open concept kitchen remodel in Portland with an undermount sink, recessed-panel cabinets, beige cabinets, quartz countertops, beige backsplash, subway tile backsplash, stainless steel appliances, an island and beige countertops


 MDV Remodeling
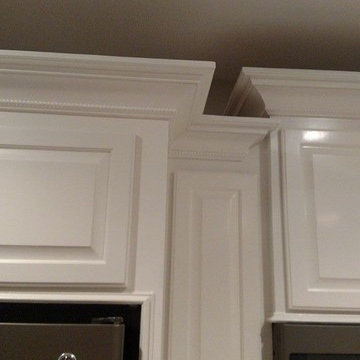
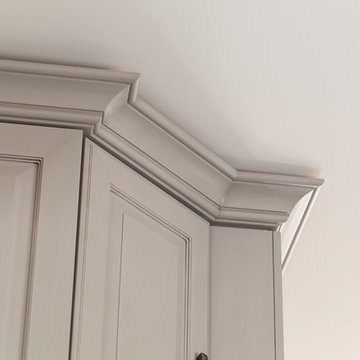
Granite countertops gleam in the natural light of this kitchen. Note the detail on the inner edge of these cabinets.
Example of a transitional kitchen design in DC Metro
Example of a transitional kitchen design in DC Metro



Sponsored
Sunbury, OH

J.Holderby - Renovations
Franklin County's Leading General Contractors - 2X Best of Houzz!


 JLC Intérieurs
Small trendy open concept medium tone wood floor living room photo in Paris with white walls and a wall-mounted tv



Sponsored
Columbus, OH

Trish Takacs Design
Award Winning & Highly Skilled Kitchen & Bath Designer in Columbus

 Brooke Kelly Design Studio
Inspiration for a timeless dark wood floor and brown floor eat-in kitchen remodel with a single-bowl sink, beaded inset cabinets, white cabinets, marble countertops, white backsplash, subway tile backsplash, stainless steel appliances and an island

 Carly Scholze Interiors
Example of a mid-sized cottage chic open concept dark wood floor living room design in Vancouver with a bar, gray walls, a standard fireplace, a brick fireplace and a tv stand

 Cabinet Inventions
Example of a mid-sized l-shaped medium tone wood floor open concept kitchen design in Dallas with raised-panel cabinets, white cabinets, onyx countertops, multicolored backsplash, ceramic backsplash, white appliances and an island
58