
Search results for "Wave bye bye" in Home Design Ideas
 Distinctive Interior Designs

Inspiration for a large transitional master green tile and ceramic tile cement tile floor, beige floor, double-sink and vaulted ceiling bathroom remodel in Philadelphia with shaker cabinets, white cabinets, a two-piece toilet, gray walls, an undermount sink, granite countertops, a hinged shower door, green countertops and a built-in vanity
 JUST ROOF IT - More Core Construction
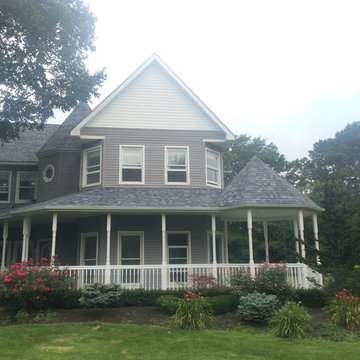
Owens corning Pacific Wave Designer Shingles. More Core Roofing- Just Roof it!
Elegant exterior home photo in New York
Elegant exterior home photo in New York
 Threetrees Interiors LLC

Twin wood headboards with a custom designed wave shape atop a Jaipur area rug are the centerpiece of this children's room. The trunk that acts as a bedside chest is the owner's own piece.
Find the right local pro for your project
 Windhill+Co.
What Makes an Ocean Wave, Wave?
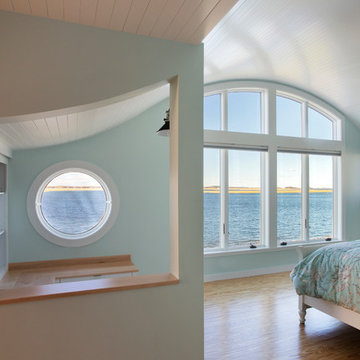
The quintessential New England ocean-front cottage poised for perfection, how could you possibly improve? What was already an amazing property on the shore in Ipswich, MA, gave way to a ‘face lift’. The ocean facing roofline with steep pitch created a blank canvas, our favorite! Constructing an eyebrow shaped dormer transformed the second floor by ‘opening the home’s eyes’, adding a master bedroom suite and reading nook…to die for. Ocean views and natural light were maximized by the strong use of glass and transparent finishes. The dramatic roofline resembles an ocean wave, befitting of the home’s coastal cottage location and style.
Photo by Eric Roth
 Brett King Builder

A view of the entrance/exit to the restored guest bathroom.
-Randal Bye
Example of a mid-sized country kids' medium tone wood floor corner shower design in Philadelphia with a one-piece toilet, white walls, furniture-like cabinets, medium tone wood cabinets and wood countertops
Example of a mid-sized country kids' medium tone wood floor corner shower design in Philadelphia with a one-piece toilet, white walls, furniture-like cabinets, medium tone wood cabinets and wood countertops
 Brett King Builder
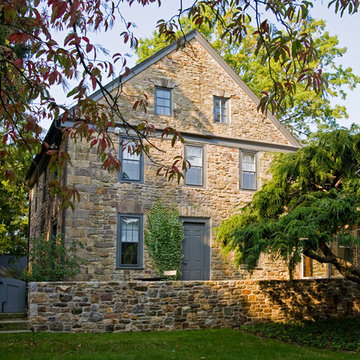
This is the side view of the renovated farmhouse.
-Randal Bye
Inspiration for a huge country three-story stone exterior home remodel in Philadelphia
Inspiration for a huge country three-story stone exterior home remodel in Philadelphia
 Superior Woodcraft, Inc.

Custom made kitchen by Superior Woodcraft features shaker style cabinets handcrafted in Lyptus. Stainless steel Viking appliances are featured. The large island provides ample space for appliances and seating. While the open floor plan and ample windows allow for the living space to receive plenty of natural light.
Photo Credit: Randl Bye



 Studio Steinbomer
Cherry Lane Residence accessible guest bathroom. Construction by RisherMartin Fine Homes. Photography by Andrea Calo.
Example of a mid-sized transitional white tile and subway tile gray floor bathroom design in Austin with white walls, quartzite countertops, flat-panel cabinets, medium tone wood cabinets, an undermount sink and gray countertops
Example of a mid-sized transitional white tile and subway tile gray floor bathroom design in Austin with white walls, quartzite countertops, flat-panel cabinets, medium tone wood cabinets, an undermount sink and gray countertops
 Superior Woodcraft, Inc.
Randy Bye
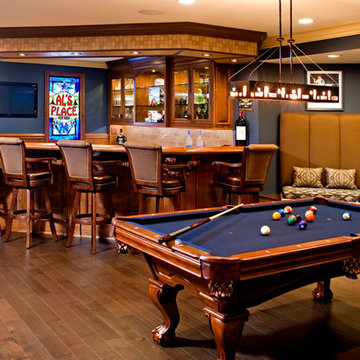
Inspiration for a large timeless walk-out medium tone wood floor basement remodel in Philadelphia with blue walls
Inspiration for a large timeless walk-out medium tone wood floor basement remodel in Philadelphia with blue walls
 Brett King Builder
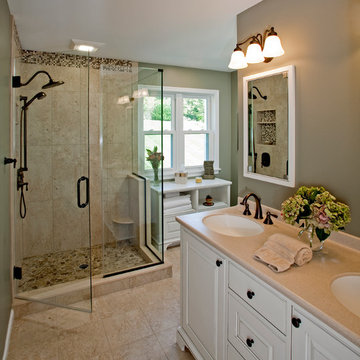
This is the master bathroom that was remodeled and made more efficient.
-Randal Bye
Inspiration for a mid-sized transitional master beige tile and porcelain tile porcelain tile corner shower remodel in Philadelphia with an integrated sink, beaded inset cabinets, white cabinets, solid surface countertops and green walls
Inspiration for a mid-sized transitional master beige tile and porcelain tile porcelain tile corner shower remodel in Philadelphia with an integrated sink, beaded inset cabinets, white cabinets, solid surface countertops and green walls
 Eden Mosaic Tile

Kitchen Backsplash tile: Eden Mosaic Tile Black Stainless With Black Wave Glass Mosaic Tile - EMT_W1302-MIX-SM. This unique interlocking stainless steel and glass mosaic mixed tile features a modern black finish. The metal mixed brick pattern is complemented by randomly placed glass mosaic tile with embedded black and silver waves.
We invite you to check out the EMT_W141G-MIX-CB tile, should you be looking for a silver and black steel and glass mixed tile instead.
"I am so glad with my back splash! Thank you again!!" Testimonial by Alessandra F.
 Brett King Builder

Interior staircase of the remodeled barn.
-Randal Bye
Inspiration for a large cottage wooden l-shaped staircase remodel in Philadelphia
Inspiration for a large cottage wooden l-shaped staircase remodel in Philadelphia
 Superior Woodcraft, Inc.
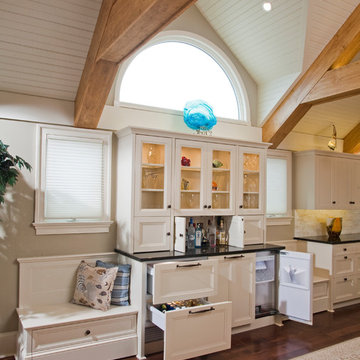
The open floor design for this custom-made kitchen is a great place to entertain friends and family at the beach. The dining area adjoins the kitchen. The china cabinet doubles as a beverage center and is conveniently located in the dining area, which is between the living room and kitchen.
Photo Credit: Randle Bye

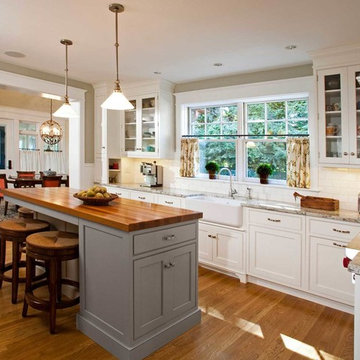
 Mary Hastings Interiors
Randl Bye
Inspiration for a large farmhouse l-shaped medium tone wood floor and brown floor enclosed kitchen remodel in Philadelphia with a farmhouse sink, shaker cabinets, white cabinets, wood countertops, white backsplash, stainless steel appliances, an island and subway tile backsplash
Inspiration for a large farmhouse l-shaped medium tone wood floor and brown floor enclosed kitchen remodel in Philadelphia with a farmhouse sink, shaker cabinets, white cabinets, wood countertops, white backsplash, stainless steel appliances, an island and subway tile backsplash
 Brett King Builder
This is a view from the attic down to the first floor.
-Randal Bye
Inspiration for a huge country wooden l-shaped staircase remodel in Philadelphia with wooden risers
Inspiration for a huge country wooden l-shaped staircase remodel in Philadelphia with wooden risers

 Just Tile & Marble
15X26 IRRIDESCENT WAVE TILE WITH MOTHER OF PEARL DESIGNS AND NATURAL ROCK PEBBLE SHOWER FLOOR
Bathroom - white tile and stone tile pebble tile floor bathroom idea in Miami
Bathroom - white tile and stone tile pebble tile floor bathroom idea in Miami
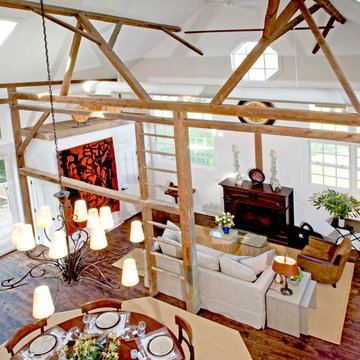 Brett King Builder
Interior of the remodeled barn.
-Randal Bye
Inspiration for a large cottage open concept dark wood floor family room remodel in Philadelphia with white walls, a wood fireplace surround and no tv
Inspiration for a large cottage open concept dark wood floor family room remodel in Philadelphia with white walls, a wood fireplace surround and no tv
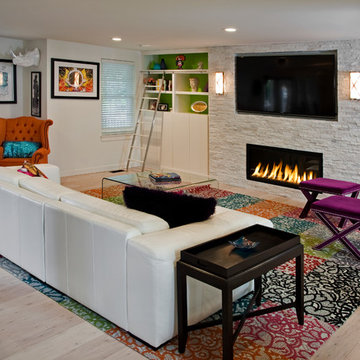
 Harth Builders
The new open first floor was designed around a beautiful fun new living area. Before the living room was awkwardly long and narrow, making furniture placement difficult. Now, it is completely transformed and gorgeous!
Photography Credit: Randl Bye
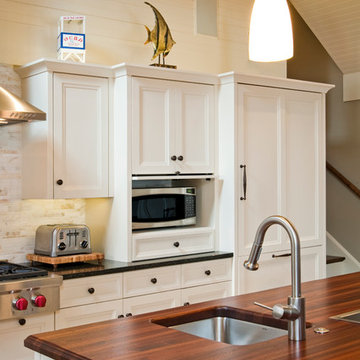 Superior Woodcraft, Inc.
The tongue in groove ceiling and walls provide a backdrop for the custom-made white painted cabinetry with recessed doors. There is plenty of utility in the great looking kitchen. The microwave is stored in an appliance garage and the Sub Zero refrigerator is concealed and fully integrated so it appears to be furniture. The Wolf cook top creates the central focus point for the open kitchen.
Photo Credit: Randle Bye
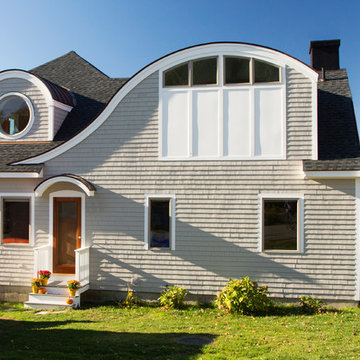
 Cummings Architecture + Interiors
Situated along Eagle River, looking across to the mouth of the Ipswich Harbor, this was clearly a little cape house that was married to the sea. The owners were inquiring about adding a simple shed dormer to provide additional exposure to the stunning water view, but they were also interested in what Mathew would design if this beach cottage were his.
Inspired by the waves that came ashore mere feet from the little house, Mathew took up a fat marker and sketched a sweeping, S-shape dormer on the waterside of the building. He then described how the dormer would be designed in the shape of an ocean wave. “This way,” he explained, “you will not only be able to see the ocean from your new master bedroom, you’ll also be able to experience that view from a space that actually reflects the spirit of the waves.”
Mathew and his team designed the master suite and study using a subtle combination of contemporary and traditional, beach-house elements. The result was a completely unique and one-of-a-kind space inside and out. Transparencies are built into the design via features like gently curved glass that reflects the water and the arched interior window separating the bedroom and bath. On the exterior, the curved dormer on the street side echoes these rounded shapes and lines to create continuity throughout. The sense of movement is accentuated by the continuous, V-groove boarded ceiling that runs from one ocean-shaped dormer through to the opposite side of the house.
The bedroom features a cozy sitting area with built in storage and a porthole window to look out onto the rowboats in the harbor. A bathroom and closet were combined into a single room in a modern design that doesn't sacrifice any style or space and provides highly efficient functionality. A striking barn door made of glass with industrial hardware divides the two zones of the master suite. The custom, built-in maple cabinetry of the closets provides a textural counterpoint to the unique glass shower that incorporates sea stones and an ocean wave motif accent tile.
With this spectacular design vision, the owners are now able to enjoy their stunning view from a bright and spacious interior that brings the natural elements of the beach into the home.
Photo by Eric Roth
13