
Search results for "Wave bye bye" in Home Design Ideas
 S Squared Design, LLC

This client wanted an colorful, full of life kitchen they could create the best food in and be as stunning to look at as well. For starters, we reconfigured some base cabinets to large deep drawers and also have trash/recycle pull outs. The top cabinets now are extended to the ceiling for more storage. A custom designed tall cabinet that maximizes the storage space with a few deep drawers a recycle pull out and a side cabinet for brooms and such. Also houses two oven/microwaves. Granite countertops were an improvement from the original Formica ones. We said bye bye to the blue wallpaper and hello to a fresh warm neutral on the walls to make way for the two tone blue cabinets. We did the flooring in a herringbone pattern for even more interest. A custom designed center medallion piece above the stove adds a personal touch and a nice focal piece. A great project and very happy clients!
 Interiors by the Sewing Room
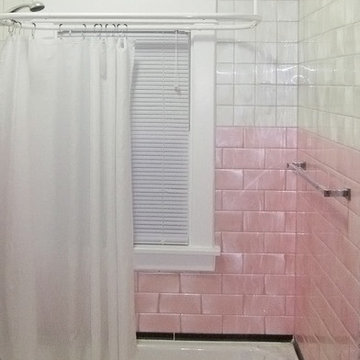
BEFORE: Pink and white with black details, it really was kind of a darling bathroom, but wouldn’t hold up in the modern housing market from a re-sale standpoint. Bye-bye 1955.
 S Squared Design, LLC
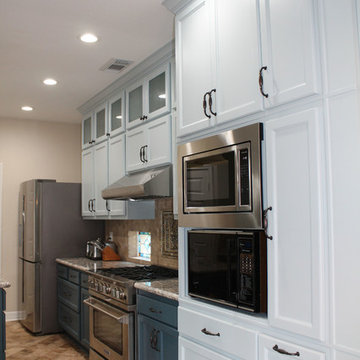
This client wanted an colorful, full of life kitchen they could create the best food in and be as stunning to look at as well. For starters, we reconfigured some base cabinets to large deep drawers and also have trash/recycle pull outs. The top cabinets now are extended to the ceiling for more storage. A custom designed tall cabinet that maximizes the storage space with a few deep drawers a recycle pull out and a side cabinet for brooms and such. Also houses two oven/microwaves. Granite countertops were an improvement from the original Formica ones. We said bye bye to the blue wallpaper and hello to a fresh warm neutral on the walls to make way for the two tone blue cabinets. We did the flooring in a herringbone pattern for even more interest. A custom designed center medallion piece above the stove adds a personal touch and a nice focal piece. A great project and very happy clients!
Find the right local pro for your project
 MODIVO light
3. Marina Moisture Hack: Dampness got you down? Toss silica gel packs ($10 for 3 at local hardware stores!) in closets, and hang woven seagrass baskets (Embarcadero Market handmade finds) to keep clothes CA-crisp.
4. Entryway “Invisible Hero”: Skip bulky shoe benches. Opt for a slender pull-out stool (West Elm’s spruce wood version)—hides umbrellas, packages, and junk mail. Bye-bye, entryway mess.
 HomeTech Renovations, Inc.
Randy Bye
Mid-sized minimalist master beige tile and porcelain tile porcelain tile double shower photo in Philadelphia with furniture-like cabinets, brown cabinets, a two-piece toilet, beige walls and an undermount sink
Mid-sized minimalist master beige tile and porcelain tile porcelain tile double shower photo in Philadelphia with furniture-like cabinets, brown cabinets, a two-piece toilet, beige walls and an undermount sink
 TENTEN Kitchens
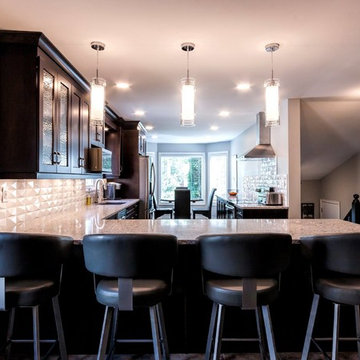
AFTER - the view from the living room. Bye bye wall.
Example of a kitchen design in Other
Example of a kitchen design in Other



 Yun Gibb
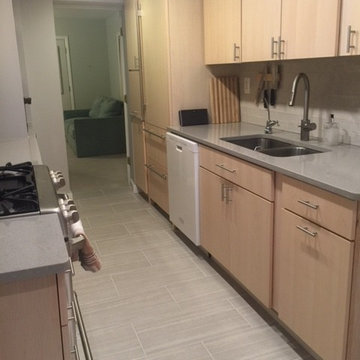
Functional drawers and water filter faucet are my favorite two features of the new kitchen. No more sponge on the counter, bye bye brita filter!
Example of a small trendy home design design in Other
Example of a small trendy home design design in Other
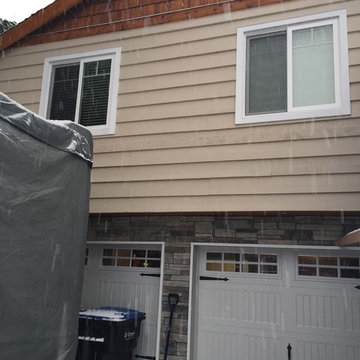
 Advent Home Solutions
Bye bye stucco & black peeling trim
Example of a transitional two-story stone exterior home design in Vancouver
Example of a transitional two-story stone exterior home design in Vancouver
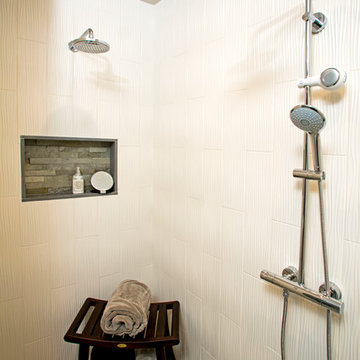 HomeTech Renovations, Inc.
Randy Bye
Large transitional master beige tile and porcelain tile porcelain tile bathroom photo in Philadelphia with flat-panel cabinets, brown cabinets, a two-piece toilet, brown walls and a drop-in sink
Large transitional master beige tile and porcelain tile porcelain tile bathroom photo in Philadelphia with flat-panel cabinets, brown cabinets, a two-piece toilet, brown walls and a drop-in sink
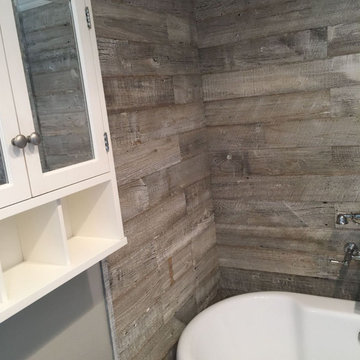
 Amazing Cabinetry & Bath
We uncovered so many householders who required help with their undertakings, so our bathroom remodeling experts made it our mission to be competent to connect all of our clients with the best people for the job. Say bye-bye to your old, dingy restroom!
#bathroom_design
#bathroom_decor
#bathroom_remodel
#bathrooms
#Mission_Viejo
#bathroom_renovation
 The Cultural Landscape Foundation
Sunday July 19, 3:00 to 4:30pm | Falls Village
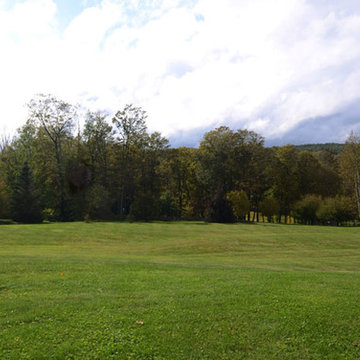
Pittman Residence by Designed by A.E. Bye, Dialogue led by Kimberly Mercurio of Kimberly Mercurio Landscape Architecture
Designed by twentieth-century landscape architect A.E. Bye, the Pittman Residence in Falls Village, Connecticut features an artistic landscape design both inspired by and accentuating the area’s natural ecological character. Embodying the architect’s own creative aesthetic, the property incorporates various undulating landforms that draw on the presence of natural shadows to create a memorable landscape that lingers in the minds of visitors long after they bid the property ado. This season, join landscape architect and scholar Kimberly Mercurio as she leads an engaging dialogue on the design history of the Pittman Residence and the significance of Bye’s play on shadows in landscape architecture. With her immense knowledge of A.E. Bye’s work, having recently completed the A.E. Bye/Landscape Architecture Archives Research Fellowship at Penn State University and received a grant from Dumbarton Oaks to further study and document his achievements, Mercurio’s presentation promises to be both educational and inspiring. Photo courtesy Kimberly Mercurio

 Amazing Cabinetry & Bath
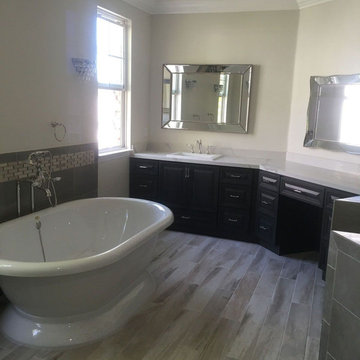
Complete design transparency with professional status reports, allows you to focus on the experience which is backed by our design and installation experience. Say bye-bye to obsolete fixtures, and hello to a brand-new peaceful restroom retreat that fits your everyday routines.
#bathroom_design
#bathroom_decor
#bathroom_remodel
#bathrooms
#Mission_Viejo
#bathroom_renovation
 Streamline Interiors, LLC
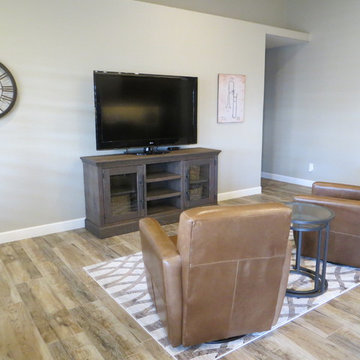
Streamline Interiors, LLC - Bye-bye dated pony wall. Hello more space to move around freely.
Small trendy open concept porcelain tile and brown floor family room photo in Phoenix with gray walls, no fireplace and a media wall
Small trendy open concept porcelain tile and brown floor family room photo in Phoenix with gray walls, no fireplace and a media wall
 HomeTech Renovations, Inc.
Randy Bye
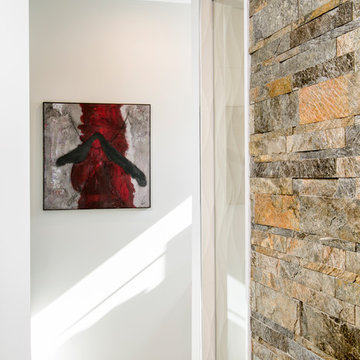
Double shower - mid-sized modern master beige tile and porcelain tile porcelain tile double shower idea in Philadelphia with furniture-like cabinets, brown cabinets, a two-piece toilet, beige walls and an undermount sink
Double shower - mid-sized modern master beige tile and porcelain tile porcelain tile double shower idea in Philadelphia with furniture-like cabinets, brown cabinets, a two-piece toilet, beige walls and an undermount sink
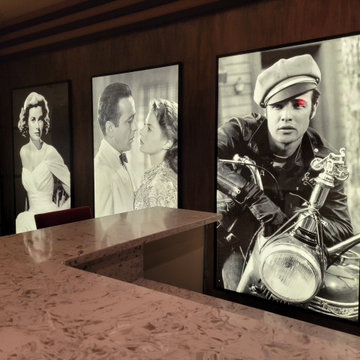
 Victor Liberatore Interior Design
Large Formatted Backlit screens define the passion of the Owners that love the "Classic Movies" and she has produced films of her-own in this "Era" Personally. "I, love the James Dean Image" as the verbal sounds of the Eagles...
I know just what you mean
James Dean
You said it all so clean
And I know my life would look all right
If I could see it on the silver screen
Too fast to live, too young to die (bye bye)
Design and Theater | Movies go so well together!
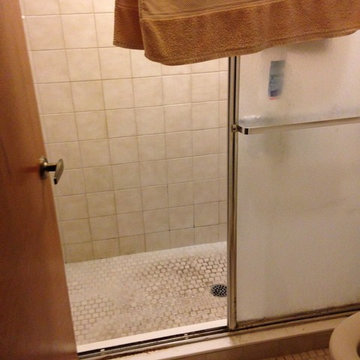
 SODO Home Design Center
Bye bye shower curb! A small step-down is all that'll be left once this project is complete.
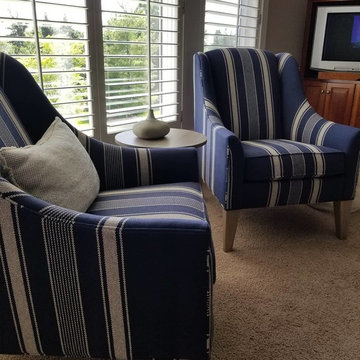
 Jennifer Darnell for Ethan Allen Maple Grove, MN
This home was in need of new paint, and furniture. Bye, bye red, gold and green, hello blue, putty, and tan. New paint in Revere Pewter, and neutral palette of fabrics.
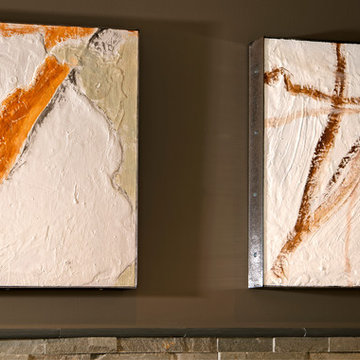 HomeTech Renovations, Inc.
Randy Bye
Example of a large transitional master beige tile and porcelain tile porcelain tile bathroom design in Philadelphia with flat-panel cabinets, brown cabinets, a two-piece toilet, brown walls and a drop-in sink
Example of a large transitional master beige tile and porcelain tile porcelain tile bathroom design in Philadelphia with flat-panel cabinets, brown cabinets, a two-piece toilet, brown walls and a drop-in sink
9