
Search results for "Wavered" in Home Design Ideas
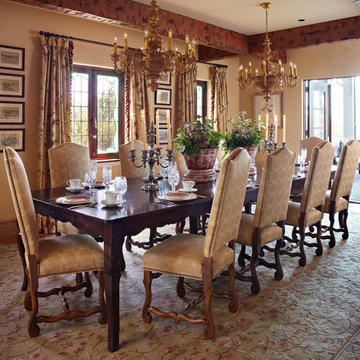

 Waverly Homes Inc
Beautiful Dominion
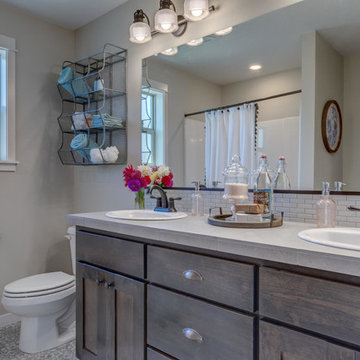
Drop-in bathtub - large cottage kids' multicolored tile and glass tile drop-in bathtub idea in Portland with flat-panel cabinets, white cabinets, a drop-in sink, solid surface countertops, a hinged shower door and beige countertops
Drop-in bathtub - large cottage kids' multicolored tile and glass tile drop-in bathtub idea in Portland with flat-panel cabinets, white cabinets, a drop-in sink, solid surface countertops, a hinged shower door and beige countertops
 Waverly Homes

Example of a mid-sized classic dark wood floor and gray floor kitchen/dining room combo design in Toronto with gray walls and no fireplace
Find the right local pro for your project
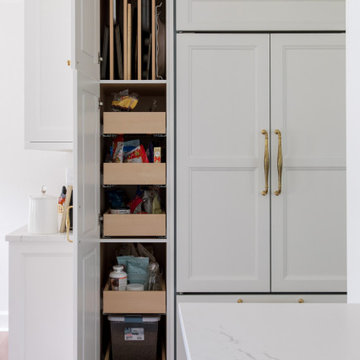

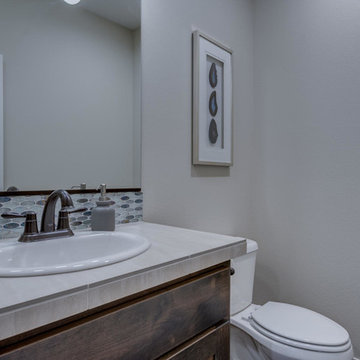 Waverly Homes Inc
Beautiful Dominion
Drop-in bathtub - large country 3/4 multicolored tile and glass tile drop-in bathtub idea in Portland with flat-panel cabinets, white cabinets, a drop-in sink, solid surface countertops, a hinged shower door and beige countertops
Drop-in bathtub - large country 3/4 multicolored tile and glass tile drop-in bathtub idea in Portland with flat-panel cabinets, white cabinets, a drop-in sink, solid surface countertops, a hinged shower door and beige countertops
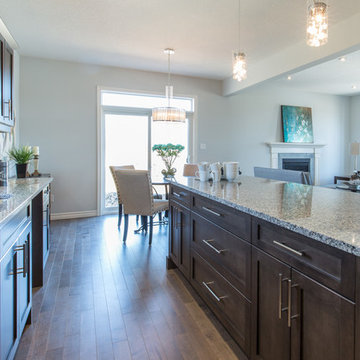 Waverly Homes
Example of a large classic dark wood floor and brown floor great room design in Toronto with gray walls and a standard fireplace




 American Antique Lumber Company
Mixed red stained and brown softwood siding.
Large mountain style multicolored one-story wood gable roof photo in Denver with a shingle roof and a gray roof
Large mountain style multicolored one-story wood gable roof photo in Denver with a shingle roof and a gray roof
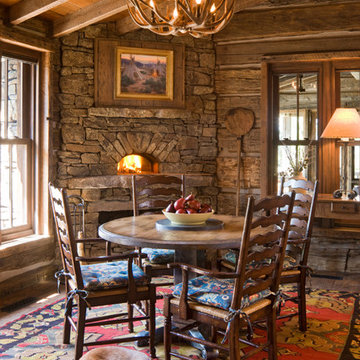
 Miller-Roodell Architects Ltd
Mountain style dining room photo with a stone fireplace and a corner fireplace
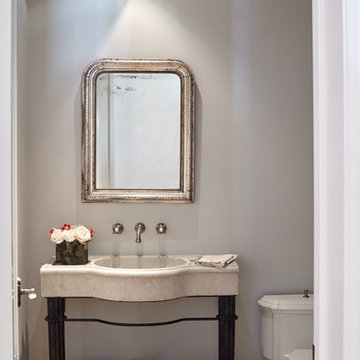


 CIRCLE Design Studio
Kip Dawkins
Mid-sized transitional u-shaped medium tone wood floor and brown floor enclosed kitchen photo in Richmond with an undermount sink, shaker cabinets, gray cabinets, quartz countertops, multicolored backsplash, glass sheet backsplash, stainless steel appliances, an island and white countertops
Mid-sized transitional u-shaped medium tone wood floor and brown floor enclosed kitchen photo in Richmond with an undermount sink, shaker cabinets, gray cabinets, quartz countertops, multicolored backsplash, glass sheet backsplash, stainless steel appliances, an island and white countertops
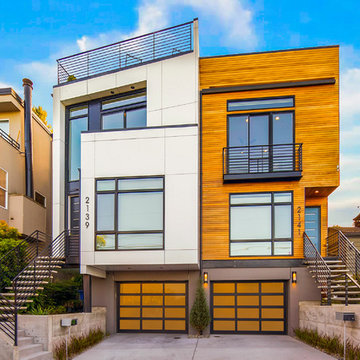

 Main Street Homes

Example of a transitional medium tone wood floor and brown floor family room design in Richmond with gray walls, a standard fireplace and a brick fireplace
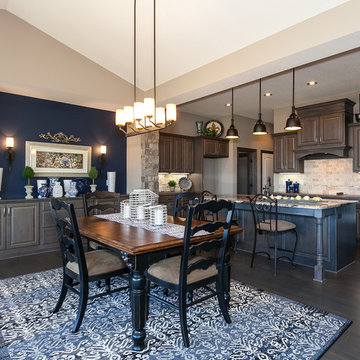
Kitchen/dining room combo - traditional dark wood floor kitchen/dining room combo idea in Wichita with beige walls


 Besch Architecture

The original master bathroom was cramped and the truss was enclosed by drywall. We opened it up and reconfigured the entry to the bathroom and in turn exposed the great truss passing through the space.
Peter Nilson Photography

 Georgia Coast Design & Construction
Georgia Coast Design & Construction - Southern Living Custom Builder Showcase Home at St. Simons Island, GA
Built on a one-acre, lakefront lot on the north end of St. Simons Island, the Southern Living Custom Builder Showcase Home is characterized as Old World European featuring exterior finishes of Mosstown brick and Old World stucco, Weathered Wood colored designer shingles, cypress beam accents and a handcrafted Mahogany door.
Inside the three-bedroom, 2,400-square-foot showcase home, Old World rustic and modern European style blend with high craftsmanship to create a sense of timeless quality, stability, and tranquility. Behind the scenes, energy efficient technologies combine with low maintenance materials to create a home that is economical to maintain for years to come. The home's open floor plan offers a dining room/kitchen/great room combination with an easy flow for entertaining or family interaction. The interior features arched doorways, textured walls and distressed hickory floors.
37