
Search results for "Wax myrtle" in Home Design Ideas


 John Lum Architecture, Inc. AIA

The master bath features floor-to-ceiling marble slabs.
Interior Designer: Amanda Teal
Photographer: John Merkl
Inspiration for a large transitional master gray tile gray floor corner shower remodel in San Francisco with an undermount tub, white walls, a hinged shower door and a niche
Inspiration for a large transitional master gray tile gray floor corner shower remodel in San Francisco with an undermount tub, white walls, a hinged shower door and a niche
 Treeland Nursery
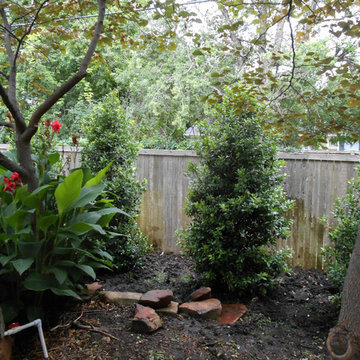
Eagleston Hollies planted and provided by Treeland Nursery.
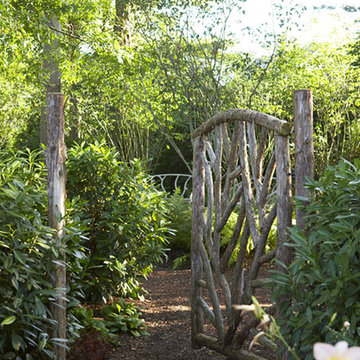
This is an example of a rustic landscaping in Dallas.
This is an example of a rustic landscaping in Dallas.
Find the right local pro for your project

 TVL Creative Ltd.
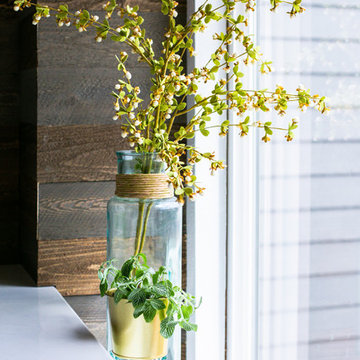
This kitchen took a tired, 80’s builder kitchen and revamped it into a personalized gathering space for our wonderful client. The existing space was split up by the dated configuration of eat-in kitchen table area to one side and cramped workspace on the other. It didn’t just under-serve our client’s needs; it flat out discouraged them from using the space. Our client desired an open kitchen with a central gathering space where family and friends could connect. To open things up, we removed the half wall separating the kitchen from the dining room and the wall that blocked sight lines to the family room and created a narrow hallway to the kitchen. The old oak cabinets weren't maximizing storage and were dated and dark. We used Waypoint Living Spaces cabinets in linen white to brighten up the room. On the east wall, we created a hutch-like stack that features an appliance garage that keeps often used countertop appliance on hand but out of sight. The hutch also acts as a transition from the cooking zone to the coffee and wine area. We eliminated the north window that looked onto the entry walkway and activated this wall as storage with refrigerator enclosure and pantry. We opted to leave the east window as-is and incorporated it into the new kitchen layout by creating a window well for growing plants and herbs. The countertops are Pental Quartz in Carrara. The sleek cabinet hardware is from our friends at Amerock in a gorgeous satin champagne bronze. One of the most striking features in the space is the pattern encaustic tile from Tile Shop. The pop of blue in the backsplash adds personality and contrast to the champagne accents. The reclaimed wood cladding surrounding the large east-facing window introduces a quintessential Colorado vibe, and the natural texture balances the crisp white cabinetry and geometric patterned tile. Minimalist modern lighting fixtures from Mitzi by Hudson Valley Lighting provide task lighting over the sink and at the wine/ coffee station. The visual lightness of the sink pendants maintains the openness and visual connection between the kitchen and dining room. Together the elements make for a sophisticated yet casual vibe-- a comfortable chic kitchen. We love the way this space turned out and are so happy that our clients now have such a bright and welcoming gathering space as the heart of their home!

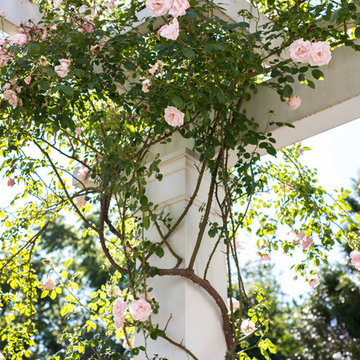
 Kimberly Mercurio Landscape Architecture
The white painted pergola on this ocean view Cape Cod summer home provides privacy from the parking court. New Dawn Roses bloom during the Summer months when the cottage is occupied.
Tracy Eller
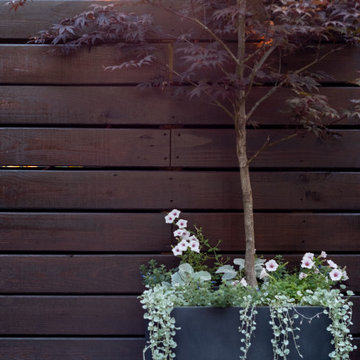
 Alicia Roche Interiors
Japanese maple with a variety of annuals make this backyard corner a true statement piece in the design! Plantscape by Dirt Queen NYC.
Small eclectic backyard concrete patio container garden photo in Austin with an awning
Small eclectic backyard concrete patio container garden photo in Austin with an awning

 Amy A. Alper, Architect
Entry Stair Lighting
Photo: Eric Rorer
Example of a mid-sized transitional green two-story exterior home design in San Francisco
Example of a mid-sized transitional green two-story exterior home design in San Francisco
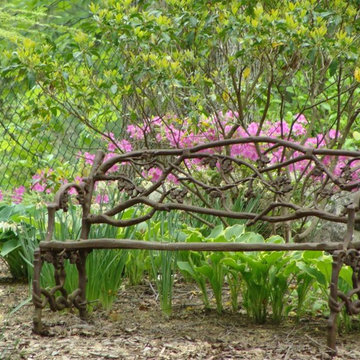
 Maher & Greenwald Fine Gardens
This is an example of a large traditional partial sun backyard stone garden path in New York.

 Pamela Bateman Garden Design
Pamela Bateman Garden Design
Photo of a traditional landscaping in Sacramento.
Photo of a traditional landscaping in Sacramento.
 xeristyle | exterior | design
Nicklaus Paulo of xeristyle | exterior | design
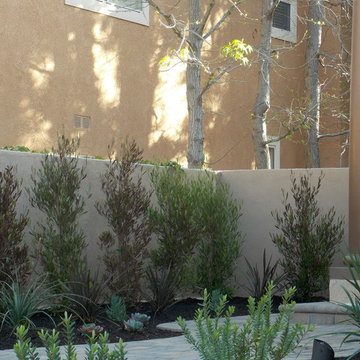
Photo of a mediterranean drought-tolerant and partial sun front yard concrete paver landscaping in Orange County for spring.
Photo of a mediterranean drought-tolerant and partial sun front yard concrete paver landscaping in Orange County for spring.


 Exodus Construction, LLC
Photographs by Aaron Usher

Doorless shower - large rustic master brown tile and porcelain tile porcelain tile doorless shower idea in Providence with green walls and granite countertops
Doorless shower - large rustic master brown tile and porcelain tile porcelain tile doorless shower idea in Providence with green walls and granite countertops

 FormLA Landscaping
The architectural form of Juncus Patens `Elk Blue' makes it a favorite in modern and contemporary LA gardens. Its deep, dark blue-green provides a lovely contrast with the true green IdealMow lawn behind it, as well as the limpet shell blues and silvers of other natives in the garden.

 Missouri Botanical Garden
Black berries on the 'Compacta' cultivar of Inkberry Holly.
Courtesy Missouri Botanical Garden PlantFinder
 Breathe Design Studio
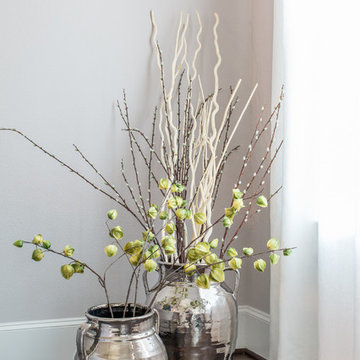
A transitional townhouse for a family with a touch of modern design and blue accents. When I start a project, I always ask a client to describe three words that they want to describe their home. In this instance, the owner asked for a modern, clean, and functional aesthetic that would be family-friendly, while also allowing him to entertain. We worked around the owner's artwork by Ryan Fugate in order to choose a neutral but also sophisticated palette of blues, greys, and green for the entire home. Metallic accents create a more modern feel that plays off of the hardware already in the home. The result is a comfortable and bright home where everyone can relax at the end of a long day.
Photography by Reagen Taylor Photography
Collaboration with lead designer Travis Michael Interiors



12