
Search results for "Weaker markets" in Home Design Ideas

 Shannon Adamson Interior Design
This ski-in, ski-out condo features a strong Arts and Crafts influence. The interiors feature reclaimed oak floors, mortise-and-tenon carpentry, stone, and custom period details.



Find the right local pro for your project

 Deco Design
Photo by Kimball Ungerman
Huge elegant formal and open concept medium tone wood floor family room photo in Salt Lake City with a standard fireplace, a wood fireplace surround and a wall-mounted tv
Huge elegant formal and open concept medium tone wood floor family room photo in Salt Lake City with a standard fireplace, a wood fireplace surround and a wall-mounted tv

 Northshire Living
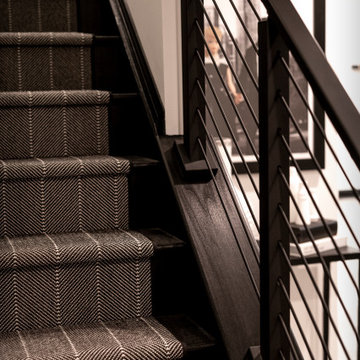
Mid-sized mountain style wooden straight metal railing staircase photo in Boston with wooden risers


 Colleen McClure Designs
 and Island Life Photographics
Staircase - rustic staircase idea in Vancouver
Staircase - rustic staircase idea in Vancouver



 a Blade of Grass
Photo of a mid-sized traditional full sun backyard stone landscaping in Boston with a fire pit.

 nC2 architecture llc
A new, ground-up attached house facing Cooper Park in Williamsburg Brooklyn. The site is in a row of small 1950s two-story, split-level brick townhouses, some of which have been modified and enlarged over the years and one of which was replaced by this building.
The exterior is intentionally subdued, reminiscent of the brick warehouse architecture that occupies much of the neighborhood. In contrast, the interior is bright, dynamic and highly-innovative. In a nod to the original house, nC2 opted to explore the idea of a new, urban version of the split-level home.
The house is organized around a stair oriented laterally at its center, which becomes a focal point for the free-flowing spaces that surround it. All of the main spaces of the house - entry hall, kitchen/dining area, living room, mezzanine and a tv room on the top floor - are open to each other and to the main stair. The split-level configuration serves to differentiate these spaces while maintaining the open quality of the house.
A four-story high mural by the artist Jerry Inscoe occupies one entire side of the building and creates a dialog with the architecture. Like the building itself, it can only be truly appreciated by moving through the spaces.

 Gercken Construction Services
Fleur De Lis Barn Door hardware accents the sliding barn door bathroom entry
Inspiration for a mid-sized timeless master bathroom remodel in Kansas City
Inspiration for a mid-sized timeless master bathroom remodel in Kansas City



 Jan Weiss Studio
Copyright 2014 Jan Weiss
Home design - mid-sized modern home design idea in San Francisco
Home design - mid-sized modern home design idea in San Francisco

 A Plus Gutter Systems
 Inc.
Example of a minimalist home design design in Los Angeles
Example of a minimalist home design design in Los Angeles

 A&E Custom Metal Fabrication and Welding
KatiLyn VanNosdall
Inspiration for a large mediterranean wooden l-shaped metal railing staircase remodel in Denver with painted risers
Inspiration for a large mediterranean wooden l-shaped metal railing staircase remodel in Denver with painted risers

 Cosa Belle Interiors
Plain Jane Photography
Huge mountain style u-shaped dark wood floor and brown floor open concept kitchen photo in Phoenix with a farmhouse sink, shaker cabinets, distressed cabinets, soapstone countertops, red backsplash, glass tile backsplash, paneled appliances and an island
Huge mountain style u-shaped dark wood floor and brown floor open concept kitchen photo in Phoenix with a farmhouse sink, shaker cabinets, distressed cabinets, soapstone countertops, red backsplash, glass tile backsplash, paneled appliances and an island
21