
Search results for "Wealth creation" in Home Design Ideas

 place architecture:design
Tom Holdsworth Photography
Our clients wanted to create a room that would bring them closer to the outdoors; a room filled with natural lighting; and a venue to spotlight a modern fireplace.
Early in the design process, our clients wanted to replace their existing, outdated, and rundown screen porch, but instead decided to build an all-season sun room. The space was intended as a quiet place to read, relax, and enjoy the view.
The sunroom addition extends from the existing house and is nestled into its heavily wooded surroundings. The roof of the new structure reaches toward the sky, enabling additional light and views.
The floor-to-ceiling magnum double-hung windows with transoms, occupy the rear and side-walls. The original brick, on the fourth wall remains exposed; and provides a perfect complement to the French doors that open to the dining room and create an optimum configuration for cross-ventilation.
To continue the design philosophy for this addition place seamlessly merged natural finishes from the interior to the exterior. The Brazilian black slate, on the sunroom floor, extends to the outdoor terrace; and the stained tongue and groove, installed on the ceiling, continues through to the exterior soffit.
The room's main attraction is the suspended metal fireplace; an authentic wood-burning heat source. Its shape is a modern orb with a commanding presence. Positioned at the center of the room, toward the rear, the orb adds to the majestic interior-exterior experience.
This is the client's third project with place architecture: design. Each endeavor has been a wonderful collaboration to successfully bring this 1960s ranch-house into twenty-first century living.
 Apsara Interior Design
 Photographer Tertius Bune.
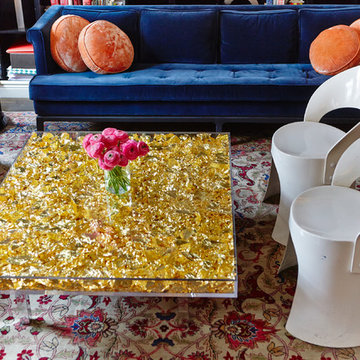
Yves Klein, Table D'Oree. 1961 Gold Leaf and Plexi. Pair of Chairs are by Nanna Ditzel. Fiberglass. Denmark 1960.
Inspiration for a contemporary living room remodel in New York
Inspiration for a contemporary living room remodel in New York
 Dream Coast Builders
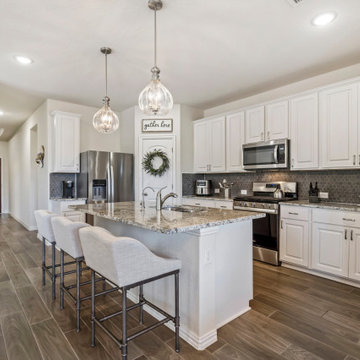
Welcome to our latest project on Houzz, where we bring modern elegance to every corner of your interior kitchen. We've meticulously designed each element in this stunning modern house to create a harmonious and functional space. Our floor tiles provide a sleek and durable foundation, while the flat cabinets offer ample storage with a contemporary flair. The sink and tap are stylish and practical, seamlessly integrating with the overall design.
We've carefully selected home decor items that add personality and warmth to the kitchen, complemented by ceiling lamps and ceiling lights that provide both ambiance and functionality. The wooden door adds a touch of natural beauty, and our curated selection of kitchen items, including an oven, counter stools, refrigerator, and a state-of-the-art kitchen air fryer, ensures that every culinary need is met.
Located in the 33756 area of Clearwater, FL, this project embodies the best of custom home design and general contracting. Our granite countertops offer both elegance and durability, perfect for any home addition or kitchen remodel. We draw on a wealth of interior ideas and remodeling concepts to create a space that is both beautiful and highly functional.
Incorporating a modern gas burner into the kitchen, we've combined cutting-edge technology with a sleek design. Whether you’re in Tampa or Clearwater, our commitment to quality and innovation shines through in every detail. Explore our latest creation and get inspired to transform your kitchen into a modern masterpiece.
Find the right local pro for your project
1