
Search results for "Wealthy" in Home Design Ideas
Find the right local pro for your project

 Wiseman & Gale Interiors
Werner Segarra
Living room - large mediterranean open concept living room idea in Phoenix with white walls, a standard fireplace, a stone fireplace and no tv
Living room - large mediterranean open concept living room idea in Phoenix with white walls, a standard fireplace, a stone fireplace and no tv
 Craig Threshie
VanceFox.com
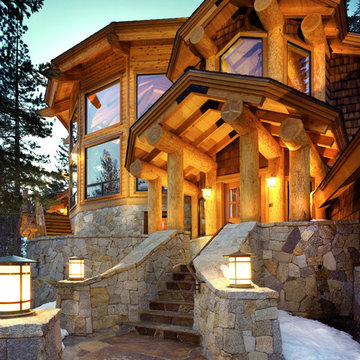
Inspiration for a rustic two-story wood exterior home remodel in Sacramento
Inspiration for a rustic two-story wood exterior home remodel in Sacramento
 Sears Architects
M Buck Studio
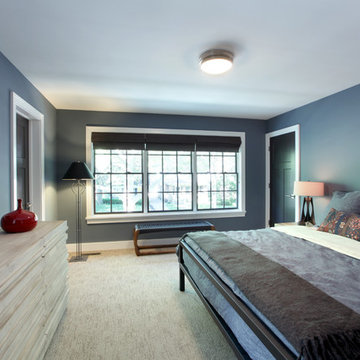
Example of a mid-sized transitional master carpeted and beige floor bedroom design in Grand Rapids with blue walls and no fireplace
Example of a mid-sized transitional master carpeted and beige floor bedroom design in Grand Rapids with blue walls and no fireplace

 threshold interiors
Location: Nantucket, MA, USA
This classic Nantucket home had not been renovated in several decades and was in serious need of an update. The vision for this summer home was to be a beautiful, light and peaceful family retreat with the ability to entertain guests and extended family. The focal point of the kitchen is the La Canche Chagny Range in Faience with custom hood to match. We love how the tile backsplash on the Prep Sink wall pulls it all together and picks up on the spectacular colors in the White Princess Quartzite countertops. In a nod to traditional Nantucket Craftsmanship, we used Shiplap Panelling on many of the walls including in the Kitchen and Powder Room. We hope you enjoy the quiet and tranquil mood of these images as much as we loved creating this space. Keep your eye out for additional images as we finish up Phase II of this amazing project!
Photographed by: Jamie Salomon
 Christopher Hall Architect, Inc.

Kitchen featuring a custom stainless hood on book matched soap stone back splash.
Photography: Greg Premru
Kitchen - large traditional l-shaped medium tone wood floor and brown floor kitchen idea in Boston with a farmhouse sink, shaker cabinets, white cabinets, marble countertops, black backsplash, stone slab backsplash, stainless steel appliances, an island and white countertops
Kitchen - large traditional l-shaped medium tone wood floor and brown floor kitchen idea in Boston with a farmhouse sink, shaker cabinets, white cabinets, marble countertops, black backsplash, stone slab backsplash, stainless steel appliances, an island and white countertops

 Mary Washer Designs
Kim Sargent
Example of a mid-sized zen front door design in Wichita with a dark wood front door and beige walls
Example of a mid-sized zen front door design in Wichita with a dark wood front door and beige walls
 Collaborative Design

Custom Bowling alley in lower level. From the finished product to the starting point.
Builder Ascent Building Solutions.
Photography by Doug Edmonds
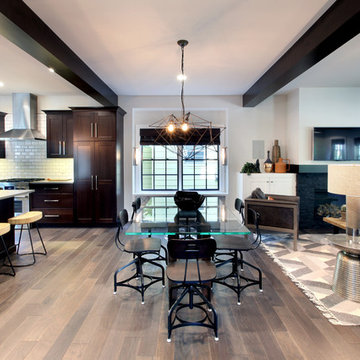 Sears Architects
M Buck Studio
Inspiration for a mid-sized contemporary dark wood floor and brown floor great room remodel in Grand Rapids with white walls and a standard fireplace
Inspiration for a mid-sized contemporary dark wood floor and brown floor great room remodel in Grand Rapids with white walls and a standard fireplace

 building Lab, inc.
Open living , dining and kitchen create a smooth flow. Nelson Bubble Lamp. Walnut accent wall.
Photo by Scott Hargis
building Lab is a design build firm specialized in modern architecture.

 MILLER + MILLER Architectural Photography
French Chateau with In Ground Swimming Pool and Water Fountain Jets
Miller + Miller Architectural Photography
Example of a large tuscan backyard tile and custom-shaped natural pool design in Chicago
Example of a large tuscan backyard tile and custom-shaped natural pool design in Chicago

 JAUREGUI Architecture Interiors Construction
Inspiration for a mediterranean custom-shaped pool remodel in Austin

 Rikki Snyder
Photo: Rikki Snyder © 2014 Houzz
Master bedroom: “Spring Awakening”
Design team: Campion Platt
Inspiration for a contemporary bedroom remodel in New York with multicolored walls
Inspiration for a contemporary bedroom remodel in New York with multicolored walls
 Michael Gale, Architect
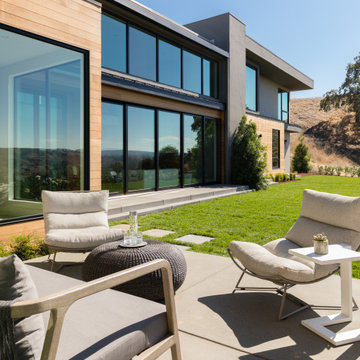
Inspiration for a large modern backyard concrete paver patio remodel in San Francisco

 FineLine Kitchens, Inc.
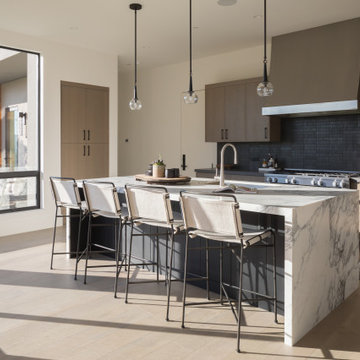
Our designer has achieved a stylish look by combining dark cabinets and light-colored marbles.
2