
Search results for "Weather patterns" in Home Design Ideas
 AR Homes - Cincinnati, OH
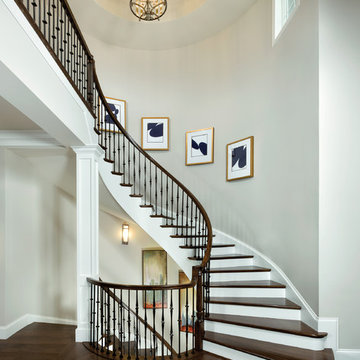
Asheville 1296 Spiral Stairs to 2nd floor and lower level.
Inspiration for a transitional wooden curved staircase remodel in Cincinnati with painted risers
Inspiration for a transitional wooden curved staircase remodel in Cincinnati with painted risers
 Marilyn Hill Interiors

Amazing custom new construction. White painted brick accented with bronze windows, gutters, and downspouts. Chimney has inlaid herringbone pattern. Wood-stained double arched French door entry with gas lanterns. Beautifully nestled within mature treed, park like setting.
 Carla Bast Design

This new basement finish is a home owners dream for entertaining! Features include: an amazing bar with black cabinetry with brushed brass hardware, rustic barn wood herringbone ceiling detail and beams, sliding barn door, plank flooring, shiplap walls, chalkboard wall with an integrated drink ledge, 2 sided fireplace with stacked stone and TV niche, and a stellar bathroom!
Find the right local pro for your project
 mc269

mc269Barnwood tile shower with pebble base
Mountain style master gray tile and ceramic tile pebble tile floor doorless shower photo in Other
Mountain style master gray tile and ceramic tile pebble tile floor doorless shower photo in Other

 Two Birds Design
This main floor bathroom had to function not only as a Powder Room for guests but also be easily accessible to the backyard pool for the family to change and wash up. Combining the weathered wood vanity and shower wall tiles with the crisp shell-inspired mirror and sand-like floor tile we’ve achieved a space reminiscent of the beach just down the road.
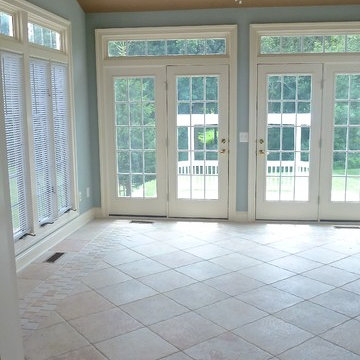
 Kathy Tufts Beyond Design, Inc.
Sunroom with cathedral ceiling and double french doors that lead to an outside hot tub.spa. Italian 12 in x 12 in floor tile in a diagonal pattern with a 4 in x 4 in tile border in a straight pattern 12 in. from the perimeter. Weathered wrought iron ceiling fan.

 Owings Brothers Contracting
Curtis Martin Photography
Industrial Wallpaper in Gladstone
Home bar 2x10 Capella Brick Pattern Backsplash in Matte Ivory w/ Delorean Gray Grout, Stickwood in Reclaimed Weathered Wood, Mohawk pre-engineered laminate flooring in Sawmill Ridge Wheat Field Oak, pendants are Elk Model No.: 15321/1, Caesarstone
Rugged Concrete countertops, 6 Square Cabinetry
Itasca Shaker Style painted Charcoal, Single-sided horizontal picket rails painted black with wood cap



 Sarah Herman Landscape Design
You can read more about the project through this Houzz Feature link: https://www.houzz.com/magazine/hillside-yard-offers-scenic-views-and-space-for-contemplation-stsetivw-vs~131483772
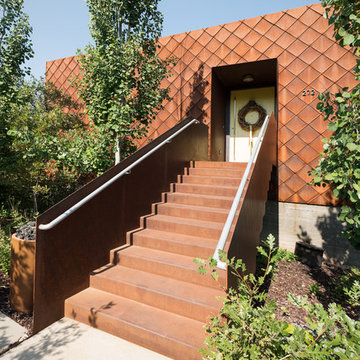

 Rasmussen Construction
David Duncan Livingston
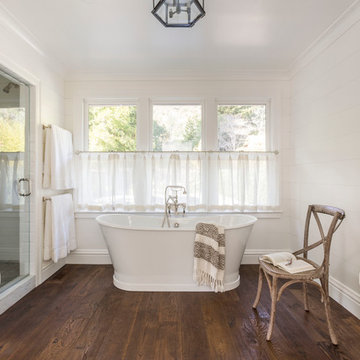
Bathroom - large farmhouse master white tile and subway tile dark wood floor bathroom idea in San Francisco with shaker cabinets, white cabinets, white walls and an undermount sink
Bathroom - large farmhouse master white tile and subway tile dark wood floor bathroom idea in San Francisco with shaker cabinets, white cabinets, white walls and an undermount sink
 30A Interiors

Water colors abound in this dual dining room with Sun Porch at the Beach. This home is intended to entertain a lot of people! As an extension of the Grand Kitchen, this dining room can seat 23 people! What a perfect place to bring the entire family! Fun, friends and family are the highest priority!
 Signature Designs Kitchen | Bath | Interiors

 Tile A dramatic master suite flooded with natural light make this master bathroom a visual delight. Long awaited master suite we designed, lets take closer look inside the featuring Ann Sacks Luxe tile add a sense of sumptuous oasis.
The shower is covered in Calacatta ThinSlab Porcelain marble-look slabs, unlike natural marble, ThinSlab Porcelain does not require sealing and will retain its polished or honed finish under all types of high-use conditions. The free standing tub is positioned for drama.
Signature Designs Kitchen Bath
Photos by Jon Upson



 Highmark Builders
SpaceCrafting Photography

Example of a small eclectic porcelain tile entryway design in Minneapolis with white walls and a glass front door
Example of a small eclectic porcelain tile entryway design in Minneapolis with white walls and a glass front door

 Simply Home Decorating
This tiny home is located on a treelined street in the Kitsilano neighborhood of Vancouver. We helped our client create a living and dining space with a beach vibe in this small front room that comfortably accommodates their growing family of four. The starting point for the decor was the client's treasured antique chaise (positioned under the large window) and the scheme grew from there. We employed a few important space saving techniques in this room... One is building seating into a corner that doubles as storage, the other is tucking a footstool, which can double as an extra seat, under the custom wood coffee table. The TV is carefully concealed in the custom millwork above the fireplace. Finally, we personalized this space by designing a family gallery wall that combines family photos and shadow boxes of treasured keepsakes. Interior Decorating by Lori Steeves of Simply Home Decorating. Photos by Tracey Ayton Photography
 La-Z-Boy Home Furnishings & Décor of Arizona
Designed by Joel Lilliquist, Interior Designer Allied Member ASID

Bedroom - mid-sized coastal master carpeted bedroom idea in Phoenix with gray walls
Bedroom - mid-sized coastal master carpeted bedroom idea in Phoenix with gray walls
 Magleby Construction
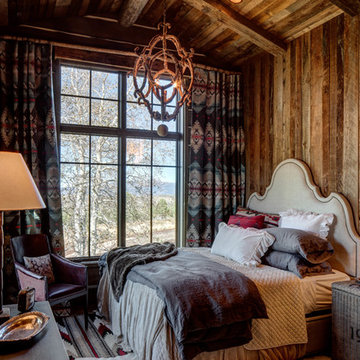
Bedroom - large rustic master medium tone wood floor bedroom idea in Salt Lake City with brown walls and a standard fireplace


 Wendy O'Brien Interior Planning & Design
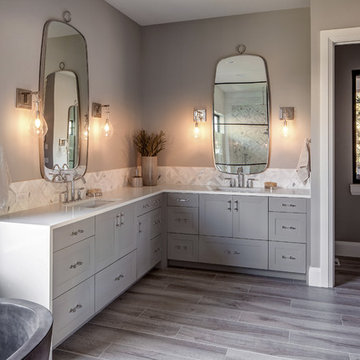
Custom master bathroom with large open shower and free standing concrete bathtub, vanity and dual sink areas.
Shower: Custom designed multi-use shower, beautiful marble tile design in quilted patterns as a nod to the farmhouse era. Custom built industrial metal and glass panel. Shower drying area with direct pass though to master closet.
Vanity and dual sink areas: Custom designed modified shaker cabinetry with subtle beveled edges in a beautiful subtle grey/beige paint color, Quartz counter tops with waterfall edge. Custom designed marble back splashes match the shower design, and acrylic hardware add a bit of bling. Beautiful farmhouse themed mirrors and eclectic lighting.
Flooring: Under-flooring temperature control for both heating and cooling, connected through WiFi to weather service. Flooring is beautiful porcelain tiles in wood grain finish.
For more photos of this project visit our website: https://wendyobrienid.com.

 New Ravenna
Estelle, a handmade mosaic shown in Venetian honed Calacatta Gold and Weathered White glass, is part of the Parterre Collection by Sara Baldwin and Paul Schatz for New Ravenna.

 Vista Pointe Architectural Systems LLC
Kelly and Stone Architects photo. 1L3R bifold door with nearly 4' wide door panels. Stepped sill for great weather performance.
Mountain style living room photo in Other
Mountain style living room photo in Other
35