
Search results for "Weather patterns" in Home Design Ideas
 Schrock's Woodworking, LLC
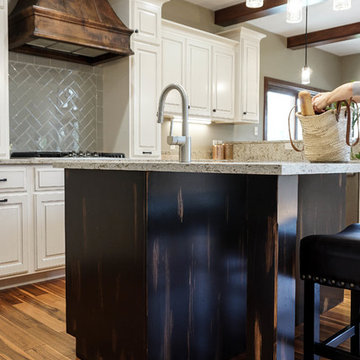
Custom Island
All photos by Schrock's Woodworking
Eat-in kitchen - mid-sized farmhouse l-shaped brown floor and medium tone wood floor eat-in kitchen idea in Other with an undermount sink, raised-panel cabinets, white cabinets, quartzite countertops, gray backsplash, subway tile backsplash, stainless steel appliances and an island
Eat-in kitchen - mid-sized farmhouse l-shaped brown floor and medium tone wood floor eat-in kitchen idea in Other with an undermount sink, raised-panel cabinets, white cabinets, quartzite countertops, gray backsplash, subway tile backsplash, stainless steel appliances and an island
 Laughing Waters, Inc
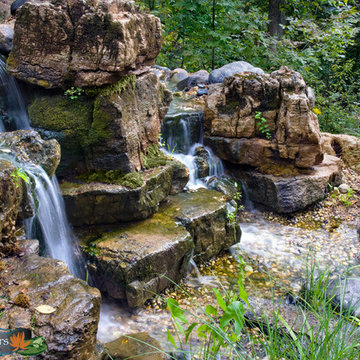
The customers desired a secluded environment for retreat at the end of a long workday. The project began with stone selection. We desired an organic stone that would age beautifully over time, and shape the walls and features of the space.
Our team faced major logistics challenges throughout the project. The wooded property sloped away from the house dramatically making difficulty bringing in large materials and machinery needed to complete the job. Tree protection and a temporary road were constructed for the duration of the project.
Stone placement was key to success for this project. We hand-selected each boulder for the project and assembled the stones by similar grain patterns and colors to create authenticity. The idea was to give the illusion that these natural limestone formations existed on the property before the home and landscaping was created adding a great mystery to the overall feature.
The viewer is surrounded by large stone walls with cascades of water that have shaped the stone over time. The viewer is given the illusion that the source of water comes from the distance of the property and cascades into a secluded area. We designed an underground cistern to hold rain water run-off allowing the water feature to naturally filter the water for re-use.
The pump system is run on a Variable Frequency Drive for programmable automation, allowing the customer to run the waterfall at different flow rates at different times of day allowing for operation cost savings, and low energy consumption.
Linda Oyama Bryan
 3C Heritage Craftsman - Reclaimed Materials
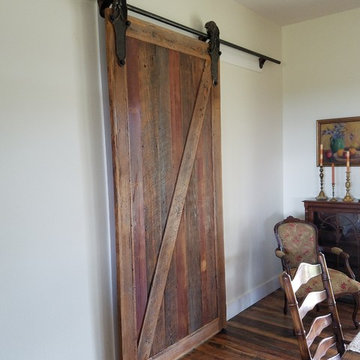
Sliding barn doors are a hot, trending design in today's farm house. Our clients picked out antique, longleaf pine boards with a touch of original red paint...straight from the barn. We took these boards and custom built this fabulous Z style door and hung it with vintage rollers from a factory warehouse. It's the extra touches that really make it unlike any other.
In this photo, you will also see the "Saw Tooth" oak flooring we custom-milled from reclaimed lumber. This hit and miss pattern displays varying shades while showing off characteristics and textures of the original saw marks and allowing the untouched, smooth grain of the wood just beneath the surface to be revealed.
3C Heritage Craftsman
Find the right local pro for your project
 Laughing Waters, Inc
The customers desired a secluded environment for retreat at the end of a long workday. The project began with stone selection. We desired an organic stone that would age beautifully over time, and shape the walls and features of the space.
Our team faced major logistics challenges throughout the project. The wooded property sloped away from the house dramatically making difficulty bringing in large materials and machinery needed to complete the job. Tree protection and a temporary road were constructed for the duration of the project.
Stone placement was key to success for this project. We hand-selected each boulder for the project and assembled the stones by similar grain patterns and colors to create authenticity. The idea was to give the illusion that these natural limestone formations existed on the property before the home and landscaping was created adding a great mystery to the overall feature.
The viewer is surrounded by large stone walls with cascades of water that have shaped the stone over time. The viewer is given the illusion that the source of water comes from the distance of the property and cascades into a secluded area. We designed an underground cistern to hold rain water run-off allowing the water feature to naturally filter the water for re-use.
The pump system is run on a Variable Frequency Drive for programmable automation, allowing the customer to run the waterfall at different flow rates at different times of day allowing for operation cost savings, and low energy consumption.
Linda Oyama Bryan

 Cory Connor Designs
Kazart Photography
Huge transitional master dark wood floor bedroom photo in New York with gray walls
Huge transitional master dark wood floor bedroom photo in New York with gray walls
 Anthology Woods
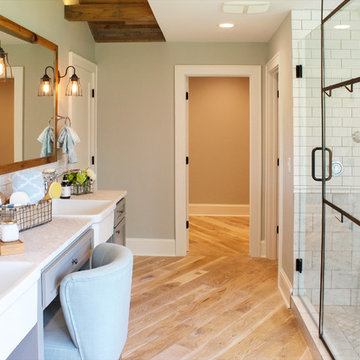
Products making their television debut in this project were Anthology Woods Northwest Blend (a naturally weathered wood installed on a section of the ceiling, unfinished) and the extremely hard & durable Left Coast White Oak, a unique species growing only in a narrow strip of Oregon and bit in California & Washington (installed for the flooring, finished with Rubio Monocoat White natural oil). The homeowners were able to easily apply the finish themselves prior to installing the floor, and the zero VOC nature of the oil insured it was safe to move right in! The White tint to the oil gives a subtle white-washed look to the floors while maintaining a natural look and a supple feel underfoot.
The couple participating in the episode loved their floor so much they decided to add more, installing it in their master bedroom, as well! The rich character of this natural Oak in a flat sawn (the old "European" way to cut Oak) wood product adds a timeless element & warmth to the feel of the space. Looking closely at the grain, you'll see cathedral patterns in many boards, along with a great mix of flat grain with rift areas as well. Finishing out the details of the room, the Bath Crashers team added natural carerra marble in the shower with tones of white & gray, and apron-front vanity sinks for extra charm.
 Builddirect

The striking and multi-tonal nature of real wood in an easily installed composite deck tile is yours in this series on the Kontiki label. This is your way to transform a drab outdoor living surface or a transitioning indoor one in a matter of hours, and do it yourself. For patios, balconies and beyond, creating a stylish space is as easy as can be.
Each composite deck tile is the product of post-consumer and post-industrial manufacturing innovation. The colors and grain patterns are realistic, and are also made to resist the most common types of wear to which any outdoor surface is exposed; fading, scratching, and staining. These are practical outdoor living space surfaces that do not off-gas, do not leech, and are designed to look great for the long-term.
Stylish composite deck tiles you can install yourself – easily
Making the transition between “before” and “after” is very easily done with this series of composite deck tiles. Simply snap them together using a 4-way interlocking system over a stable and flat surface; no special tools, no fuss, right out of the box. When you’re done, you’ll have a low-maintenance surface that’s designed to look great for a long time.
The locking system is raised to allow for maximum drainage during inclement weather, which is one of the keys to their enduring performance. And if you ever decide to re-locate your tiles, that’s easy too; it’s as easy as installing them. This adds another yet level of re-use and long-lasting surfaces.
Composite deck tiles at best prices

Sponsored
Westerville, OH

Custom Home Works
Franklin County's Award-Winning Design, Build and Remodeling Expert
 Heirloom Design Build
Location: Atlanta, Georgia - Historical Inman Park

Scope: This home was a new home we developed and built in Atlanta, GA. This was built to fit into the historical neighborhood. This is the master bathroom.
High performance / green building certifications: EPA Energy Star Certified Home, EarthCraft Certified Home - Gold, NGBS Green Certified Home - Gold, Department of Energy Net Zero Ready Home, GA Power Earthcents Home, EPA WaterSense Certified Home. The home achieved a 50 HERS rating.
Builder/Developer: Heirloom Design Build
Architect: Jones Pierce
Interior Design/Decorator: Heirloom Design Build
Photo Credit: D. F. Radlmann
www.heirloomdesignbuild.com
 Wendy O'Brien Interior Planning & Design

Custom master bathroom with large open shower and free standing concrete bathtub, vanity and dual sink areas.
Shower: Custom designed multi-use shower, beautiful marble tile design in quilted patterns as a nod to the farmhouse era. Custom built industrial metal and glass panel. Shower drying area with direct pass though to master closet.
Vanity and dual sink areas: Custom designed modified shaker cabinetry with subtle beveled edges in a beautiful subtle grey/beige paint color, Quartz counter tops with waterfall edge. Custom designed marble back splashes match the shower design, and acrylic hardware add a bit of bling. Beautiful farmhouse themed mirrors and eclectic lighting.
Flooring: Under-flooring temperature control for both heating and cooling, connected through WiFi to weather service. Flooring is beautiful porcelain tiles in wood grain finish.
For more photos of this project visit our website: https://wendyobrienid.com.
 Victor Smith
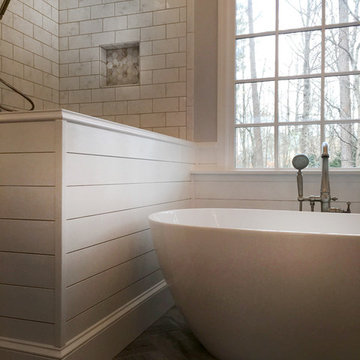
Master bathroom remodeling project in Alpharetta Georgia.
With herringbone pattern, faux weathered wood ceramic tile. Gray walls with ship lap wall treatment. Free standing tub, chandelier,

 Lee Kimball
General Contractor: Lee Kimball
Designers: Lee Kimball/ Tom Hill Studio
Photo Credit: Darren Pellegrino
Inspiration for a transitional bathroom remodel in Boston
Inspiration for a transitional bathroom remodel in Boston
 Two Birds Design
This main floor bathroom had to function not only as a Powder Room for guests but also be easily accessible to the backyard pool for the family to change and wash up. Combining the weathered wood vanity and shower wall tiles with the crisp shell-inspired mirror and sand-like floor tile we’ve achieved a space reminiscent of the beach just down the road.

Sponsored
Delaware, OH

Buckeye Basements, Inc.
Central Ohio's Basement Finishing ExpertsBest Of Houzz '13-'21
 Tweak Your Space
This project earned its name 'The Herringbone House' because of the reclaimed wood accents styled in the Herringbone pattern. This project was focused heavily on pattern and texture. The wife described her style as "beachy buddha" and the husband loved industrial pieces. We married the two styles together and used wood accents and texture to tie them seamlessly. You'll notice the living room features an amazing view of the water and this design concept plays perfectly into that zen vibe. We removed the tile and replaced it with beautiful hardwood floors to balance the rooms and avoid distraction. The owners of this home love Cuban art and funky pieces, so we constructed these built-ins to showcase their amazing collection.
 Design Kitchens & Countertops
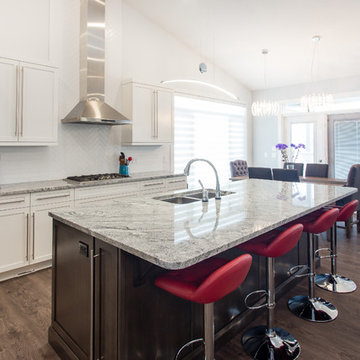
Stunning shaker style cabinetry, turned modern with long stainless steel handles. This white kitchen with grey (Weathered Slate) island, and black and white granite (Viscount White) is a show stopper!
 Red Picket Fence Design Co.
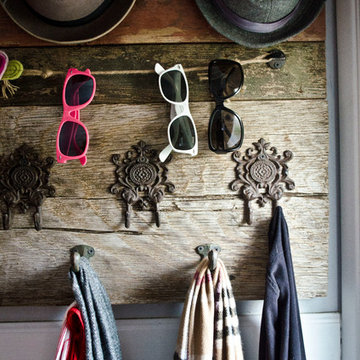
This is the entry way of a split level in Gresham. We took thick slabs of weathered wood from a plumbing salvage yard and mounted them on the wall in offset pattern. The weathered texture of the wood with white wainscoting and warm gray paint really pops. And BIG $$ savings on this project.

 Studio Steidley
Michael Hunter Photography
Alcove shower - small coastal 3/4 white tile and cement tile cement tile floor and multicolored floor alcove shower idea with shaker cabinets, medium tone wood cabinets, a two-piece toilet, black walls, an undermount sink, quartz countertops and a hinged shower door
Alcove shower - small coastal 3/4 white tile and cement tile cement tile floor and multicolored floor alcove shower idea with shaker cabinets, medium tone wood cabinets, a two-piece toilet, black walls, an undermount sink, quartz countertops and a hinged shower door


 kelly mcguill home
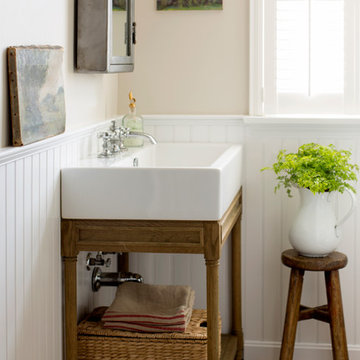
Photographer: Eric Roth; Stylist: Tracey Parkinson
Inspiration for a coastal powder room remodel in Boston
Inspiration for a coastal powder room remodel in Boston
 Studio McGee

Shop the Look, See the Photo Tour here: https://www.studio-mcgee.com/studioblog/2016/4/4/modern-mountain-home-tour
Watch the Webisode: https://www.youtube.com/watch?v=JtwvqrNPjhU
Travis J Photography

 Worthington Design & Remodeling
Barn doors were added to the existing family room, creating the desired theater room feel. The custom barn doors also add the perfect charm to the space and contributes to the Old World style.
33