
Search results for "Weathered oak pickled" in Home Design Ideas

 Sarah Kahn Turner
Photo by Keiana Photography
Example of a large transitional l-shaped open concept kitchen design in DC Metro with shaker cabinets, blue cabinets, wood countertops, blue backsplash, ceramic backsplash, paneled appliances and an island
Example of a large transitional l-shaped open concept kitchen design in DC Metro with shaker cabinets, blue cabinets, wood countertops, blue backsplash, ceramic backsplash, paneled appliances and an island

 CBi Studio
Eat-in kitchen - large modern l-shaped light wood floor and beige floor eat-in kitchen idea in New York with an undermount sink, flat-panel cabinets, medium tone wood cabinets, quartzite countertops, beige backsplash, stone slab backsplash, stainless steel appliances, an island and beige countertops

 Gaetano Hardwood Floors, Inc.
Custom Made & Installed by: Gaetano Hardwood Floors, Inc. White Oak Herringbone in a natural finish.
Dining room - contemporary light wood floor and beige floor dining room idea in Orange County with white walls and a ribbon fireplace
Dining room - contemporary light wood floor and beige floor dining room idea in Orange County with white walls and a ribbon fireplace
Find the right local pro for your project

 SabaRehman Abdulrehman
Morning routines shouldn’t involve a traffic jam at the sink. The 2025 Houzz Bathroom Trends Study found that 65 percent of U.S. renovators now choose a double-sink vanity to skip the wait. Designers agree: Titan Builders dubbed 2025 “the year of bigger, storage-packed double vanities,” forecasting dual-basin setups in family, guest, and even powder baths. As KBIS 2025 launches land, prototypes for 2026 layer in spa-grade wood, built-in outlets, and planet-friendly finishes. In this guide, we rank six standout models and show you how to size, install, and enjoy a clutter-free, two-sink future.
Methodology and selection criteria
A well-planned double-sink vanity keeps busy morning routines calm and clutter-free.
Before we crowned any winners, we mapped the entire 2024–2026 double-sink (dual-basin) market. That meant parsing KBIS exhibitor releases, scraping bestseller lists from Home Depot, Lowe’s, and Wayfair, and reviewing designer short lists in trade magazines. The sweep produced 110 candidate vanities, giving us visibility into every style, price tier, and material in play.
We then scored each model against six weighted factors that continue to matter long after installers leave:
- Build quality – 25 percent.Solid hardwood frames, dovetail drawers, and furniture-grade plywood backs, never particleboard in disguise.
- Design versatility – 20 percent.Lines and finishes that suit modern, classic, or farmhouse baths without dating quickly.
- Sustainability – 15 percent.FSC-certified wood, CARB 2 compliance, and low-VOC finishes for healthier air.
- Storage efficiency – 15 percent.Deep drawers, tilt-outs, or power cubbies that corral countertop clutter.
- Value for money – 15 percent.Fair street price for the materials, stone tops, sinks, and soft-close hardware included.
- Brand reputation and warranty – 10 percent.Manufacturers with responsive support and at least a one-year parts guarantee.
- Footprint: 72 W × 22 D × 36 H in. (183 × 56 × 91 cm)
- Crated weight: 506 lb / 230 kg
- Street price: about $2,575 with marble top and basins, Q4 2025
- Footprint: 48 W × 22 D in. (122 × 56 cm)
- Height: 34.8 in. (88 cm) with backsplash
- Sliding barn door plus 3 drawers
- Pre-drilled 8-in. faucet spacing, sinks included
- Footprint: 60 W × 21 D × 34 H in. (152 × 53 × 86 cm)
- Integrated power: 4 AC + 2 USB, UL-listed
- Crated weight: 300 lb / 136 kg
- Street price: about $2,349 at Home Depot, Q4 2025
- Footprint: 72 W × 22 D in. (183 × 56 cm)
- Height: 34 in. (86 cm) plus 4 in. backsplash
- Counter: 1 in. Carrara marble, apron-front sinks included
- Hardware: oil-rubbed bronze, soft-close doors and drawers
- Footprint: 60 W × 22 D × 34 H in. (152 × 56 × 86 cm)
- Construction: solid poplar and plywood, waterfall quartz top
- Integrated slim power bank, soft-close doors and drawers
- Target price: just under $2,300 with top and basins

 National Hardwood Flooring & Moulding
National Hardwood Flooring's French Galerie SL#308005, Deep Smoked Oak. Grade ABCD, Light hand scraped, carbonized (HS), brushed, white washed, randomly distressed on surface and edges, UV oil Room X Room Photography

 SDG Architecture, Inc.
Bernard Andre'
Example of a trendy u-shaped light wood floor kitchen design in San Francisco with an undermount sink, flat-panel cabinets, light wood cabinets, stainless steel appliances and an island
Example of a trendy u-shaped light wood floor kitchen design in San Francisco with an undermount sink, flat-panel cabinets, light wood cabinets, stainless steel appliances and an island
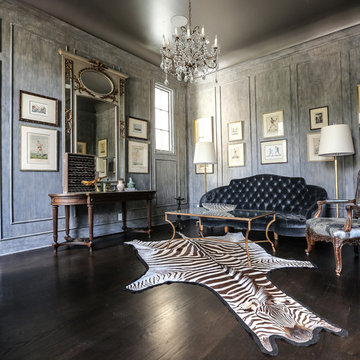
 Woodstone Builders, LLC.
Photo by Elizabeth Brossa
Inspiration for a mid-sized timeless formal and enclosed dark wood floor living room remodel in Houston with gray walls, no fireplace and no tv
Inspiration for a mid-sized timeless formal and enclosed dark wood floor living room remodel in Houston with gray walls, no fireplace and no tv

Sponsored
Columbus, OH

Snider & Metcalf Interior Design, LTD
Leading Interior Designers in Columbus, Ohio & Ponte Vedra, Florida

 Massiv Brand
Example of a large urban open concept carpeted family room design in Salt Lake City with white walls
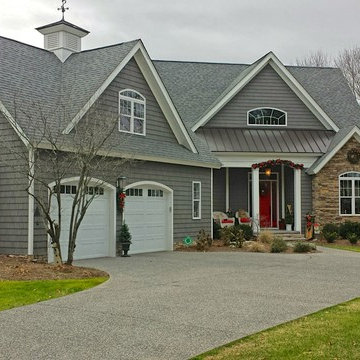
 Wallace Custom Builders
J. Wallace
Example of a mid-sized arts and crafts gray two-story vinyl gable roof design in Nashville with a mixed material roof
Example of a mid-sized arts and crafts gray two-story vinyl gable roof design in Nashville with a mixed material roof
 Gaetano Hardwood Floors, Inc.
3/4" x 9.5" European White Oak Plank with a custom hand wirebrush, bevel, stain & finish.
Photography; The Bowman Group
Transitional dark wood floor and gray floor bedroom photo in Orange County with gray walls
Transitional dark wood floor and gray floor bedroom photo in Orange County with gray walls

 Allegheny Mountain Hardwood Flooring
www.hudsonwoods.com
This is a great project from Lang Architect in the Catskill Mountains of NY. Each home is this development uses materials which are design-conscious to the local community & environment, which is why they found us. They used lumber & flooring from Hickman Lumber & Allegheny Mountain Hardwood Flooring for all the hardwood aspects of the home - walls, ceiling, doors, & floors.
R&Q natural white oak. 3" & 4". Various Widths and lengths. Turned out Beautifully!
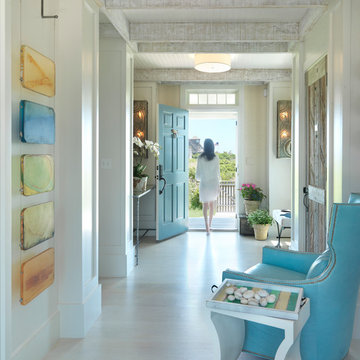
 Donna Elle Design
front entry way featuring rough hewn timbers hand pickled with 8-10'' reclaimed quarter sawn oak flooring hand rubbed white washed floors with a custom closet door out of driftwood
 Lloyd Architects
Photo: Mark Weinberg
Interiors: Ann Tempest

Inspiration for a scandinavian light wood floor kitchen remodel in Salt Lake City with flat-panel cabinets, dark wood cabinets and an island
Inspiration for a scandinavian light wood floor kitchen remodel in Salt Lake City with flat-panel cabinets, dark wood cabinets and an island


 London Bay Homes
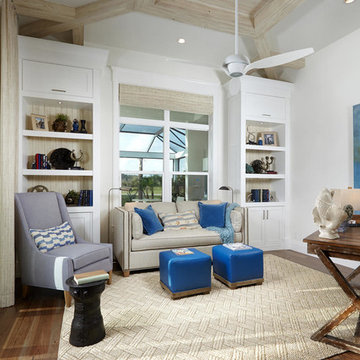
Sliding glass doors in the kitchen’s café area, study and great room open to the alfresco living spaces, which include a summer kitchen, resort-style pool, spa, and sun deck.
Interior design, selections and furnishings by the award-winning Romanza Interior Design embrace the elegance of the seaside with rustic wood flooring, furniture with weathered driftwood and antique mirror surfaces.
Image ©Advanced Photography Specialists
 Manomin Resawn Timbers
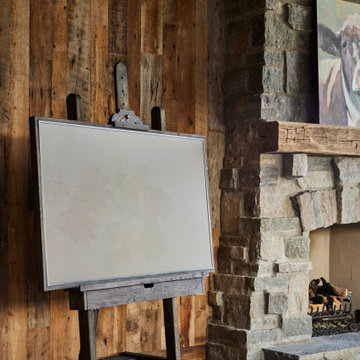
A Hand Hewn Timber Mantel tops this stone fireplace, set against a wall of Weathered Antique Paneling with Antique Skip Oak Flooring underfoot. The rugged, hand shaped mantel brings genuine texture to the hearth, while the surrounding reclaimed wood paneling and flooring ground the room in the rustic character defining this Minnesota barnhouse, playing beautifully off the natural stacked stone chimney.
The Hand Hewn Timber Mantel is crafted from timbers of Ash, Elm, Oak, Maple, and Hemlock salvaged from our neighboring Wisconsin, shaped by hand with axes and adzes to leave truly unique marks and dents. Weathered Antique Paneling surrounding it is milled from a mix of softwoods, hemlock to pine, sourced from joists, roof boards, decking, and walls of late 19th and early 20th century structures, while the Antique Skip Oak Flooring below is milled from a mix of red and white reclaimed oak, skip planed for a distressed, century old character.
Whether you are a homebuilder, a home remodeling contractor, or a homeowner drawn to authentic Hand Hewn mantels and reclaimed wood paneling and flooring, Manomin Resawn Timbers can help bring that character into your own home. Visit our showroom in Hugo, MN or reach out to us with a call or a message.
 Manomin Resawn Timbers
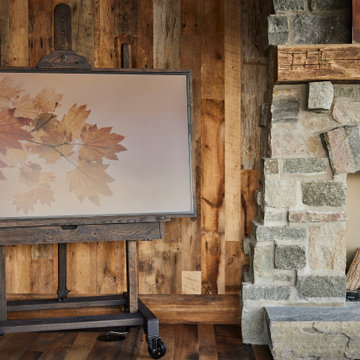
A Hand Hewn Timber Mantel tops this stone fireplace, set against a wall of Weathered Antique Paneling with Antique Skip Oak Flooring underfoot. The rugged, hand shaped mantel brings genuine texture to the hearth, while the surrounding reclaimed wood paneling and flooring ground the room in the rustic character defining this Minnesota barnhouse, playing beautifully off the natural stacked stone chimney.
The Hand Hewn Timber Mantel is crafted from timbers of Ash, Elm, Oak, Maple, and Hemlock salvaged from our neighboring Wisconsin, shaped by hand with axes and adzes to leave truly unique marks and dents. Weathered Antique Paneling surrounding it is milled from a mix of softwoods, hemlock to pine, sourced from joists, roof boards, decking, and walls of late 19th and early 20th century structures, while the Antique Skip Oak Flooring below is milled from a mix of red and white reclaimed oak, skip planed for a distressed, century old character.
Whether you are a homebuilder, a home remodeling contractor, or a homeowner drawn to authentic Hand Hewn mantels and reclaimed wood paneling and flooring, Manomin Resawn Timbers can help bring that character into your own home. Visit our showroom in Hugo, MN or reach out to us with a call or a message.
 nuFORM studio
Ben Benschneider

Eat-in kitchen - contemporary l-shaped concrete floor eat-in kitchen idea in Seattle with flat-panel cabinets, white cabinets, green backsplash, mosaic tile backsplash, stainless steel appliances and an island
Eat-in kitchen - contemporary l-shaped concrete floor eat-in kitchen idea in Seattle with flat-panel cabinets, white cabinets, green backsplash, mosaic tile backsplash, stainless steel appliances and an island

Sponsored
Delaware, OH

Buckeye Basements, Inc.
Central Ohio's Basement Finishing ExpertsBest Of Houzz '13-'21
 Segerson Builders
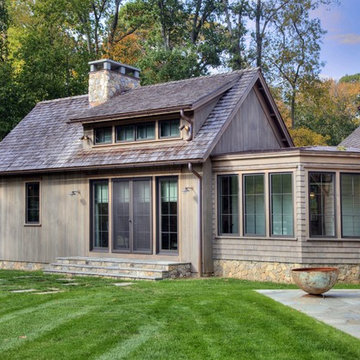
Rustic grey exterior with vertical wood siding, cedar shingles and cedar roof.
Example of a large mountain style gable roof design
Example of a large mountain style gable roof design

 Specialized Stair and Rail
Ryan Patrick Kelly Photographs

Example of a trendy wooden floating open and mixed material railing staircase design in Edmonton
Example of a trendy wooden floating open and mixed material railing staircase design in Edmonton
19