
Search results for "Weatherization" in Home Design Ideas

 Scott Christopher Homes
Example of a classic boy carpeted and beige floor childrens' room design in Grand Rapids with green walls



 Reclaimed Space
Example of a mountain style medium tone wood floor living room design in Austin with a tv stand
Find the right local pro for your project

 McCutcheon Construction Inc.
this professionally equipped outdoor kitchen features top-of-the-line appliances and a built-in smoker
Eric Rorer Photography
Inspiration for a mid-sized country backyard concrete paver patio kitchen remodel in San Francisco with a pergola
Inspiration for a mid-sized country backyard concrete paver patio kitchen remodel in San Francisco with a pergola
 Rob Guilloz, ABR, CNE, SRES, e-PRO, REALTOR
(C)2013 Rob Guilloz
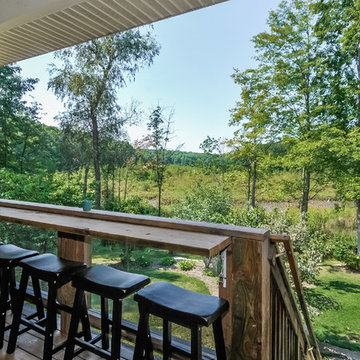
Transitional backyard deck photo in Detroit
Transitional backyard deck photo in Detroit

 Laurie Ghielmetti
Bernard Andre
Large minimalist open concept light wood floor family room photo in San Francisco with a bar, a standard fireplace, a wall-mounted tv and white walls
Large minimalist open concept light wood floor family room photo in San Francisco with a bar, a standard fireplace, a wall-mounted tv and white walls


Sponsored
Delaware, OH

Buckeye Basements, Inc.
Central Ohio's Basement Finishing ExpertsBest Of Houzz '13-'21
 Copeland Architecture & Construction Inc
Photos by Jeff Fountain

Inspiration for a rustic concrete floor hallway remodel in Seattle with brown walls
Inspiration for a rustic concrete floor hallway remodel in Seattle with brown walls
 Ryan Street Architects
Alise O'Brien

Inspiration for a country white two-story wood exterior home remodel in Austin
Inspiration for a country white two-story wood exterior home remodel in Austin

 Lohss Construction
Kitchen - rustic kitchen idea in Other with a farmhouse sink, shaker cabinets, dark wood cabinets and stainless steel appliances

 Axial Arts Architecture
Overlooking of the surrounding meadows of the historic C Lazy U Ranch, this single family residence was carefully sited on a sloping site to maximize spectacular views of Willow Creek Resevoir and the Indian Peaks mountain range. The project was designed to fulfill budgetary and time frame constraints while addressing the client’s goal of creating a home that would become the backdrop for a very active and growing family for generations to come. In terms of style, the owners were drawn to more traditional materials and intimate spaces of associated with a cabin scale structure.

 Daniel Contelmo Architects
The entire exterior received new board and batten wood siding, with a seamed metal roof. The center gables on each side have new cedar shingle siding and brackets to accentuate its significance.
Photo by: Daniel Contelmo Jr.


 Anthology Woods
Painted White Reclaimed Wood wall paneling clads this guest sleeping space in an Oregon cottage. The beams above the bed are weathered gray Douglas Fir sourced from Anthology Woods. A library ladder provides access to the storage loft above, and the vaulted space has a reclaimed wood feature wall. Generous windows bathe the space in bright natural light.
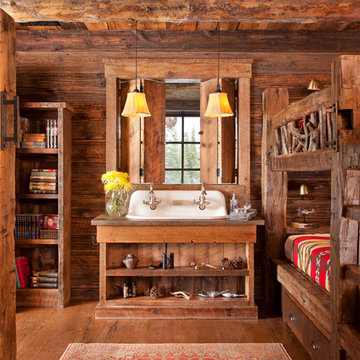
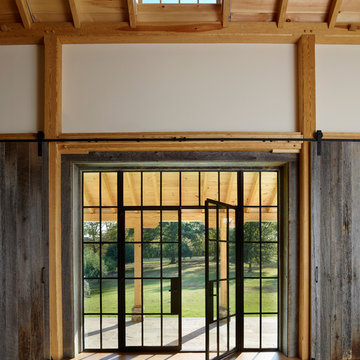
 Pinemar, Inc
Jeffrey Totaro
Pinemar, Inc.- Philadelphia General Contractor & Home Builder.
Entryway - huge cottage entryway idea in Philadelphia with a black front door
Entryway - huge cottage entryway idea in Philadelphia with a black front door
 Vintage Lumber Sales
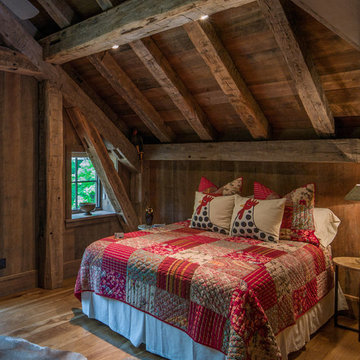
Bedroom located in the loft of the home. Reclaimed wood by Vintage Lumber Sales and timber framing by Carolina Timberworks.
Mountain style medium tone wood floor bedroom photo in Atlanta
Mountain style medium tone wood floor bedroom photo in Atlanta
 Design Studio Tsupikov Nikolay

Design ideas for a traditional full sun gravel vegetable garden landscape in Moscow for summer.

 Jean Stoffer Design, Ltd
Stoffer Photography
Example of a mid-sized transitional light wood floor kitchen/dining room combo design in Chicago with white walls and no fireplace
Example of a mid-sized transitional light wood floor kitchen/dining room combo design in Chicago with white walls and no fireplace

 Stoner Architects
Stoner Architects
Mid-sized transitional slate floor and gray floor entryway photo in Seattle with gray walls and a green front door
Mid-sized transitional slate floor and gray floor entryway photo in Seattle with gray walls and a green front door
12