
Search results for "Web cam" in Home Design Ideas





Find the right local pro for your project
 Rogers Designs Inc.

Glass tops with movement inside of the glass. All acrylic cabinet. custom L.E.D lighting throughout the Kitchen. All Servo Drive doors on wall cabinets and a lot of extra accessory hidden behind.

 J. Allen Designs
This luxurious retreat located on a hillside with extreme elevation change. This project features Pavestone retaining walls and decks, cast stone coping, tile interior finish, sun ledges, and vanishing edge fountain feature


 Ariana Hoffman
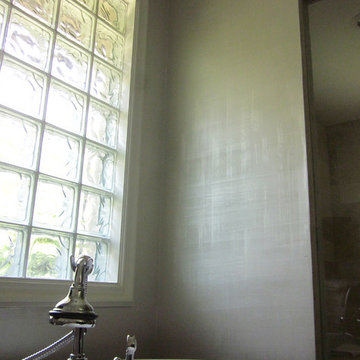
A beautiful hand applied white pearl metallic criss cross linen faux finish pattern hand-done by the artists from AH & Co. who traveled down from Montclair, NJ for this custom commission.







 Georgia Krapf
Custom Ship Ladder shaft with canting wall with hidden light. Translucent wall behind ship ladder to silhouette stair.
Example of a minimalist staircase design in San Francisco
Example of a minimalist staircase design in San Francisco



 Belltown Design LLC
The rafters go right through this Cerulean Blue wall. They seem to be attached to nothing and going nowhere. This open floor plan has a multitude of angles and rafters. All are raw and unfinished reclaimed lumber, incorporated into this creative architectural design. Industrial Loft Home, Seattle, WA. Belltown Design. Photography by Paula McHugh

 Meyer Design
This modern stair loft boasts a thirteen foot vaulted ceiling, multiple skylights and transoms. The open loft feel continues down the open riser stair way.
Meyer Design

 The Carpet Workroom
A 100% wool herringbone option by the name of Peter Island by Kaleen! An overall versatile wool that can be used as a stair runner, area rug, and wall to wall installations!
 Gregory Allan Cramer & Company, Inc.
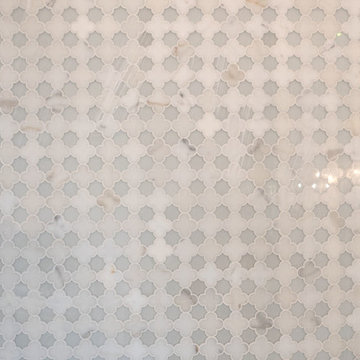
Inspiration for a mid-sized contemporary 3/4 gray tile, white tile and stone tile marble floor claw-foot bathtub remodel in New York with beaded inset cabinets, white cabinets, a one-piece toilet, white walls, a drop-in sink and marble countertops

 Abodo Wood Ltd
Cockle Bay House
Auckland, New Zealand
During the design of their new home, the Powell’s had a specific colour pallet in mind for the exterior. This included contrasting dark vertical cladding to the top of the building with light coloured brick at the base. Vulcan Primed Cladding was chosen primarily due to it’s ability to perform with a dark colour in the harsh Auckland climate . The weatherboards were painted on site with Resene Mako CoolColour- with 15% LRV, this colour is much darker than allowed on other timber weatherboard products. The cladding continues to perform excellently with virtually no movement or warping.


 Skyblu Painting LLC
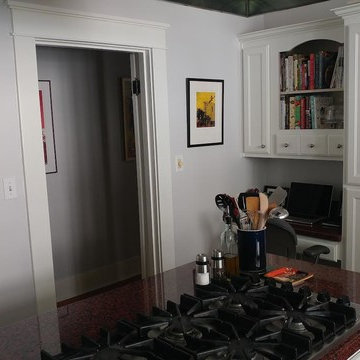
Mid-sized elegant l-shaped medium tone wood floor and brown floor enclosed kitchen photo in Charlotte with a double-bowl sink, shaker cabinets, white cabinets, granite countertops, stainless steel appliances and an island

10