
Search results for "Web covering" in Home Design Ideas


 At Home Design LLC
Continuing the signature of silver throughout, the dining
room walls are covered in a metallic pewter grass cloth. The use of glass topped tables and a large gilt mirror enhance the space. Crisp white shutters keep the design clean and elegant. The chandelier has elegant rock crystals and silk shade.

 Arrow Timber Framing
Entry - Arrow Timber Framing
9726 NE 302nd St, Battle Ground, WA 98604
(360) 687-1868
Web Site: https://www.arrowtimber.com
Find the right local pro for your project
 Arrow Timber Framing
Mike Schultz
Arrow Timber Framing
9726 NE 302nd St, Battle Ground, WA 98604
(360) 687-1868
Web Site: https://www.arrowtimber.com

 Daniel Green Architectural + Interiors Photography
Beautifully curated bedroom design by Abbey Hall Interiors (@abbeyhallinteriors on IG, abbeyhallinteriors on FB, abbeyhallinteriors.com on the web).
Transitional carpeted and gray floor bedroom photo in Atlanta with gray walls
Transitional carpeted and gray floor bedroom photo in Atlanta with gray walls

 Veranda Estate Homes Inc.
See more of this home on our web site.
https://verandahomes.ca/completed-homes/mount-royal-custom-build-morrison-street

 Sarah & Ruby Design Studio
Caught In My Web Hand Block Printed Artisan Wallpaper by Sarah & Ruby - shown in Moss (olive green)
Bedroom - transitional bedroom idea in San Francisco
Bedroom - transitional bedroom idea in San Francisco

Sponsored
Columbus, OH
Free consultation for landscape design!

Peabody Landscape Group
Columbus' Reliable Landscape Design & Contracting

 Kuche+Cucina
A luxury condominium project, in Long Island City, NY, where Kuche+Cucina designed, supplied and installed all the kitchens and vanities.
Photos - Modern Spaces, LIC web site


 Sarah & Ruby Design Studio
Caught In My Web Hand Block Printed Artisan Wallpaper by Sarah & Ruby - shown in Cayenne (red)
Transitional home office photo in San Francisco
Transitional home office photo in San Francisco
 Sarah & Ruby Design Studio
Caught In My Web Hand Block Printed Artisan Wallpaper by Sarah & Ruby
Inspiration for a contemporary geometric living room remodel in San Francisco
Inspiration for a contemporary geometric living room remodel in San Francisco

 K Schoone Interiors. LLC
Mid-sized elegant gray two-story brick gable roof photo in Atlanta with a shingle roof

 Envision Web
Stuart Wade, Envision Virtual Tours
Bobcat Lodge- Lake Rabun
Be welcomed to this perfect mountain/lake lodge through stone pillars down a driveway of stamped concrete and brick paver patterns to the porte cochere. The design philosophy seen in the home's exterior extends to the interior with 10 fireplaces, the finest materials, and extraordinary craftsmanship.
Great Room
Enter the striking foyer with the antique heart pine, walnut and bird's-eye maple inlaid pattern that harmonizes with the natural unity of the spacious great room. The visually anchored stone fireplace accented by hand hewn circa 1800 oak beams silhouettes the soft lake views making a dynamic design statement. The great room was designed with togetherness in mind and features high vaulted ceilings, wormy oak flooring with walnut borders, a spacious dining area, a gourmet kitchen and for softer and more intimate moments a keeping room.
Kitchen:
Wormy chestnut cabinets,
Complimenting South American granite countertops
Wolf cooktop, double oven
Preparation bar
Serving Buffet
Separate wet bar
Walk-in Pantry
Laundry Room: entrance off the foyer, wormy chestnut cabinets and South American granite
Keeping Room: Nestled off the kitchen area intimately scaled for quieter moments, wormy chestnut ceilings with hand hewn oak beams from Ohio and Pennsylvania, wormy oak flooring accented with walnut and sycamore, and private fireplace
Powder Room off foyer
Three Master Bedroom Suites: each with its own unique full bathroom and private alcove with masonry wood burning fireplace
Master suite on the main floor with full bath enlivened by a fish theme with earthtones and blue accents, a copper soaking tub, large shower and copper sinks
Upstairs master suite with wormy oak flooring sits snug above the lake looking through a tree canopy as from a tree house facilitating a peaceful, tranquil atmosphere- full bath features jetted tub, separate shower, large closet, and friendly lizards sitting on copper sinks
Terrace Level Master Suite offers trey ceilings, entrance to stone terrace supported by cyprus tree trunks giving the feel of a rainforest floor: Full bath includes double mosaic-raised copper sinks, antler lighting, jetted tub accented with aquatic life tiles and separate water closet
This warm and inviting rustic interior perfectly balances the outdoor lake vistas with the comfort of indoor living.moving directly to the outdoor living spaces. A full length deck supported by cyprus trees offers the opportunity for serious entertaining. The stone terrace off the downstairs family room leads directly to the two stall boathouse for lakeside entertaining with its own private fireplace.
Terrace Level:
14 foot ceilings, transom windows
A master suite
A guest room with trey ceilings, wool carpet, and full bath with copper sinks,double vanity and riverock shower
Family room with focal stone fireplace, wet bar with wine cooler, separate kitchen with sink, mini refrigerator and built in microwave
Wine closet with hand painted plaster finish
A full bath for drippy swimmers with oversized river rock shower accented with crayfish and salamander tiles
Extras
All windows are Loewen windows
A ridge vent system
Custom design closets
Poured foundation for house and boathouse
European spruce framing
Exterior siding: 1 x 12 pressure treated pine with 1 x 4 batten strips
Siding has three coat process of Sikkens stain finish
Ten masonry fireplaces
Stacked rock from Rocky Gap Virginia
Eight foot custom Honduran Pine
True plaster walls with three coat process faux finish
Locust hand rails for the deck
Support cyprus tree trunks from Charleston
Outside light fixtures custom made in NY
Five hot water heaters, circulating pump
Duel fuel heat pump/propane, 1000 gallon buried propane tank, four zone heating system
Two laundry rooms
All Fireplaces set up for flat screen TV's
Adjacent lot available for purchase



 Luxapatio
This Featured Project is a complete outdoor renovation in Weston Florida. This project included a Covered free standing wood pergola with a cooling mist irrigation system. The outdoor kitchen in this project was a one level bar design with a granite counter and stone wall finish. All of the appliances featured in this outdoor kitchen are part of the Twin Eagle line.
Some other items that where part of this project included a custom TV lift with Granite and stone wall finish as well as furniture from one of the lines featured at our showroom.
For more information regarding this or any other of our outdoor projects please visit our web-sight at www.luxapatio.com where you may also shop online at www.luxapatio/Online-Store.html. Our showroom is located in the Doral Design District at 3305 NW 79 Ave Miami FL. 33122 or contact us at 305-477-5141.
 Sarah & Ruby Design Studio
Caught In My Web Hand Block Printed Artisan Wallpaper by Sarah & Ruby - shown in Stone (gray & brown)
Dining room - transitional dining room idea in San Francisco
Dining room - transitional dining room idea in San Francisco

 User
Largest pot: Aechmea ‘Little Harve’ bromeliad in the center with
mixed Echeveria and Aloe succulents planted along the edge.
Smaller pots: Sanseveria ‘Moonshine’
See over 1000 photos of Palm Beach landscapes and container gardens suitable for south Florida on her web site, pamela-crawford.com. Pamela designs and installs landscapes throughout Palm Beach County, FL, including Boca Raton, Delray Beach, the town of Palm Beach, Palm Beach Gardens, Jupiter, and Wellington.
Photo by Joe McBroom
Learn how to design and plant container gardens from Pamela's book, 'Easy Container Gardens.' See a free, 24-page sample of the book at www.pamela-crawford.com in the 'Books' section.

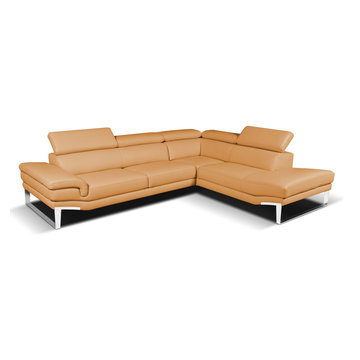
 Creative Furniture Galleries
Features:
Hard wood frame, seat suspensions in reinforced elastic webbing
Seat cushions in polyurethane covered with feather
Back cushions in polyurethane covered with feather
Moveable backcusions on all the pieces, corner unit included
All corner elements include one C34 throw pillow
Dimensions:
W 127" x D 105" x H 33"
Seat D 44"/54"
Seat H 17"

Sponsored
Columbus, OH
Free consultation for landscape design!
Peabody Landscape Group
Columbus' Reliable Landscape Design & Contracting

 User
The beautiful curves and edges of the Amadeus make this art noticeable in a crowd of generic pieces. The Amadeus flows with amazing creativity. Adjustable head rest, a smooth wooden frame structure, stress resistant under foam all covered under an elastic web suspension are the basis of chemistry for this beautiful piece.

 Showcase Furniture
D500-324/330 transitional styled low-rise back with button tufting and individually set accent nail head trim. Webbed seat construction covered in a brown PU cover. Solid hardwood frames finished in a dark brown cherry color. Front stretcher features a metal capped foot rest. D500-424/430 transitional styled low-rise back with button tufting and individually set accent nail head trim. Webbed seat construction covered in an off-white PU cover. Solid hardwood frames finished in a dark brown cherry color. Front stretcher features a metal capped foot rest.
6