
Search results for "Web features" in Home Design Ideas
 Heartlands Building Company

A pool side outdoor room addition with many fabulous features. This project features a large gas fireplace, finished with stone, an L-shaped outdoor kitchen area, and matching stone columns.
The outdoor kitchen includes:
- a Napoleon built in Grill
- Fire Magic cabinets
- Blaze under counter refrigerator
- A granite bar overhang
- All finished with stone
The ceiling is finished with cedar tongue and groove stained ceiling. The project features a beautiful open webbed gable.
 Julia Longchamps Design
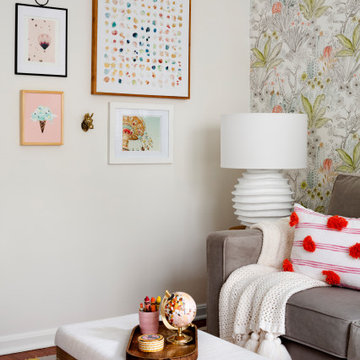
Transitional Style Home located in Stevensville, Maryland. Home features traditional details and modern statement lighting. Layering in color and patterns bring this home to life.
 Julia Longchamps Design
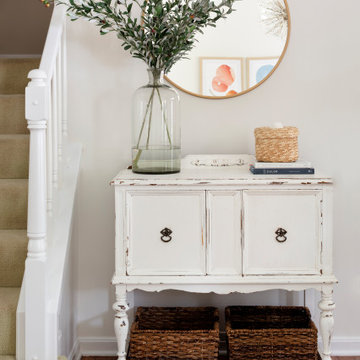
Transitional Style Home located in Stevensville, Maryland. Home features traditional details and modern statement lighting. Layering in color and patterns bring this home to life.
Find the right local pro for your project
 Julia Longchamps Design
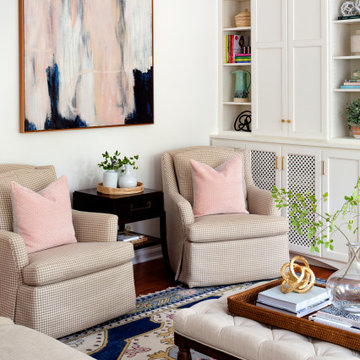
Transitional Style Home located in Stevensville, Maryland. Home features traditional details and modern statement lighting. Layering in color and patterns bring this home to life.
 Julia Longchamps Design
Transitional Style Home located in Stevensville, Maryland. Home features traditional details and modern statement lighting. Layering in color and patterns bring this home to life.
 Heartlands Building Company
A pool side outdoor room addition with many fabulous features. This project features a large gas fireplace, finished with stone, an L-shaped outdoor kitchen area, and matching stone columns.
The outdoor kitchen includes:
- a Napoleon built in Grill
- Fire Magic cabinets
- Blaze under counter refrigerator
- A granite bar overhang
- All finished with stone
The ceiling is finished with cedar tongue and groove stained ceiling. The project features a beautiful open webbed gable.
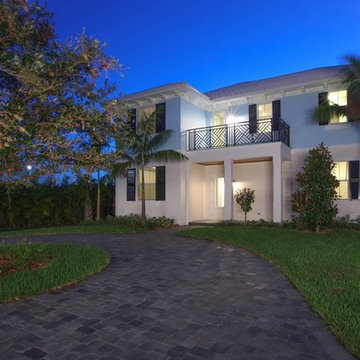
 Marc Julien
At 3,900 square feet, this Lake Ida home sits on a pristine cul-de-sac just steps away from Delray Beach’s downtown shops, restaurants and beach. This contemporary island-blue residence has all the features of an authentic Bermuda home with the web balcony railings, gable roof with white cement tiles and authentic outlookers.
The relaxed, open plan offers five bedrooms, four-and-a-half baths, separate guest house, coffered ceilings, pool patio and vast covered loggia with rarely-seen adjoining guest house above the garage. Grey walls beautifully contrast the walnut engineered hardwood floors of the great room, a shared living-kitchen-dining space.
The gourmet kitchen is clean-lined in stainless and granite with center island, gas cooktop, Shaker-style cabinetry and vintage-like Restoration Hardware Keynes Prism pendants.
The second-floor master wing features his-and-her wardrobes and a stone bathroom with built-in under-mount soaking tub and walk-in shower. Two other bedrooms reside here, adjoined by a classic Jack-and-Jill bathroom. The guest retreat above the garage features vaulted ceilings, a breakfast bar and private bathroom.
Little Wood is a luxury home custom built with innovative lifestyle design, unprecedented construction details and a level of precision synonymous with Marc Julien Homes’ standard of commitment to perfection.


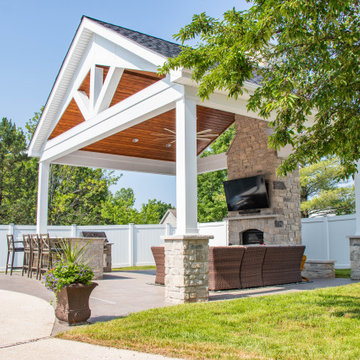 Heartlands Building Company
A pool side outdoor room addition with many fabulous features. This project features a large gas fireplace, finished with stone, an L-shaped outdoor kitchen area, and matching stone columns.
The outdoor kitchen includes:
- a Napoleon built in Grill
- Fire Magic cabinets
- Blaze under counter refrigerator
- A granite bar overhang
- All finished with stone
The ceiling is finished with cedar tongue and groove stained ceiling. The project features a beautiful open webbed gable.
 Heartlands Building Company

A pool side outdoor room addition with many fabulous features. This project features a large gas fireplace, finished with stone, an L-shaped outdoor kitchen area, and matching stone columns.
The outdoor kitchen includes:
- a Napoleon built in Grill
- Fire Magic cabinets
- Blaze under counter refrigerator
- A granite bar overhang
- All finished with stone
The ceiling is finished with cedar tongue and groove stained ceiling. The project features a beautiful open webbed gable.
 April Balliette

Inspiration for a large contemporary kids' gray tile and porcelain tile porcelain tile, gray floor and single-sink walk-in shower remodel in Tampa with flat-panel cabinets, dark wood cabinets, a one-piece toilet, white walls, an undermount sink, quartz countertops, a hinged shower door, white countertops, a niche and a built-in vanity
 Buechel Stone Corp
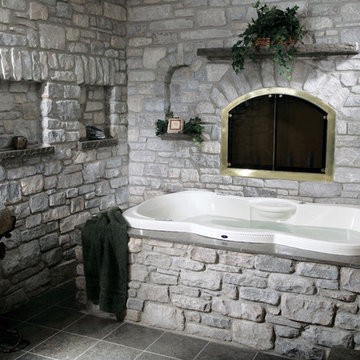
This bathroom project uses Buechel Stone's Colonial Gray River Rock with rock faced cut stone mantel and sills. Click on the tag to see more at www.buechelstone.com/shoppingcart/products/Colonial-Gray-...
 Marc Julien
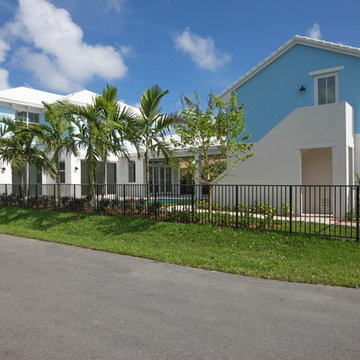
At 3,900 square feet, this Lake Ida home sits on a pristine cul-de-sac just steps away from Delray Beach’s downtown shops, restaurants and beach. This contemporary island-blue residence has all the features of an authentic Bermuda home with the web balcony railings, gable roof with white cement tiles and authentic outlookers.
The relaxed, open plan offers five bedrooms, four-and-a-half baths, separate guest house, coffered ceilings, pool patio and vast covered loggia with rarely-seen adjoining guest house above the garage. Grey walls beautifully contrast the walnut engineered hardwood floors of the great room, a shared living-kitchen-dining space.
The gourmet kitchen is clean-lined in stainless and granite with center island, gas cooktop, Shaker-style cabinetry and vintage-like Restoration Hardware Keynes Prism pendants.
The second-floor master wing features his-and-her wardrobes and a stone bathroom with built-in under-mount soaking tub and walk-in shower. Two other bedrooms reside here, adjoined by a classic Jack-and-Jill bathroom. The guest retreat above the garage features vaulted ceilings, a breakfast bar and private bathroom.
Little Wood is a luxury home custom built with innovative lifestyle design, unprecedented construction details and a level of precision synonymous with Marc Julien Homes’ standard of commitment to perfection.
 Julia Longchamps Design
Transitional Style Home located in Stevensville, Maryland. Home features traditional details and modern statement lighting. Layering in color and patterns bring this home to life.


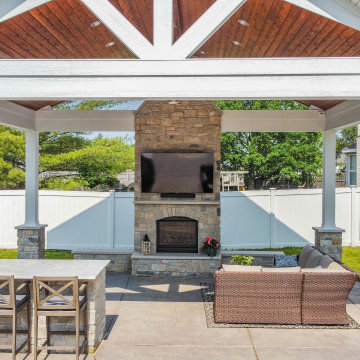 Heartlands Building Company
A pool side outdoor room addition with many fabulous features. This project features a large gas fireplace, finished with stone, an L-shaped outdoor kitchen area, and matching stone columns.
The outdoor kitchen includes:
- a Napoleon built in Grill
- Fire Magic cabinets
- Blaze under counter refrigerator
- A granite bar overhang
- All finished with stone
The ceiling is finished with cedar tongue and groove stained ceiling. The project features a beautiful open webbed gable.
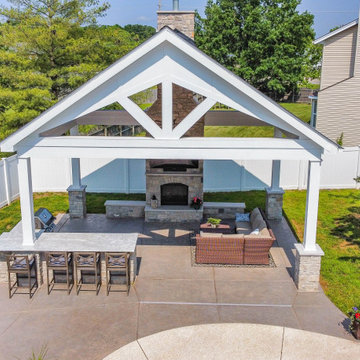 Heartlands Building Company
A pool side outdoor room addition with many fabulous features. This project features a large gas fireplace, finished with stone, an L-shaped outdoor kitchen area, and matching stone columns.
The outdoor kitchen includes:
- a Napoleon built in Grill
- Fire Magic cabinets
- Blaze under counter refrigerator
- A granite bar overhang
- All finished with stone
The ceiling is finished with cedar tongue and groove stained ceiling. The project features a beautiful open webbed gable.

 Crown Point Cabinetry
Part of a farmhouse remodel, this custom kitchen combines our traditional inset cabinetry with Mid-Century Modern lighting fixtures, modern floating shelves and stainless appliances. The gorgeous table-style island is topped with reclaimed wood, providing a generous work space that anchors the room. Cabinetry is finished in Truly Taupe. Hardware is un-laquered brass.
Photo by Crown Point Cabinetry
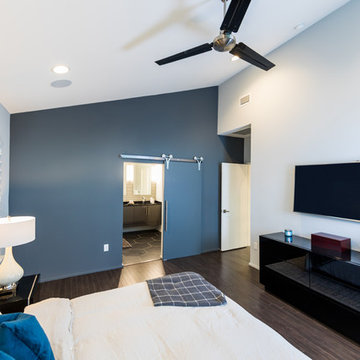
 Starr Custom Homes
This modern beach house in Jacksonville Beach features a large, open entertainment area consisting of great room, kitchen, dining area and lanai. A unique second-story bridge over looks both foyer and great room. Polished concrete floors and horizontal aluminum stair railing bring a contemporary feel. The kitchen shines with European-style cabinetry and GE Profile appliances. The private upstairs master suite is situated away from other bedrooms and features a luxury master shower and floating double vanity. Two roomy secondary bedrooms share an additional bath. Photo credit: Deremer Studios

Sponsored
Sunbury, OH

J.Holderby - Renovations
Franklin County's Leading General Contractors - 2X Best of Houzz!
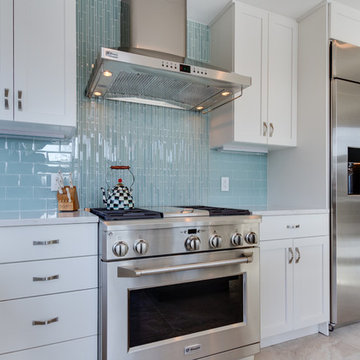
 Reico Kitchen & Bath
Designed by Reico Kitchen & Bath in Annapolis, MD, this modern kitchen remodel features Executive Cabinets in Super White Paint on the perimeter and Sherwin Williams Web Gray on the island. Countertops feature Cambria in Torquay and Vetrazzo in Palladian Gray.
Photos courtesy of BTW Images LLC / www.btwimages.com
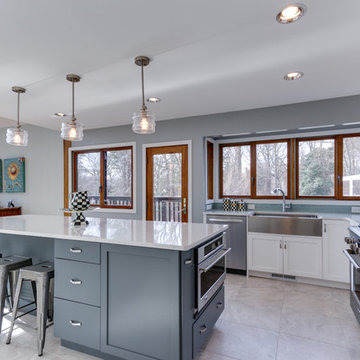 Reico Kitchen & Bath
Designed by Reico Kitchen & Bath in Annapolis, MD, this modern kitchen remodel features Executive Cabinets in Super White Paint on the perimeter and Sherwin Williams Web Gray on the island. Countertops feature Cambria in Torquay and Vetrazzo in Palladian Gray.
Photos courtesy of BTW Images LLC / www.btwimages.com

 Carl Mattison Design
kitchen, eat-in area
Small transitional open concept kitchen photo in Atlanta with shaker cabinets, gray cabinets, quartz countertops, gray backsplash, ceramic backsplash, stainless steel appliances and no island
Small transitional open concept kitchen photo in Atlanta with shaker cabinets, gray cabinets, quartz countertops, gray backsplash, ceramic backsplash, stainless steel appliances and no island
26