
Search results for "Web features" in Home Design Ideas
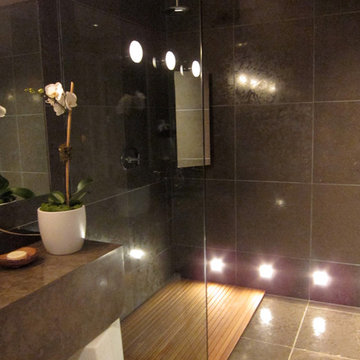
 Flooring Supply Shop
Bathroom and Shower Teak Wood Mat
Superior Quality
Price start at $89.95
5 sizes and custom order available
Teak Wood Mat Rectangle 14" x 20" - $89.95
Teak Wood Mat Square Round Corners 30" x 30" - $295.00
Teak Wood Mat Rectangle 14" x 32" - $165.00
Teak Wood Mat Rectangle 36" x 30" - $345.00
Teak Wood Mat Rectangle 18" x 25" - $165.00
Custom mats at $0.48 per sq inch
We offer a wide range of standard sizes and styles plus we can create just about any size, shape or design that you can imagine. Whether you want to add a non-slip surface by your tub or totally surround your shower with a rich, custom mat, we can do it. Best of all, these mats can be used inside the shower as well as outside!
Feature
• Ideal for indoor or outdoor use
• Marine grade stainless steel screws are used in the construction
• Made of natural teak wood
• All screws are countersunk into the bottom supports and into the top slats.
• Ideal for use in or out of the shower and or high-moisture areas.
• Slip and bacteria resistant
• Battens are 1/4" rounded on the edge of each top batten to assure comfort
• All mats are built on 3/4" x 3/4" solid teak supports
• Anti-bacterial rubberized strips are bonded to each teak support to assure the mat stays in place
Plantation Teak
Our FSC certified Plantation Teak comes from trees harvested from an actual plantation of younger Teak trees. Since we only use the heartwood of the tree, it has all the same qualities of old growth Burmese Teak but it is a little lighter in color.
Handcrafted in the USA
Ship same day Worldwide
Our store open to the Public
5047 W Jefferson Blvd Los Angeles CA 90016
Mon - Fri 7:00 am - 5:00pm
Sunday 8:00 am- 12:00 noon
For more product visit our web site http://www.flooringsupplyshop.com
Or call us at 323-731-8453

 Timberlyne Group
Located in the Catskill Mountains of Upstate New York, this stunning A-frame Cabin is the perfect retreat from busy city life. With 2,072 total square feet, the cabin has two bedrooms, two full bathrooms, two living spaces, a kitchen, an office, a laundry room, and a mudroom. This modern timber frame is sleek and stunning inside and out.
The exterior is bold, with a striking contrast between the black metal roof and the warm tones of Douglas Fir wood siding. Large windows strategically placed on each side of the home highlight the surrounding landscape's beauty.
Open the front door, and it's easy to imagine stepping into this cabin to unplug and reset. Upon entering the space, the classic white and natural wood combination gives a fresh, clean, calming vibe. The first floor features an open living space with a massive bank of windows letting natural light flood the room. The concealed (or hidden) kitchen design creates a clutter-free look. Right off the kitchen are sliding doors where you can step outside and relax on the ground-level deck. You'll find the primary bedroom and bath near the back of the home. The bathroom has a freestanding tub where you can truly soak in the beautiful views of the forest.
Climb the floating stairs to the loft, passing beneath the web pendant light, and you'll find a guest bedroom on one side and additional living space to relax or create on the other. The desk space with a large lookout window is the perfect setting to spark creativity. A frameless glass railing in the loft is a unique touch that creates a great sense of spaciousness throughout the home.
This A-Frame cabin is the perfect example of a minimalist aesthetic that allows nature to be the focal design element. The timber's natural warmth and texture play a key role in achieving biophilic design. Biophilic design is a philosophy and architectural practice that connects people with nature in built environments. It incorporates natural elements into spaces to improve health and well-being. Shown to improve mood, reduce stress, and enhance cognitive performance, incorporating wood is an important aspect to consider when designing your home.
The structure type of this home is a timber frame. Timber frame construction relies on mortise and tenon (or wood-to-wood) joinery to bring everything together aesthetically and structurally. This traditional method is known for longevity and creates a strong and attractive space.
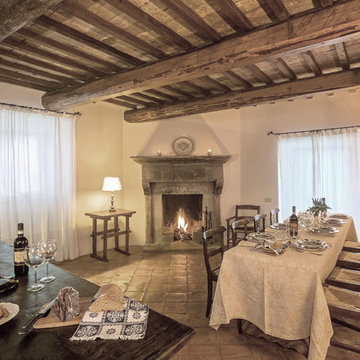
 Ancient Surfaces
Ancient Dining Room Stone Fireplaces by Ancient Surfaces.
Phone: (212) 461-0245
Web: www.AncientSurfaces.com
email: sales@ancientsurfaces.com
The way we envision the perfect dining room is quite simple really.
The perfect dining room is one that will always have enough room for late comers and enough logs for its hearth.
While It is no secret that the fondest memories are made when gathered around the table, everlasting memories are forged over the glowing heat of a stone fireplace.
This Houzz project folder contains some examples of antique stone Fireplaces we've provided in dining room.
Find the right local pro for your project
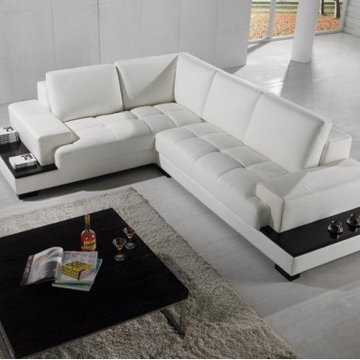
 EuroLux Furniture
Features:
2 distinct pieces
Upholstery: Front: Top grain leather / Back: leather match
Attached veneer end tables
No headrest
The frame is hardwood and plywood, with staples and glue applied to the frame. The frame is kiln dried hardwoods.
The frame is padded with sponge and polyester wadding. Outside is polyester wadding. Inside is a sponge
Support by S spring . Rubber webbing and plastic net.
Chinese tailoring , single stitching
The back cushions are removable
Wooden block legs
No throw pillows
May be ordered in different colors and variations (Special Order)
Dimensions:
Sofa RAF: W78" x D40" x H35"
Corner: W94" x D42" x H35"
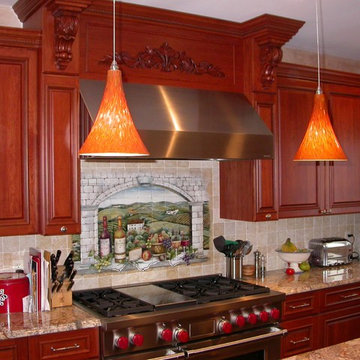
 Plesser's Appliance
 This is a featured Kitchen by Active Cabinet Co who works with Plesser's Appliance for their clients appliance needs. Active Cabinet Co was established in 1970 and is a family owned and operated 3rd generation cabinet shop. Centrally located on Long Island, New York they manufacture fine custom cabinetry from Montauk to Manhattan. Visit their web site for more information. http://www.activecabinet.com
 Heartlands Building Company
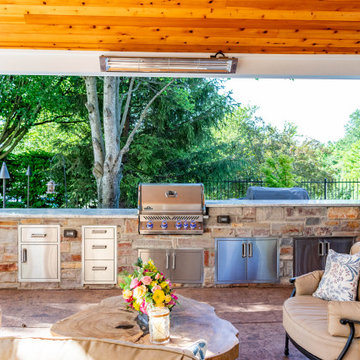
A pool side outdoor room with an open webbed gable. This project features a stamped concrete patio with brown tones, an expansive outdoor grilling area and bar, Infratech Infrared heaters and a wood burning fireplace with wood boxes on both sides. This outdoor room has ample room for relaxing and taking a break from the hot summer sun and is the perfect location for summer time memories.
The outdoor kitchen includes a Napoleon built in grill, Fire Magic Cabinetry, a blaze beverage cooler and a blaze refrigerator.
 Irwin Construction, LLC
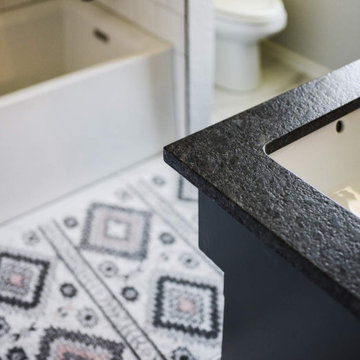
Master bathroom remodel featuring a double vanity with leathered steel gray granite countertops, matte black undermount sinks, and Web Gray painted cabinets with matte black hardware. Large black-framed mirrors with industrial-style sconce lighting, custom knotty alder floating shelves, and glossy white subway tile shower surround. Porcelain tile flooring with Aztec-print runner. Denton, TX — Irwin Construction, LLC.

Sponsored
Columbus, OH

Wannemacher Interiors
Customized Award-Winning Interior Design Solutions in Franklin Cnty OH
 Stone Outdoor Kitchens
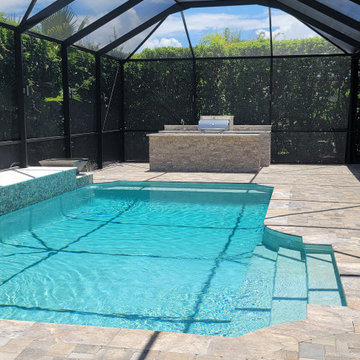
Turning an empty space filled with potted plants and spider webs to a stunning hostable space to gather with friends years round ✨
This Beautiful Parallel Outdoor Kitchen was equipped with all Blaze Components - featured below:
-Blaze 32' 4-Burner LTE Gas Grill with Rear Burner and Built-in Lighting System
-Blaze Narrow Trash Storage Drawer
-Blaze Stainless Steel Enclosed Dry Storage Cabinet with Shelf
-Blaze 32' Double Access Door with Paper Towel Holder (under grill)
-Blaze 25' Double Access Door (under sink)
-Blaze 32' Access Door & Double Drawer Combo
-Blaze 16' Triple Access Drawer
-Blaze 24' Outdoor Rated Compact Refrigerator
 Flooring Supply Shop
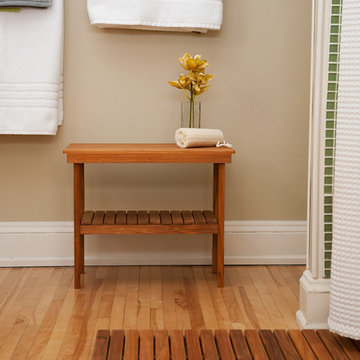
Bathroom and Shower Teak Wood Mat
Superior Quality
Price start at $89.95
5 sizes and custom order available
Teak Wood Mat Rectangle 14" x 20" - $89.95
Teak Wood Mat Square Round Corners 30" x 30" - $295.00
Teak Wood Mat Rectangle 14" x 32" - $165.00
Teak Wood Mat Rectangle 36" x 30" - $345.00
Teak Wood Mat Rectangle 18" x 25" - $165.00
Custom mats at $0.48 per sq inch
We offer a wide range of standard sizes and styles plus we can create just about any size, shape or design that you can imagine. Whether you want to add a non-slip surface by your tub or totally surround your shower with a rich, custom mat, we can do it. Best of all, these mats can be used inside the shower as well as outside!
Feature
• Ideal for indoor or outdoor use
• Marine grade stainless steel screws are used in the construction
• Made of natural teak wood
• All screws are countersunk into the bottom supports and into the top slats.
• Ideal for use in or out of the shower and or high-moisture areas.
• Slip and bacteria resistant
• Battens are 1/4" rounded on the edge of each top batten to assure comfort
• All mats are built on 3/4" x 3/4" solid teak supports
• Anti-bacterial rubberized strips are bonded to each teak support to assure the mat stays in place
Plantation Teak
Our FSC certified Plantation Teak comes from trees harvested from an actual plantation of younger Teak trees. Since we only use the heartwood of the tree, it has all the same qualities of old growth Burmese Teak but it is a little lighter in color.
Handcrafted in the USA
Ship same day Worldwide
Our store open to the Public
5047 W Jefferson Blvd Los Angeles CA 90016
Mon - Fri 7:00 am - 5:00pm
Sunday 8:00 am- 12:00 noon
For more product visit our web site http://www.flooringsupplyshop.com
Or call us at 323-731-8453
 Heartlands Building Company
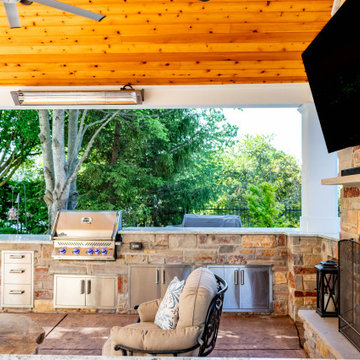
A pool side outdoor room with an open webbed gable. This project features a stamped concrete patio with brown tones, an expansive outdoor grilling area and bar, Infratech Infrared heaters and a wood burning fireplace with wood boxes on both sides. This outdoor room has ample room for relaxing and taking a break from the hot summer sun and is the perfect location for summer time memories.
The outdoor kitchen includes a Napoleon built in grill, Fire Magic Cabinetry, a blaze beverage cooler and a blaze refrigerator.
 Ace Kitchen, Bath & Flooring
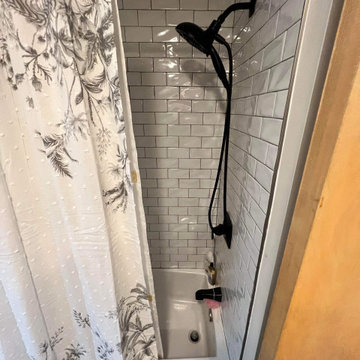
Check out this newly remodeled bathroom in Trenton featuring MSI Everlife Cyrus Ryder LVT Flooring and MSI Highland Park Whisper White 3X6 Subway tile in the shower. Call us today at 734-236-1222 for a free estimate or check us out on the web at www.findyourace.com
 Red Hills Land and Design, LLC
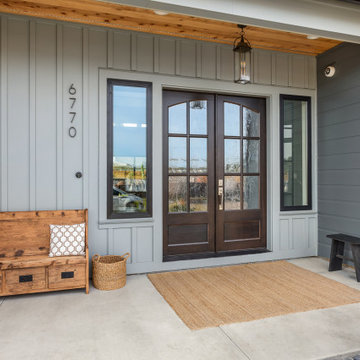
Large farmhouse gray two-story mixed siding exterior home idea in Portland with a shingle roof
 Famaliving San Diego
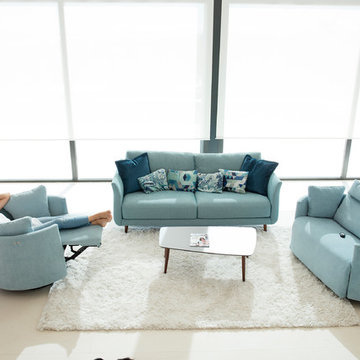
Like the regular sized Moonrise, the Moonrise XL power reclining chair from Famaliving California reflects modern style due to its contemporary, rounded shape and extra large size, making it look almost like a small sofa. But what’s really special about the Moonrise XL is that it was designed as a recliner for two, making it a perfect choice for couples or close friends. It features rocking motion, 360 degrees rotation, and reclining capability, which will only enhance your experience; plus, it also comes with a powered reclining mechanism that allows the seat to be adjusted with a touch of a button. Built to last using pine wood and MDF materials in its frame construction, this special recliner is custom made and crafted by world-renowned Spanish manufacturer Famaliving. It’s also built with comfort in mind because of the cushioned foam used in the seat and fibersilk used in the back cushion and oversized arm pillows. And like all other Famaliving products, the Moonrise XL is made with a webbing system for suspension and support instead of the old spring design of the past, which typically sags over time. With more than 600 fabrics to choose from, the Moonrise XL can come upholstered in a wide range of colors or patterned fabrics, which means you’ll have plenty of choices to choose from to add to your home’s decor. The bottom has a circular metal base in a black finish that helps to maintain its low profile design and allow the 360 degree rotation.

Sponsored
Columbus, OH
Wannemacher Interiors
Customized Award-Winning Interior Design Solutions in Franklin Cnty OH
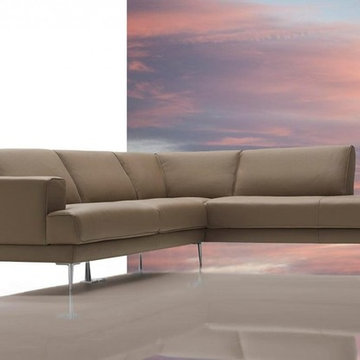 EuroLux Furniture
Features:
Top grain Italian Leather
Color: Latte
Headrests: No headrests
Frame Construction: Frame is hardwood and plywood, with staples and glue applied to the frame. The frame is kiln dried hardwoods.
Frame Padding: Frame is padded with sponge and polyester wadding, outside is polyester wadding, inside is a sponge
Support: Support by S spring, Rubber webbing and plastic net
Upholstery Information: Top grain Italian Leather
Treatment of Upholstery: Leather is cow leather
Leg Material/Finish: stainless legs
Grade of Leather: Top grade
Throw Pillows: No pillow
Dimensions:
2 Seater: W78" x D40" X H32"
Chaise: W40" x D95" x H32"
Overall: W118" x D95" x H32"
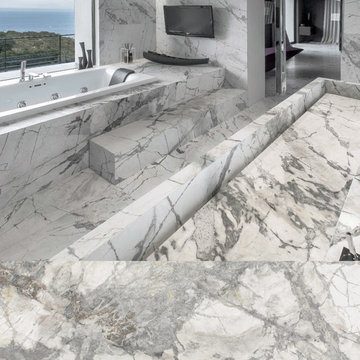
 European Granite & Marble
Invisible Greygold Marble is featured in this stunning bathroom design.
Quarried in Brazil, the stone's white-grey background is webbed with taupe veins and gold accents for a striking surface that adds interest to a neutral colorway.
Find out more here: http://www.egmcorp.com/marble/invisible-greygold-leather
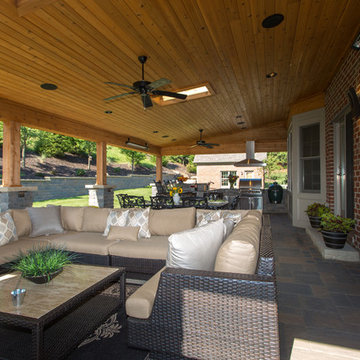
 Funyak Landscapes, L.P.
Funyak Landscapes, L.P. is a Design/Build/Maintenance firm proudly serving the Northern Suburbs of Pittsburgh, Pennsylvania. To learn more about our company visit us on the web at www.funyaklandscapes.com or call us at 724.432.3232
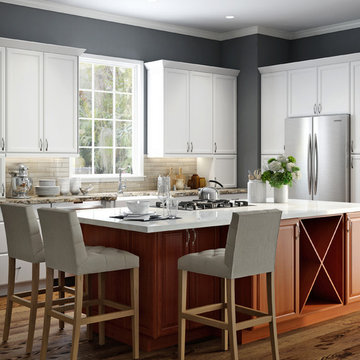
 Canyon Creek Cabinet Company
Talladega | Maple | White
Island: Palentina | Alder | Cayenne
Convenience is key to the design of this light-filled kitchen packed with storage. Features two different granite patterned countertops and warm colors in the glass subway tiles. The wall color is SW Web Gray and the trim paint is SW Reflective White.

Sponsored
Sunbury, OH

J.Holderby - Renovations
Franklin County's Leading General Contractors - 2X Best of Houzz!
 Irwin Construction, LLC
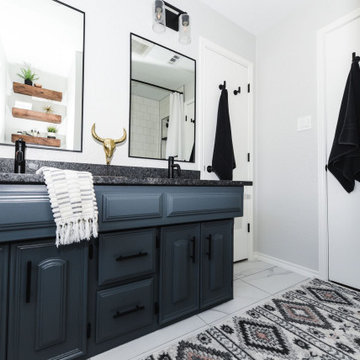
Master bathroom remodel featuring a double vanity with leathered steel gray granite countertops, matte black undermount sinks, and Web Gray painted cabinets with matte black hardware. Large black-framed mirrors with industrial-style sconce lighting, custom knotty alder floating shelves, and glossy white subway tile shower surround. Porcelain tile flooring with Aztec-print runner. Denton, TX — Irwin Construction, LLC.
 J. Francis Company LLC
About this Project:

This stunning 1200 square foot addition to the existing home includes an indoor swimming pool, hot tub, sauna, full bathroom, glass block web bar, 2nd floor loft , two car garage, deck, and backyard patio. The glass block windows and ceiling feature rope lighting for a dramatic effect. The design was completed by Indovina & Associates, Architects. The goal was to match the architecture of the home and allow for a seamless flow of the addition into the existing home. The finished result is an exceptional space for indoor & outdoor entertaining.
Testimonial:
I wanted to take a moment to thank you and your team for the excellent work that you completed on my home. And, because of you, I now say home. Although I lived here for the last 15 years, I never felt like the house was mine or that I would stay here forever. I now love everything about it and know I will be here for a very long time. Everyone who had seen my place before is amazed at what you were able to accomplish.
 Lang's Kitchen & Bath
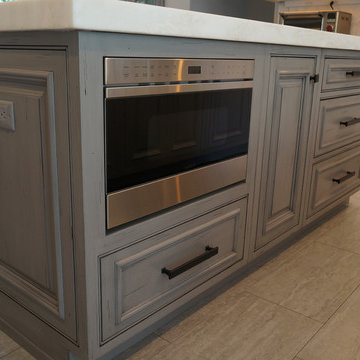
This great room style kitchen encompasses kitchen, dining, and entertainment areas. The traditional kitchen design offers a combination of style and comfort with plenty of space for family gatherings, intimate meals, and large parties. The mix of white and distressed grey cabinetry, glass pantry door, and quartzite countertop provides a timeless design. The kitchen is packed with excellent features including a Subzero integrated refrigerator and freezer, a wine refrigerator, Kitchenaid ice maker, and Wolf range, oven, and microwave.
42