
Search results for "Web hosting" in Home Design Ideas

 ABC Closets
A.Marie Productions / Michelle Brinn
Closet - shabby-chic style closet idea in Philadelphia
Closet - shabby-chic style closet idea in Philadelphia

 Detail Woodworks
Eat-in kitchen - large craftsman l-shaped light wood floor eat-in kitchen idea in Milwaukee with an undermount sink, shaker cabinets, red cabinets, granite countertops, multicolored backsplash, stone tile backsplash, stainless steel appliances and an island

Find the right local pro for your project


 User
Photography by Tim Souza
Mid-sized eclectic master medium tone wood floor and brown floor bedroom photo in Philadelphia with gray walls
Mid-sized eclectic master medium tone wood floor and brown floor bedroom photo in Philadelphia with gray walls


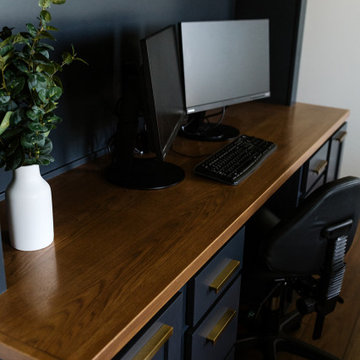
 CKF Co.
Details:
Cabinetry Brand: CKF 360 Classic
Door Style: Savannah Standard Overlay
Wood Species: Maple
Finish: Charcoal Blue
Home office - modern home office idea in Omaha
Home office - modern home office idea in Omaha



 Ben Gebo Photography
Art Direction, Styling and Photography by Ben Gebo.
Trendy home design photo in Boston
Trendy home design photo in Boston
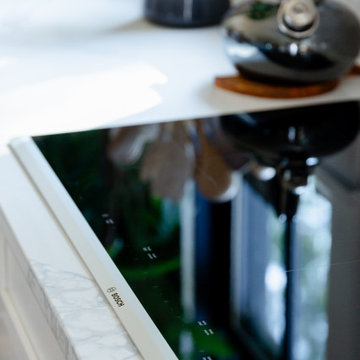
 Delicious Kitchens & Interiors, LLC
The smooth-top induction cooktop provides high performance and responsive cooking. It is nearly flush with the counter so it's also easy to care for.

 Fabiola Martens Interior Design
Mid-sized trendy freestanding desk laminate floor and beige floor home office photo in DC Metro with beige walls and no fireplace



 DAS Studio
Photos: Kevin Wick
Living room - mid-sized eclectic open concept painted wood floor living room idea in New York with white walls and no fireplace
Living room - mid-sized eclectic open concept painted wood floor living room idea in New York with white walls and no fireplace



 Cabinet Innovations
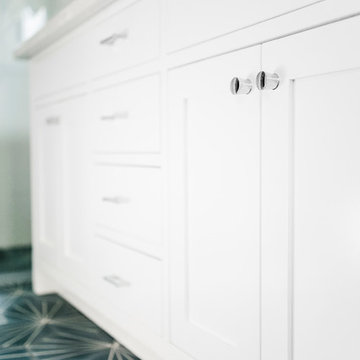
Kitchen island features all drawer storage. All cabinets are Brookhaven and display the Colony door style on Cherry with a Dark Lager finish. Granite countertops and wood floors throughout.

 VanMartin Contracting
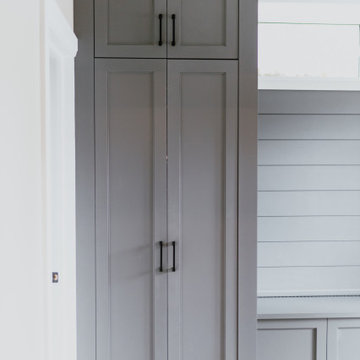
Example of a small mountain style single-wall vinyl floor, multicolored floor and shiplap wall utility room design in Toronto with shaker cabinets, gray cabinets, solid surface countertops, beige walls, a stacked washer/dryer and gray countertops

 TK Building & Design
Mid-sized transitional l-shaped vinyl floor and yellow floor enclosed kitchen photo with a farmhouse sink, recessed-panel cabinets, white cabinets, quartzite countertops, white backsplash, ceramic backsplash, black appliances and a peninsula

 KCBR Design | Remodel
Transforming this primary bathroom required a well-thought-out design plan to maximize the limited space. The enlarged shower and expanded vanity area offer enhanced functionality, while a crisp black-and-white palette brings serene, modern elegance. From thoughtful design guidance to meticulous planning, expert craftsmanship, and seamless project management, this project was a full team effort that resulted in a beautifully executed space.
32