
Search results for "Web page" in Home Design Ideas
 Pierre Jean-Baptiste Interiors
Our latest interior redesign completely transformed this home’s main level, blending elegance with functionality. The kitchen underwent a stunning renovation, where we closed off the dining room entry to create a more defined space and added a graceful arch at the main entrance. A durable yet sophisticated marble floor sets the foundation, harmonizing with two-toned white and greige premium cabinetry. The seamless quartz slab countertop and backsplash enhance the kitchen’s clean aesthetic, while seeded glass wall cabinets beautifully frame a custom hood with a concealed insert. Brass and acrylic cabinet hardware, new recessed LED lighting, and a cozy two-person seating area elevate the ambiance of this stylish and inviting culinary space.
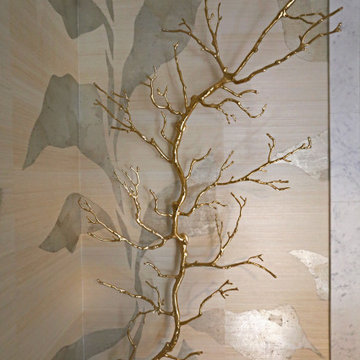
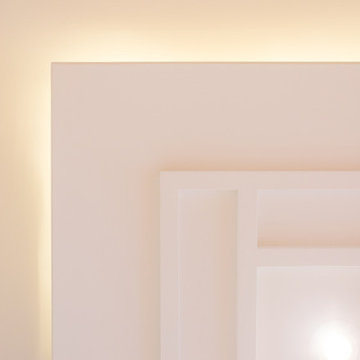
The foyer now serves as a luxurious welcome, featuring intricate wall molding, ceiling beams, crown molding, grasscloth wallpaper, and a striking brass light fixture. A thoughtfully curated mirror and ottoman add to the refined elegance. The adjacent powder room was refreshed with textured wallpaper, a chic new vanity, brass plumbing fixtures, and a custom mirror that extends from the sink to the ceiling, flanked by marble tile. In the dining room, a custom-designed ceiling molding discreetly houses LED lighting, enhancing the glow of a statement gold chandelier. We carried this attention to detail into the living room, where a two-story quartz slab fireplace surround and floating shelves with custom wall molding maintain the home’s character. New ceiling beams, LED lighting, and carefully selected furnishings complete the transformation, creating a warm and sophisticated atmosphere.


 Actual-Size Architecture
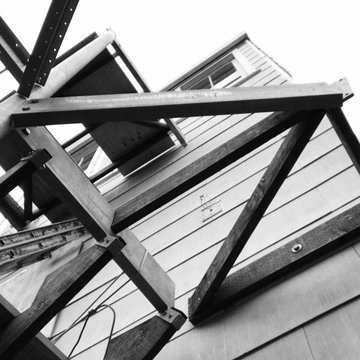
Connection to house at mid-landing
Staircase - small contemporary wooden floating metal railing staircase idea in San Francisco
Staircase - small contemporary wooden floating metal railing staircase idea in San Francisco
Find the right local pro for your project







Sponsored
Columbus, OH

Trish Takacs Design
Award Winning & Highly Skilled Kitchen & Bath Designer in Columbus





 Hush House
Trim+Edge is a custom mid-century modern residential landscape remodel in East Austin, Texas (78702). Designed by Hush House, the project transforms a sloped residential lot into three functional outdoor zones using a slatted steel retaining wall, a pea gravel courtyard, and a shaded patio lounge.
2. Design Challenge & Architectural Solution
The Challenge: Leveling a sloped backyard lot to create usable, multi-functional outdoor living spaces for family gathering and entertaining.
The Solution: Installing a low-profile, slatted steel retaining structure to level the upper lawn while creating a seamless step-down transition into a pea gravel courtyard and shaded patio lounge directly adjacent to the main home.
3. Key Architectural Features & Materials
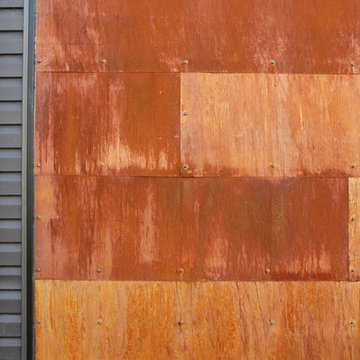
Slatted Steel Retaining Wall: A custom steel retaining structure that encases, levels, and elevates the upper lawn area.
Pea Gravel Courtyard: A low-maintenance gravel patio designed for flexible seating, dining, and casual outdoor entertaining.
Shaded Patio Lounge: An oversized covered seating area situated right next to the house for all-day shade and comfort.
Three-Zone Functional Layout: A layered landscape plan designed to activate distinct areas for concurrent family activities and large social gatherings.






 Design REMODEL Pros
Clean and crisp lines combined with a centrally located island/work station invite you and your guests to gather and create a simple or elegant meal together in this modern kitchen.



67