
Search results for "Web server" in Home Design Ideas

 MIGNON HERVEY DESIGN LLC
Inspiration for a mid-sized mediterranean enclosed travertine floor and brown floor living room remodel in New Orleans with white walls


Find the right local pro for your project
 Vineuve Construction Inc.

Folded up table to increase floor space
Small trendy enclosed brown floor and wood ceiling living room photo with white walls and no tv
Small trendy enclosed brown floor and wood ceiling living room photo with white walls and no tv
 A2Z Builders
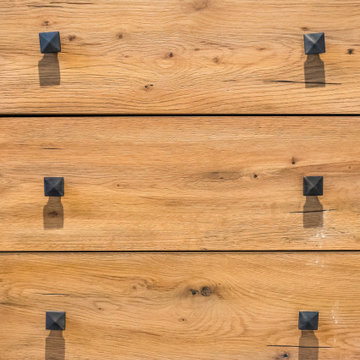
Close-up of the custom wood vanity drawer fronts, showing the natural wood grain and square matte black cabinet hardware pulls used throughout the new industrial-style bathroom.





 Martin Grace Interiors
Blue Stitch Photography
Mid-sized trendy master gray tile and porcelain tile porcelain tile home design photo in Phoenix with shaker cabinets, dark wood cabinets, a one-piece toilet, gray walls, an undermount sink and granite countertops
Mid-sized trendy master gray tile and porcelain tile porcelain tile home design photo in Phoenix with shaker cabinets, dark wood cabinets, a one-piece toilet, gray walls, an undermount sink and granite countertops

 FRESHEN INTERIORS & DESIGN
This entry sets the tone for a bold, personality-driven renovation of a 100+ year-old Minneapolis home. Deep olive green wraps the walls, trim, and full-glass entry door, while vertical wood slats add architectural texture and dimension. Black-and-white checkerboard flooring brings a graphic contrast, and sculptural amber wall lights add warmth to the moody palette. The result is a small but memorable entry that embraces the character of the original home while giving it a fresh, unexpected point of view.




 Kade Homes & Renovations
Adam Pendleton
Mid-sized transitional l-shaped dark wood floor and brown floor eat-in kitchen photo in Atlanta with an undermount sink, shaker cabinets, green cabinets, quartz countertops, white backsplash, porcelain backsplash, stainless steel appliances and an island
Mid-sized transitional l-shaped dark wood floor and brown floor eat-in kitchen photo in Atlanta with an undermount sink, shaker cabinets, green cabinets, quartz countertops, white backsplash, porcelain backsplash, stainless steel appliances and an island

 Reno Gurus
Eat-in kitchen - large transitional l-shaped dark wood floor and brown floor eat-in kitchen idea in Toronto with an undermount sink, shaker cabinets, white cabinets, quartzite countertops, black backsplash, stone slab backsplash, stainless steel appliances, an island and white countertops


 Opusconcrete
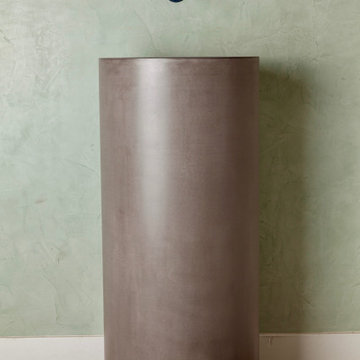
Handmade free standing concrete pedestal sink available at opusconcrete.
Example of a minimalist bathroom design in Orange County
Example of a minimalist bathroom design in Orange County
 Iboy Construction Services
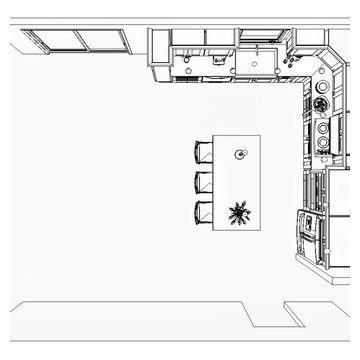
This project began with a detailed planning process, including existing-condition documentation, 3D design renderings, and layout optimization to ensure every square foot would better support the family's current way of living.
 Live Well Remodeling And Construction
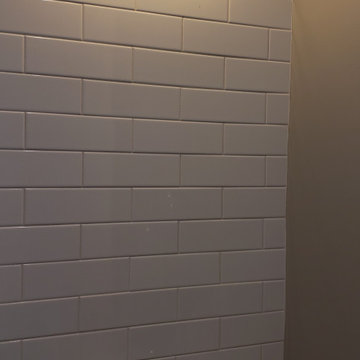
We turned this attached garage into a brand new studio ADU. It has a fully functioning kitchenette and full bathroom. The kitchenette has new white shaker cabinets, blue subway tiles for a backsplash, and a quartz countertop. The bathroom has a glass shower enclosure, with flower tiled shower pan, and white subway tiles. The ADU has plenty of sq. for bedroom space, living room space, and even closet space. This ADU is perfect for renting out in Los Angeles.

 Faux by Deborah Kipp
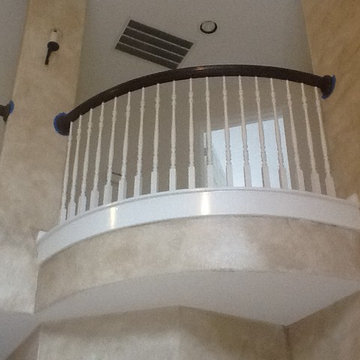
A stencil was painted over and the existing faux was restored throughout (bottom)
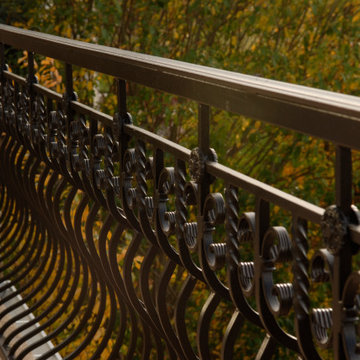
Inspiration for a modern staircase remodel in Austin
Inspiration for a modern staircase remodel in Austin
73