
Search results for "Web servers" in Home Design Ideas


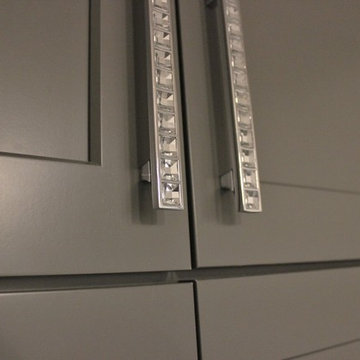
 Village Home Stores
Craft Room space with DuraSupreme cabinetry in Shaker door and painted "Storm" finish. Remodeled from start to finish by Village Home Stores.
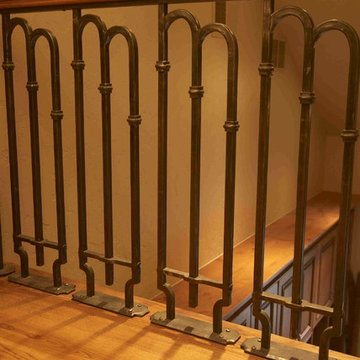

Find the right local pro for your project




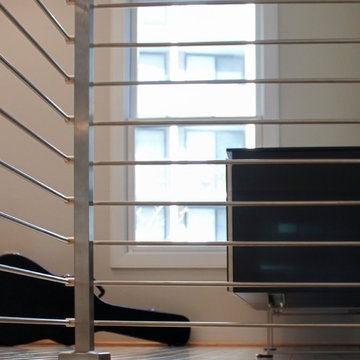
 Century Stair Company
This modern staircase brings together metal and wood in perfect harmony across the four levels of this elegant Virginia townhouse. From the sleek metal balusters to the warm wood elements in the handrail and treads, it’s the careful balance of materials that sets this staircase apart. The fusion of metal and wood adds both visual interest and structural integrity, transforming a functional element into an architectural feature that defines the home's contemporary aesthetic.
1976-2025 © Century Stair Company
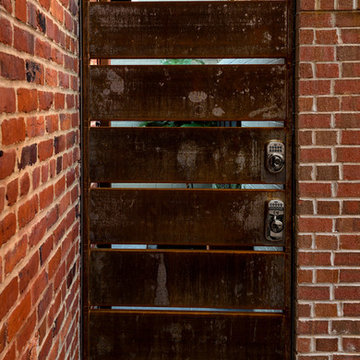


 Ekko Mobiles
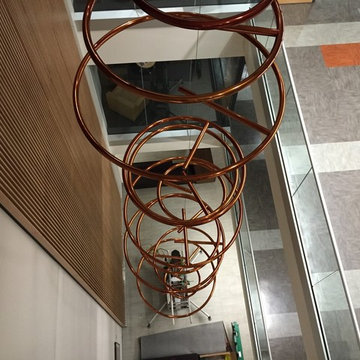
This large custom mobile was created for a newly renovated building at Oregon State University, this mobile includes 16 freely rotating polish copper rings. Each ring is inscribed with inspirational quotes, curated by OSU students. It hangs 36 feet tall by 7 feet wide.

 NUsonian House
Builder: NUsonian House Architect: Noah Riley / Riley Design Studio Photo: Marek Poray
Entryway - modern entryway idea in Austin
Entryway - modern entryway idea in Austin
 Sundance Technologies
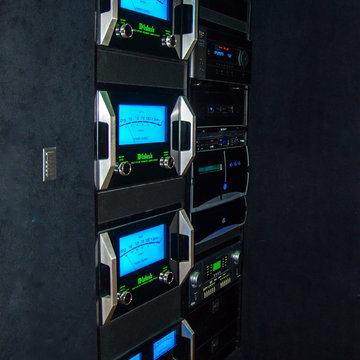
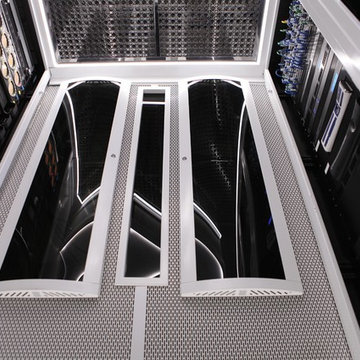
Meyer equipment room:
Tight. The racks on the right pass through into the garage for rear door access.
Home design - small modern enclosed home design idea in Phoenix with white walls and a projector screen
Home design - small modern enclosed home design idea in Phoenix with white walls and a projector screen

 Shannon Adamson Interior Design
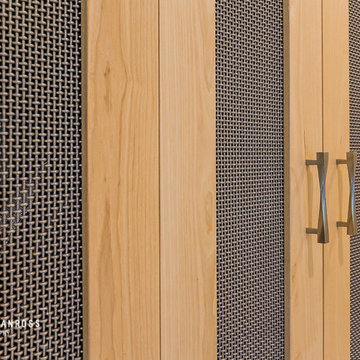
This ski-in, ski-out condo features a strong Arts and Crafts influence. The interiors feature reclaimed oak floors, mortise-and-tenon carpentry, stone, and custom period details.
 Plumb Architecture, LLC
Casey Chapman Ross Photography
Inspiration for a contemporary kitchen remodel in Austin
Inspiration for a contemporary kitchen remodel in Austin
 ScavulloDesign Interiors
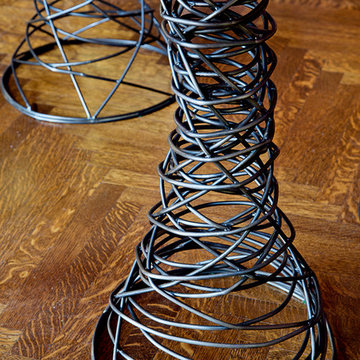
Example of a large eclectic medium tone wood floor staircase design in San Francisco with multicolored walls and no fireplace
 Technospeak Corporation


In this shot we see the AV Closet that runs the Home Automation Systems and Home Theater Systems for both suites. Behind the AV rack housing all the equipment are the Control4 panelized lighting panels-- 1 for each suite.

 Naty Caradonti - REDECORANDO
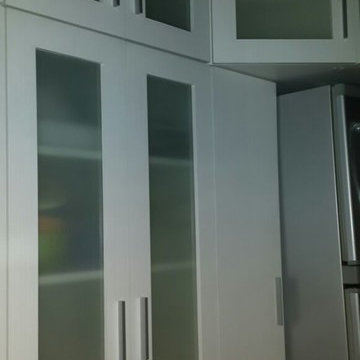
Example of a small trendy l-shaped ceramic tile enclosed kitchen design with flat-panel cabinets, white cabinets and no island
 Allan Shope Architect
Photo: Durston Saylor

Inspiration for a small contemporary single-wall concrete floor open concept kitchen remodel in New York with open cabinets, light wood cabinets, glass countertops, metal backsplash, stainless steel appliances and an island
Inspiration for a small contemporary single-wall concrete floor open concept kitchen remodel in New York with open cabinets, light wood cabinets, glass countertops, metal backsplash, stainless steel appliances and an island

16