
Search results for "Web servers" in Home Design Ideas

 Houseplay Renovations LLC
What if your bathroom could be not just lackluster, but a place of real luxury … spacious, fresh, and beautiful? In this project, we gave new life to a bathroom that wasn’t meeting its full potential.
This spacious, sunny bathroom’s layout and design were pre-existing, so the space simply needed freshening up. Our team did just that, through the use of careful planning, new materials, and skilled labor.
With serenity in mind, we created an oasis, painting and tiling to bring the homeowner’s vision to life. While installing new tile required the removal and re-installation of all plumbing fixtures, the transformation was well worth it.
This project is a great example of how choosing materials gives life to a space. Here, the wood-look floor tile, ceramic crackle wall tile, and glass mosaic detail strips join together to create the lush, luxurious look.
Once we’d established a new look for the space, we turned our attention to the finishing touches, such as the deep soaker tub, square drain in the standing shower, and stone tops on the vanity and half-walls. These details complete the room, facilitating a sense of ease and tranquility.
Sometimes, all it takes is a few changes to yield a fantastic result … in this case, a place of peace in the midst of a wild world.
Want to brighten up your home? Contact us; we’re here to help.
Photo Credit: Tamara Templeman



 KDTurner Design
Mid-sized transitional backyard concrete paver patio kitchen photo in Boston with no cover
Find the right local pro for your project


 Pure Custom Integrations
Home Theater Dolby Atmos 5.1.2 Setup using Paradigm AMS SA Series speakers, Smart Dance floor with Lasers and smoke machine built into wall cavity
Example of a large classic home theater design in Toronto
Example of a large classic home theater design in Toronto

 Honey, Fix It (We Fix What Your Honey Doesn't!)
Photo by: Teresa Faria Honey, Fix It Inc. Project Manager
Mid-sized classic side porch idea in Philadelphia with decking and a roof extension
Mid-sized classic side porch idea in Philadelphia with decking and a roof extension
 Christopher Michael Interiors
Element Photography
www.elementphotonj.com
Example of a mid-sized transitional home design design in Philadelphia
Example of a mid-sized transitional home design design in Philadelphia






 Studio Camus
Inspiration for a contemporary concrete floor and gray floor hallway remodel in Calgary with gray walls
 Open Door Furniture
We felt privileged to build several beautiful pieces that went into an amazing home that Alicia Jonik of Tracy Lynn Studios brought to life. This particular piece was designed to house the client's media equipment while simultaneously creating a nice window seating space in a nook of the room.
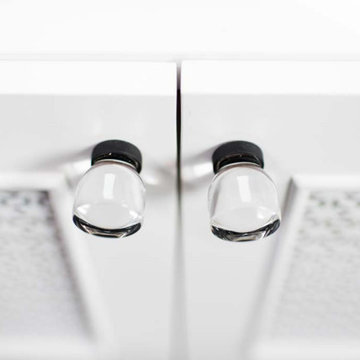
The feel of the design is a wonderful mix of contemporary and transitional. The metal Grecian screen on the doors is a nice detail that allows remotes to easily access devices inside the the case while simultaneously neatly concealing the console's contents. The doors are framed with an elegant bead molding to give the cabinet it's lovely transitional feel. The crystal pulls are a wonderful accent against the clean white background. The case is constructed on maple hardwood to ensure longevity and shown in a natural finish on the inside of the case. The small chamfered edge between the feet of the piece is the last cue to anyone who is looking that a lot of thought and care went into the construction of this piece.
We feel so lucky to work with great designers and great clients to create amazing piece!


 Hornbeam Customs
This piece of structural woodworking is made from solid red oak with a Shou Sugi Ban (or Yakisugi) finish.
Specifically, this example is 23 feet tall. However, being that it can be custom fitted to any dimensions.
Alternate designs are also an option.
If you can dream it, we can build it!
 Casa Mexicana Imports
Tim HIne Photography
Inspiration for a coastal home design remodel in Los Angeles
Inspiration for a coastal home design remodel in Los Angeles


 Cello Technologies
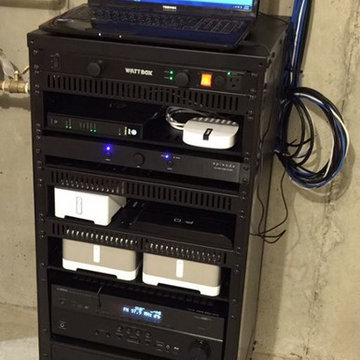
Theater sources (other than the Bluray player and gaming systems) were mounted in the AV racks that house the rest of the house entertainment and control systems.


23