
Search results for "Web space" in Home Design Ideas
 Cabinet Joint
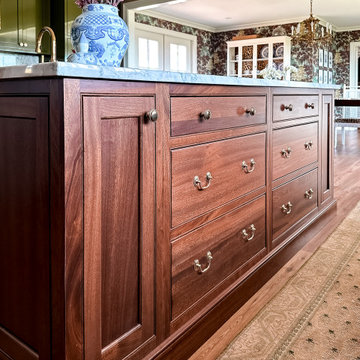
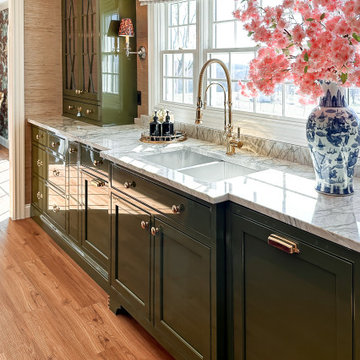
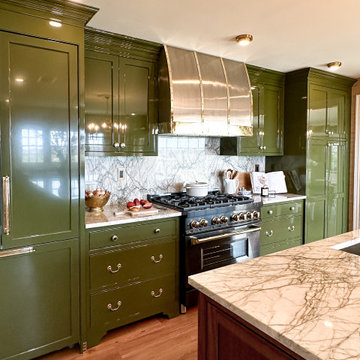
High-gloss olive green, quartzite counters, and a professional painter’s eye for detail - this is what happens when you know your craft.
Painted by @paintedbykaylapayne herself, these glossy olive green cabinets bring major character and a mirror-like finish that reflects the room’s charm. Paired with spider web quartzite counters and glassfront countertop cabinets, it’s a space that feels layered, lived-in, and entirely her own.
 Heartlands Building Company
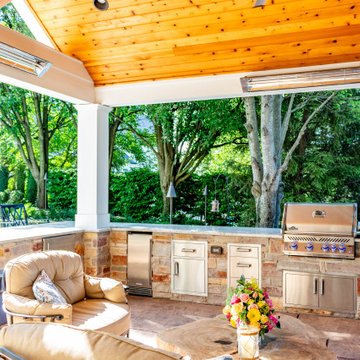
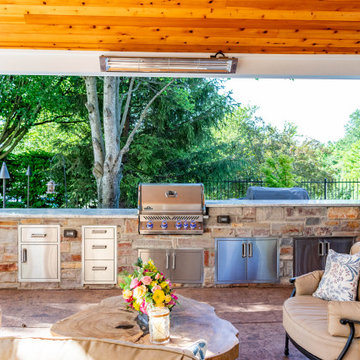
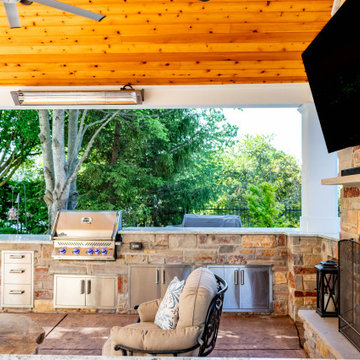
A pool side outdoor room with an open webbed gable. This project features a stamped concrete patio with brown tones, an expansive outdoor grilling area and bar, Infratech Infrared heaters and a wood burning fireplace with wood boxes on both sides. This outdoor room has ample room for relaxing and taking a break from the hot summer sun and is the perfect location for summer time memories.
The outdoor kitchen includes a Napoleon built in grill, Fire Magic Cabinetry, a blaze beverage cooler and a blaze refrigerator.
 Heartlands Building Company
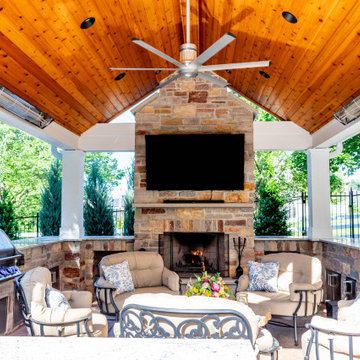
A pool side outdoor room with an open webbed gable. This project features a stamped concrete patio with brown tones, an expansive outdoor grilling area and bar, Infratech Infrared heaters and a wood burning fireplace with wood boxes on both sides. This outdoor room has ample room for relaxing and taking a break from the hot summer sun and is the perfect location for summer time memories.
The outdoor kitchen includes a Napoleon built in grill, Fire Magic Cabinetry, a blaze beverage cooler and a blaze refrigerator.
Find the right local pro for your project
 Level Studio
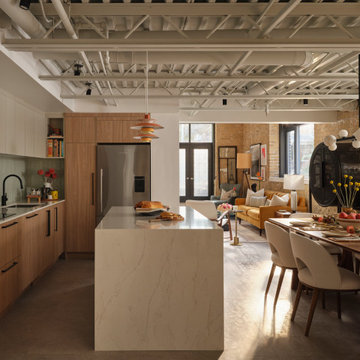
The kitchen ceiling was opened to expose the original open-web steel joists, reclaiming height and making the space feel airy. A soft pastel palette continues the living room colour, with soft grey uppers, a mint backsplash, and a caramel-veined quartz countertop that waterfalls the island. Orange pendants pull the warm tones through.
 MIG Furniture Design, Inc.
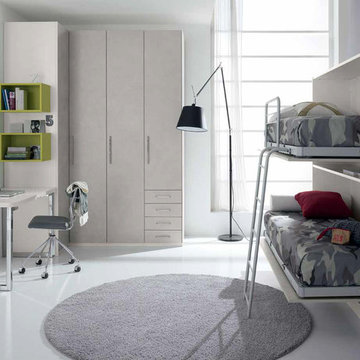
Kids Bedroom Set WEB 77 by SPAR. Web Junior Furniture Collection by Spar impresses both parents and children with innovative solutions, making a super functional bedrooms for girls and boys, small kids and teenagers. Colorful, modular amazing and imaginative WEB Bedroom Collection gives satisfaction to room furnishing. The original design is dedicated to amusement and study of your child. Featuring endless customization opportunities and pieces for all occasions and needs, this italian kids bedroom line helps you to organize the space on different levels and use every place in its best way, providing wide freedom to organize and create. Web is also a functional innovating furniture. The shown bedroom set features a Murphy Bed technology, hiding the beds completely from the sight, making them look like a closed wardrobe (see additional images). Top bed comes with a safety bar and ladder.
Please contact our office regarding customization of this kids bedroom set.
The starting price is for the "As Shown" bedroom set that includes following elements:
- 1 2-Murphy-Beds Construction Unit (each bed fits special sized mattress 31.5" x 75")
- 1 Safety Bar (for top bed)
- 1 Ladder
- 1 Desk
- 1 Chair
- 2 Horizontal Hanging Bookcase Units
- 1 Corner Wardrobe Composition
Please Note: Room/bed decorative accessories and the mattress are not included in the price.
MATERIAL/CONSTRUCTION:
E1-Class ecological panels, which are produced exclusively trough a wood recycling production process
Used lacquers conform to the norm 71/3 (toys directive)
Structure: 18 mm thick melamine-coated particle board
Shelves: 25mm thick melamine-coated particle board
Back panels: medium density coated fibreboard 5mm thick
Doors: 18 mm thick melamine-coated particle board finished on 4 sides
Hardware: metal runners with self-closing system and double stop; adjustable self closing hinges; quick-mount and braking systems
Dimensions:
2-Murphy-Beds Construction Unit: W78.3" x D16" x H77" (each bed requires special size mattress 31.5" x 75")
Desk: W47.2" x D25.6" x H30"
Horizontal Hanging Bookcase Unit: W17.7" x D11.5" x H11.8"
Corner Wardrobe: W(41.8" x 77.5") x D23.6" x H89.8" or H102.4"
 Heartlands Building Company
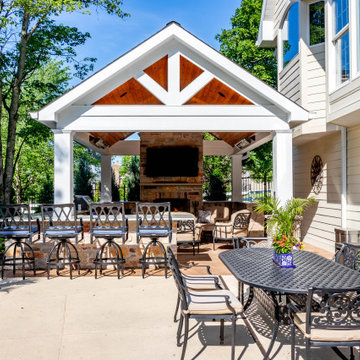
A pool side outdoor room with an open webbed gable. This project features a stamped concrete patio with brown tones, an expansive outdoor grilling area and bar, Infratech Infrared heaters and a wood burning fireplace with wood boxes on both sides. This outdoor room has ample room for relaxing and taking a break from the hot summer sun and is the perfect location for summer time memories.
The outdoor kitchen includes a Napoleon built in grill, Fire Magic Cabinetry, a blaze beverage cooler and a blaze refrigerator.
 Heartlands Building Company
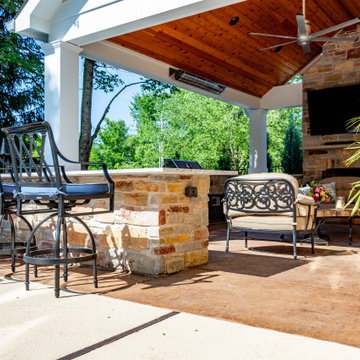
A pool side outdoor room with an open webbed gable. This project features a stamped concrete patio with brown tones, an expansive outdoor grilling area and bar, Infratech Infrared heaters and a wood burning fireplace with wood boxes on both sides. This outdoor room has ample room for relaxing and taking a break from the hot summer sun and is the perfect location for summer time memories.
The outdoor kitchen includes a Napoleon built in grill, Fire Magic Cabinetry, a blaze beverage cooler and a blaze refrigerator.

Sponsored
Columbus, OH
Free consultation for landscape design!

Peabody Landscape Group
Franklin County's Reliable Landscape Design & Contracting
 Envision Web
Stuart Wade, Envision Virtual Tours
Envision Virtual Tours has been the high resolution photography standard for the last 13 years. When you require the best, Envision Virtual Tours is there!
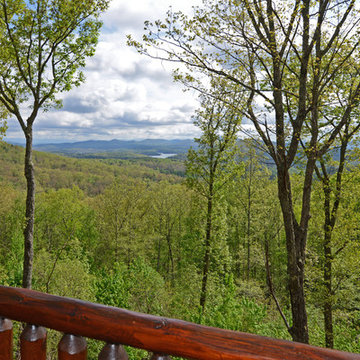
Surround yourself with beauty, relaxation and natural fun in Georgia’s Blue Ridge, only 90 miles north of Atlanta via I-575 and Hwy 515, but a million miles away from the traffic, stress and anxiety of the city. With 106,000 acres located in the Chattahoochee National Forest, Blue Ridge is definitely the cure for whatever ails you. Rent a cozy cabin or a luxury mountain home, or stay in a bed & breakfast inn or hotel -- and simply relax.
Enjoy Mother Nature at her best…
Renew your spirit on a day hiking to nearby waterfalls or horseback riding on forested trails in the Chattahoochee National Forest. Bring the family and discover the thrill of an Ocoee River whitewater rafting adventure, ride on the Blue Ridge Scenic Railway or treetop canopy adventure. Rent a pontoon or a jet ski on beautiful Lake Blue Ridge. Pick strawberries or blueberries at Mercier's, a 65 year old family orchard. Catch a trout on the tailwaters of the Toccoa River or a clear mountain stream; Blue Ridge is the Trout Fishing Capital of Georgia.
Fall in Love with Blue Ridge…
Fall in love with the authentic mountain towns of Blue Ridge and McCaysville. Blue Ridge is an Art Town, filled with art galleries, antique and specialty shops, restaurants, small town atmosphere and friendly people. A river runs through the quaint town of McCaysville, twin city with Copperhill, Tennessee. Stand in both states at one time at the Blue Line, which marks the spot where Georgia ends and Tennessee begins. Here the Toccoa River becomes the Ocoee River, flowing northward into Tennessee.
 Cabinet Joint
High-gloss olive green, quartzite counters, and a professional painter’s eye for detail - this is what happens when you know your craft.
Painted by @paintedbykaylapayne herself, these glossy olive green cabinets bring major character and a mirror-like finish that reflects the room’s charm. Paired with spider web quartzite counters and glassfront countertop cabinets, it’s a space that feels layered, lived-in, and entirely her own.
 Heartlands Building Company
A pool side outdoor room with an open webbed gable. This project features a stamped concrete patio with brown tones, an expansive outdoor grilling area and bar, Infratech Infrared heaters and a wood burning fireplace with wood boxes on both sides. This outdoor room has ample room for relaxing and taking a break from the hot summer sun and is the perfect location for summer time memories.
The outdoor kitchen includes a Napoleon built in grill, Fire Magic Cabinetry, a blaze beverage cooler and a blaze refrigerator.
 Heartlands Building Company
A pool side outdoor room with an open webbed gable. This project features a stamped concrete patio with brown tones, an expansive outdoor grilling area and bar, Infratech Infrared heaters and a wood burning fireplace with wood boxes on both sides. This outdoor room has ample room for relaxing and taking a break from the hot summer sun and is the perfect location for summer time memories.
The outdoor kitchen includes a Napoleon built in grill, Fire Magic Cabinetry, a blaze beverage cooler and a blaze refrigerator.
 Cabinet Joint
High-gloss olive green, quartzite counters, and a professional painter’s eye for detail - this is what happens when you know your craft.
Painted by @paintedbykaylapayne herself, these glossy olive green cabinets bring major character and a mirror-like finish that reflects the room’s charm. Paired with spider web quartzite counters and glassfront countertop cabinets, it’s a space that feels layered, lived-in, and entirely her own.
 Heartlands Building Company
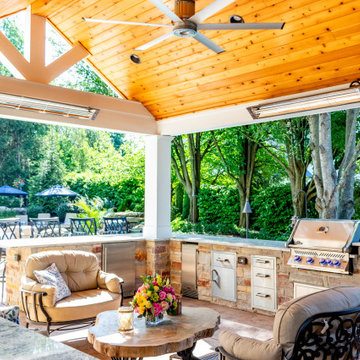
A pool side outdoor room with an open webbed gable. This project features a stamped concrete patio with brown tones, an expansive outdoor grilling area and bar, Infratech Infrared heaters and a wood burning fireplace with wood boxes on both sides. This outdoor room has ample room for relaxing and taking a break from the hot summer sun and is the perfect location for summer time memories.
The outdoor kitchen includes a Napoleon built in grill, Fire Magic Cabinetry, a blaze beverage cooler and a blaze refrigerator.
Sponsored
Columbus, OH
Free consultation for landscape design!
Peabody Landscape Group
Franklin County's Reliable Landscape Design & Contracting
 Heartlands Building Company
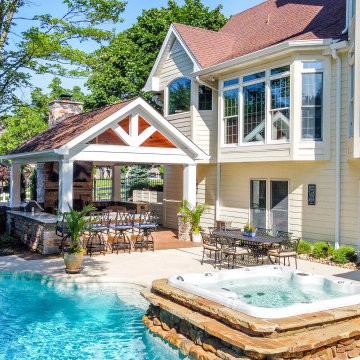
A pool side outdoor room with an open webbed gable. This project features a stamped concrete patio with brown tones, an expansive outdoor grilling area and bar, Infratech Infrared heaters and a wood burning fireplace with wood boxes on both sides. This outdoor room has ample room for relaxing and taking a break from the hot summer sun and is the perfect location for summer time memories.
The outdoor kitchen includes a Napoleon built in grill, Fire Magic Cabinetry, a blaze beverage cooler and a blaze refrigerator.
 Heartlands Building Company
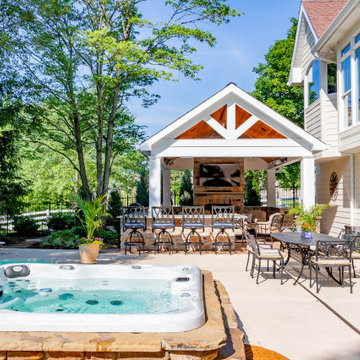
A pool side outdoor room with an open webbed gable. This project features a stamped concrete patio with brown tones, an expansive outdoor grilling area and bar, Infratech Infrared heaters and a wood burning fireplace with wood boxes on both sides. This outdoor room has ample room for relaxing and taking a break from the hot summer sun and is the perfect location for summer time memories.
The outdoor kitchen includes a Napoleon built in grill, Fire Magic Cabinetry, a blaze beverage cooler and a blaze refrigerator.
 Stephanie Nash
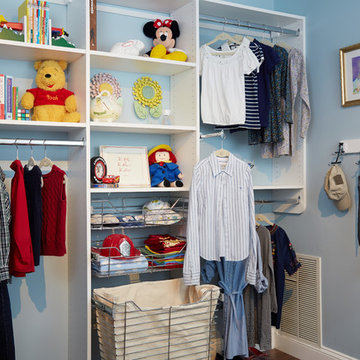
Brighten up your child's room while providing a solution to all your storage needs. This closet system shown in Flat-White, takes an undefined corner of any room and turns it into a modle of organization.
Call Today to schedule your free in home consultation, and be sure to ask about our monthly promotions.
Tailored Living® & Premier Garage® Grand Strand / Mount Pleasant
OFFICE: 843-957-3309
EMAIL: jsnash@tailoredliving.com
WEB: tailoredliving.com/myrtlebeach
 Envision Web
Stuart Wade, Envision Virtual Tours
The design goal was to produce a corporate or family retreat that could best utilize the uniqueness and seclusion as the only private residence, deep-water hammock directly assessable via concrete bridge in the Southeastern United States.
Little Hawkins Island was seven years in the making from design and permitting through construction and punch out.
The multiple award winning design was inspired by Spanish Colonial architecture with California Mission influences and developed for the corporation or family who entertains. With 5 custom fireplaces, 75+ palm trees, fountain, courtyards, and extensive use of covered outdoor spaces; Little Hawkins Island is truly a Resort Residence that will easily accommodate parties of 250 or more people.
The concept of a “village” was used to promote movement among 4 independent buildings for residents and guests alike to enjoy the year round natural beauty and climate of the Golden Isles.
The architectural scale and attention to detail throughout the campus is exemplary.
From the heavy mud set Spanish barrel tile roof to the monolithic solid concrete portico with its’ custom carved cartouche at the entrance, every opportunity was seized to match the style and grace of the best properties built in a bygone era.


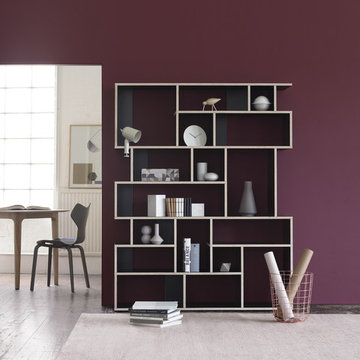
 Tylko
TylkoIvy Shelf exudes the highest levels of style, sense, and quality. Critical details can be customized with our web and mobile apps, so it will always be made to measure – perfect for your taste and space.
(Photo by Mikkel Mortensen)
 Wilson Lighting
Nichole Kennelly
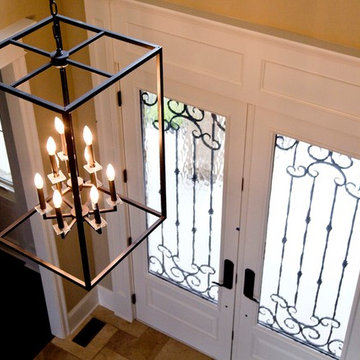
Example of a mid-sized transitional ceramic tile front door design with beige walls and a white front door
Example of a mid-sized transitional ceramic tile front door design with beige walls and a white front door
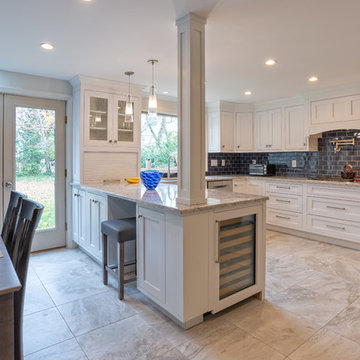
 Main Line Kitchen Design
Main Line Kitchen Design is a unique business model! We are a group of skilled Kitchen Designers each with many years of experience planning kitchens around the Delaware Valley. And we are cabinet dealers for 8 nationally distributed cabinet lines much like traditional showrooms.
Appointment Information
Unlike full showrooms open to the general public, Main Line Kitchen Design works only by appointment. Appointments can be scheduled days, nights, and weekends either in your home or in our office and selection center. During office appointments we display clients kitchens on a flat screen TV and help them look through 100’s of sample doorstyles, almost a thousand sample finish blocks and sample kitchen cabinets. During home visits we can bring samples, take measurements, and make design changes on laptops showing you what your kitchen can look like in the very room being renovated. This is more convenient for our customers and it eliminates the expense of staffing and maintaining a larger space that is open to walk in traffic. We pass the significant savings on to our customers and so we sell cabinetry for less than other dealers, even home centers like Lowes and The Home Depot.
We believe that since a web site like Houzz.com has over half a million kitchen photos, any advantage to going to a full kitchen showroom with full kitchen displays has been lost. Almost no customer today will ever get to see a display kitchen in their door style and finish because there are just too many possibilities. And the design of each kitchen is unique anyway. Our design process allows us to spend more time working on our customer’s designs. This is what we enjoy most about our business and it is what makes the difference between an average and a great kitchen design. Among the kitchen cabinet lines we design with and sell are Jim Bishop, 6 Square, Fabuwood, Brighton, and Wellsford Fine Custom Cabinetry. Links to these lines can be found at the bottom of this and all of our web pages. Simply click on the logos of each cabinet line to reach their web site.
25