
Search results for "Web space" in Home Design Ideas

 Envision Web
Stuart Wade, Envision Virtual Tours

Cottage 498 is situated on a spectacular lot with a private, manicured lawn that has plenty of space for a pool. Boasting over 5600 square feet, this cottage has endless space for family and friends. Five bedrooms, six full and two half baths allow for many guests to comfortably stay. Also included is a spacious kitchen with vaulted, beamed ceiling, a large two story family room, formal living and dining rooms, and a screened in porch. Located on West 7th street, Cottage 498 is just steps from The Cloister, The Beach Club, Spa and other Sea Island amenities. Membership application rights available.
 The Kitchenworks

This elegant kitchen resides in the suburbs of Weston, FL. It showcases a beautiful juxtaposition between the dark and light materials. The dark walnut finish on the cabinets, hood, ceiling, shelving and pantry door adds warmth to the white space. This striking contrast adds life to the scene. Moreover, the top shelf and under cabinet lighting also add an inviting element that gives the kitchen a homey atmosphere.
Find the right local pro for your project
 Arrow Timber Framing
Arrow Timber Framing
9726 NE 302nd St, Battle Ground, WA 98604
(360) 687-1868
Web Site: https://www.arrowtimber.com
 User
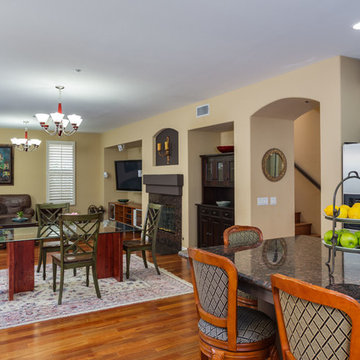

UserExample of a classic single-wall medium tone wood floor open concept kitchen design in Albuquerque with white backsplash, stainless steel appliances and beige walls
 Envision Web
Stuart Wade, Envision Virtual Tours

Cottage 498 is situated on a spectacular lot with a private, manicured lawn that has plenty of space for a pool. Boasting over 5600 square feet, this cottage has endless space for family and friends. Five bedrooms, six full and two half baths allow for many guests to comfortably stay. Also included is a spacious kitchen with vaulted, beamed ceiling, a large two story family room, formal living and dining rooms, and a screened in porch. Located on West 7th street, Cottage 498 is just steps from The Cloister, The Beach Club, Spa and other Sea Island amenities. Membership application rights available.
 Envision Web
Stuart Wade, Envision Virtual Tours
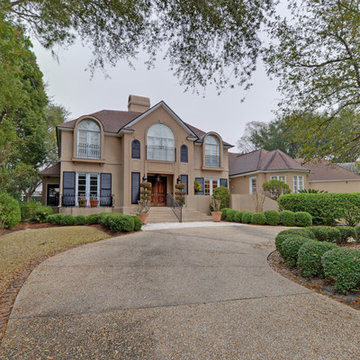
Cottage 498 is situated on a spectacular lot with a private, manicured lawn that has plenty of space for a pool. Boasting over 5600 square feet, this cottage has endless space for family and friends. Five bedrooms, six full and two half baths allow for many guests to comfortably stay. Also included is a spacious kitchen with vaulted, beamed ceiling, a large two story family room, formal living and dining rooms, and a screened in porch. Located on West 7th street, Cottage 498 is just steps from The Cloister, The Beach Club, Spa and other Sea Island amenities. Membership application rights available.

Sponsored
Columbus, OH

Hope Restoration & General Contracting
Columbus Design-Build, Kitchen & Bath Remodeling, Historic Renovations
 Canyon Creek Cabinet Company
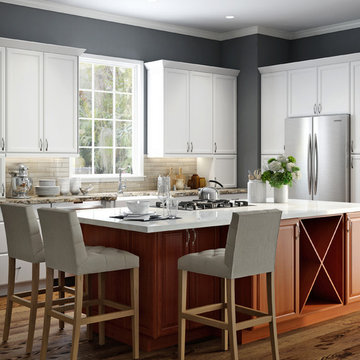
Talladega | Maple | White
Island: Palentina | Alder | Cayenne
Convenience is key to the design of this light-filled kitchen packed with storage. Features two different granite patterned countertops and warm colors in the glass subway tiles. The wall color is SW Web Gray and the trim paint is SW Reflective White.
 Schloegel Design Remodel
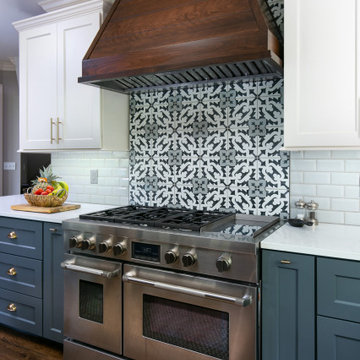
A modern farmhouse kitchen with white uppers and gray painted lowers. A walnut shiplap range hood and chevron wall detail inject warmth into the space. Gold cups and pulls pop against the cabinets. The MSI Brina printed tile stands out against the beveled white subway tile backsplash. Q Quartz Alabaster White quartz counters complete the look.
 The Masonry Center, Inc.
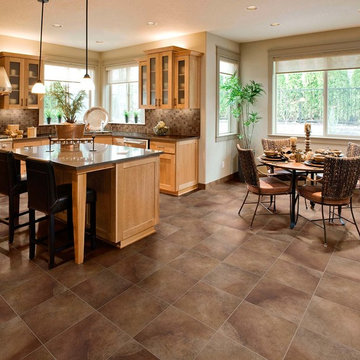
Marazzi Livigno Noce 18 x 18 with 2 x 2 square mosaic backsplash. New from Marazzi 2014 and stocked by The Masonry Center. Photo courtesy of Marazzi USA.
 User
UserBethany Nauert
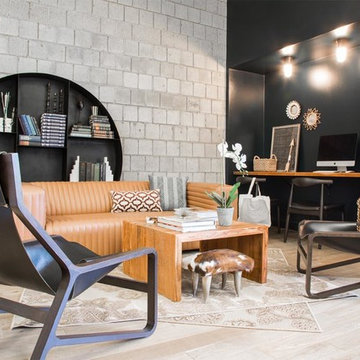
Inspiration for an industrial light wood floor family room remodel in Los Angeles with no fireplace and no tv
Inspiration for an industrial light wood floor family room remodel in Los Angeles with no fireplace and no tv

 Envision Web
Stuart Wade, Envision Virtual Tours
Bobcat Lodge- Lake Rabun
Be welcomed to this perfect mountain/lake lodge through stone pillars down a driveway of stamped concrete and brick paver patterns to the porte cochere. The design philosophy seen in the home's exterior extends to the interior with 10 fireplaces, the finest materials, and extraordinary craftsmanship.
Great Room
Enter the striking foyer with the antique heart pine, walnut and bird's-eye maple inlaid pattern that harmonizes with the natural unity of the spacious great room. The visually anchored stone fireplace accented by hand hewn circa 1800 oak beams silhouettes the soft lake views making a dynamic design statement. The great room was designed with togetherness in mind and features high vaulted ceilings, wormy oak flooring with walnut borders, a spacious dining area, a gourmet kitchen and for softer and more intimate moments a keeping room.
Kitchen:
Wormy chestnut cabinets,
Complimenting South American granite countertops
Wolf cooktop, double oven
Preparation bar
Serving Buffet
Separate wet bar
Walk-in Pantry
Laundry Room: entrance off the foyer, wormy chestnut cabinets and South American granite
Keeping Room: Nestled off the kitchen area intimately scaled for quieter moments, wormy chestnut ceilings with hand hewn oak beams from Ohio and Pennsylvania, wormy oak flooring accented with walnut and sycamore, and private fireplace
Powder Room off foyer
Three Master Bedroom Suites: each with its own unique full bathroom and private alcove with masonry wood burning fireplace
Master suite on the main floor with full bath enlivened by a fish theme with earthtones and blue accents, a copper soaking tub, large shower and copper sinks
Upstairs master suite with wormy oak flooring sits snug above the lake looking through a tree canopy as from a tree house facilitating a peaceful, tranquil atmosphere- full bath features jetted tub, separate shower, large closet, and friendly lizards sitting on copper sinks
Terrace Level Master Suite offers trey ceilings, entrance to stone terrace supported by cyprus tree trunks giving the feel of a rainforest floor: Full bath includes double mosaic-raised copper sinks, antler lighting, jetted tub accented with aquatic life tiles and separate water closet
This warm and inviting rustic interior perfectly balances the outdoor lake vistas with the comfort of indoor living.moving directly to the outdoor living spaces. A full length deck supported by cyprus trees offers the opportunity for serious entertaining. The stone terrace off the downstairs family room leads directly to the two stall boathouse for lakeside entertaining with its own private fireplace.
Terrace Level:
14 foot ceilings, transom windows
A master suite
A guest room with trey ceilings, wool carpet, and full bath with copper sinks,double vanity and riverock shower
Family room with focal stone fireplace, wet bar with wine cooler, separate kitchen with sink, mini refrigerator and built in microwave
Wine closet with hand painted plaster finish
A full bath for drippy swimmers with oversized river rock shower accented with crayfish and salamander tiles
Extras
All windows are Loewen windows
A ridge vent system
Custom design closets
Poured foundation for house and boathouse
European spruce framing
Exterior siding: 1 x 12 pressure treated pine with 1 x 4 batten strips
Siding has three coat process of Sikkens stain finish
Ten masonry fireplaces
Stacked rock from Rocky Gap Virginia
Eight foot custom Honduran Pine
True plaster walls with three coat process faux finish
Locust hand rails for the deck
Support cyprus tree trunks from Charleston
Outside light fixtures custom made in NY
Five hot water heaters, circulating pump
Duel fuel heat pump/propane, 1000 gallon buried propane tank, four zone heating system
Two laundry rooms
All Fireplaces set up for flat screen TV's
Adjacent lot available for purchase

Sponsored
Delaware, OH

Buckeye Basements, Inc.
Central Ohio's Basement Finishing ExpertsBest Of Houzz '13-'21
 Lilola Home
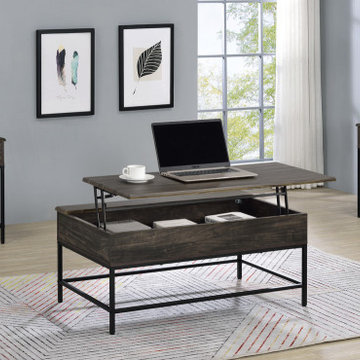
Bring the Cliff collection into your home and allow its supporting features to make your life easier! This set contains a lift-top coffee table and two matching end tables. The coffee table is convenient in the best way, its lift-top feature allows for a storage space in the living room for all your favorite knick-knacks or those TV remotes that always find the best hiding spots. Bring the lift top up to enjoy your breakfast while browsing the web on your laptop at the perfect height from the comfort of your couch. Use the end tables as a nightstand, a hallway piece, or keep them in your living room to keep the set together!

 User

UserModern Kitchen in open floor plan arrangement with Dining and Living Areas. All spaces united by large vault and clear story lighting.
Example of a minimalist u-shaped dark wood floor open concept kitchen design in San Francisco with a single-bowl sink, shaker cabinets, white cabinets, wood countertops, gray backsplash, stone slab backsplash, stainless steel appliances and an island
Example of a minimalist u-shaped dark wood floor open concept kitchen design in San Francisco with a single-bowl sink, shaker cabinets, white cabinets, wood countertops, gray backsplash, stone slab backsplash, stainless steel appliances and an island
 Schloegel Design Remodel
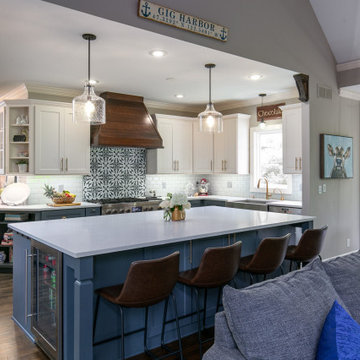
A modern farmhouse kitchen with white uppers and gray painted lowers. A walnut shiplap range hood and chevron wall detail inject warmth into the space. Gold cups and pulls pop against the cabinets. The MSI Brina printed tile stands out against the beveled white subway tile backsplash. Q Quartz Alabaster White quartz counters complete the look.

Sponsored
Columbus, OH
Free consultation for landscape design!

Peabody Landscape Group
Columbus' Reliable Landscape Design & Contracting
 Envision Web
Stuart Wade, Envision Virtual Tours
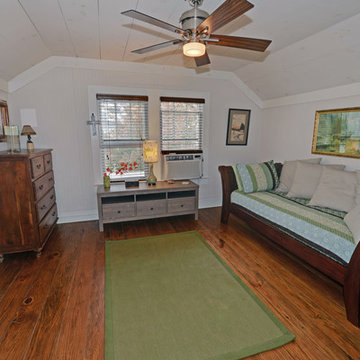
The town of Blue Ridge offers eclectic shopping and dining in a quaint small town setting. With the historic Blue Ridge Depot at its center, Blue Ridge is a center for arts and galleries, antiques, unique shopping and eateries.
For capturing the best views of your home or cabin, Envision Virtual Tours is your professional and reliable choice for high resolution virtual tours and photos.
Blue Ridge was once considered an elite health resort because of its pure mineral waters. It was established as a railroad town, with the depot at its heart. Visitors would ride the train to town, eat dinner at the Blue Ridge Hotel, and take a leisurely walk to the mineral springs after dinner. Today's visitors still ride the train and take leisurely walks along Main Street, enjoying the antique and specialty shops, galleries, restaurants, small town atmosphere and friendly people of Blue Ridge. The town was founded in 1886 as a result of the arrival of the Marietta and North Georgia Railroad. In the early years, at different times, there were five hotels and several boarding houses in downtown Blue Ridge.
 Envision Web
Stuart Wade, Envision Virtual Tours
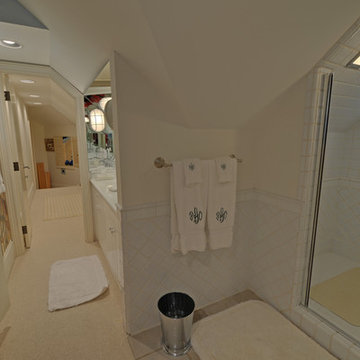
Cottage 498 is situated on a spectacular lot with a private, manicured lawn that has plenty of space for a pool. Boasting over 5600 square feet, this cottage has endless space for family and friends. Five bedrooms, six full and two half baths allow for many guests to comfortably stay. Also included is a spacious kitchen with vaulted, beamed ceiling, a large two story family room, formal living and dining rooms, and a screened in porch. Located on West 7th street, Cottage 498 is just steps from The Cloister, The Beach Club, Spa and other Sea Island amenities. Membership application rights available.
 Envision Web
Stuart Wade, Envision Virtual Tours
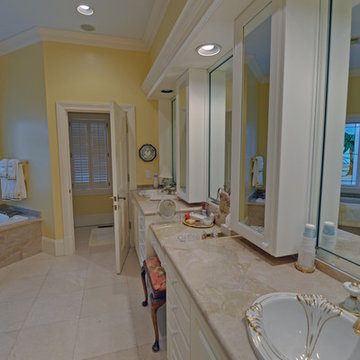
Cottage 498 is situated on a spectacular lot with a private, manicured lawn that has plenty of space for a pool. Boasting over 5600 square feet, this cottage has endless space for family and friends. Five bedrooms, six full and two half baths allow for many guests to comfortably stay. Also included is a spacious kitchen with vaulted, beamed ceiling, a large two story family room, formal living and dining rooms, and a screened in porch. Located on West 7th street, Cottage 498 is just steps from The Cloister, The Beach Club, Spa and other Sea Island amenities. Membership application rights available.
23