
Search results for "Web space" in Home Design Ideas

 Arrow Timber Framing
Arrow Timber Framing
9726 NE 302nd St, Battle Ground, WA 98604
(360) 687-1868
Web Site: https://www.arrowtimber.com
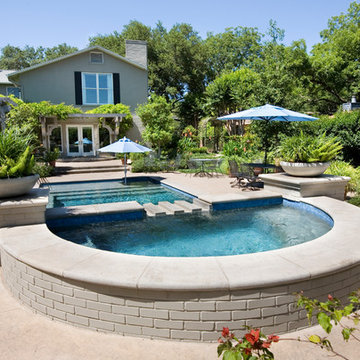
 Brad Sharpe Pools
United States Select Country United States
Metro
Other Metro Select Metro AreaAlbuquerqueAtlantaAustinBaltimoreBirminghamBoiseBostonBridgeportBurlingtonCedar RapidsCharlestonCharlotteChicagoCincinnatiClevelandColumbusDallasDc MetroDenverDetroitGrand RapidsHawaiiHoustonHuntingtonIndianapolisJacksonJacksonvilleKansas CityLas VegasLittle RockLos AngelesLouisvilleManchester NHMiamiMilwaukeeMinneapolisNashvilleNew OrleansNew YorkNewarkOklahoma CityOmahaOrange CountyOrlandoPhiladelphiaPhoenixPortlandPortland MaineProvidenceRaleighRichmondSacramentoSalt Lake CitySan DiegoSan FranciscoSan Luis ObispoSanta BarbaraSeattleSt LouisTampaWichitaWilmingtonOther Metro
State/County/Province
Texas Select StateAlaskaAlabamaArkansasAmerican SamoaArizonaCaliforniaColoradoConnecticutD.C.DelawareFloridaMicronesiaGeorgiaGuamHawaiiIowaIdahoIllinoisIndianaKansasKentuckyLouisianaMassachusettsMarylandMaineMarshall IslandsMichiganMinnesotaMissouriMarianasMississippiMontanaNorth CarolinaNorth DakotaNebraskaNew HampshireNew JerseyNew MexicoNevadaNew YorkOhioOklahomaOregonPennsylvaniaPuerto RicoPalauRhode IslandSouth CarolinaSouth DakotaTennesseeTexasUtahVirginiaVirgin IslandsVermontWashingtonWisconsinWest VirginiaWyomingMilitary AmericasMilitary Europe/ME/CanadaMilitary Pacific
City
Zip
Link to web site
Keywords
(separated by comma) ?
Characters Left:300
Photo Credit
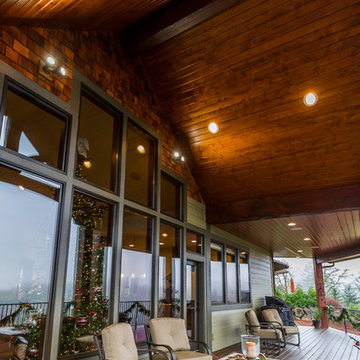 Arrow Timber Framing
Arrow Timber Framing
9726 NE 302nd St, Battle Ground, WA 98604
(360) 687-1868
Web Site: https://www.arrowtimber.com
Find the right local pro for your project
 Red Rock Design-Build and Red Rock Pools and Spas

Awesome large format all tile pool and deck. With negative edge and custom scuppers and fire feature. Deck is a 24"x24" textured porcelain tile and custom bullnose detail Pool floor is 12"x24" porcelain tile. Raised walls are sandblasted cast in place walls with huge cantilevers
Photos by Micheal Woodall
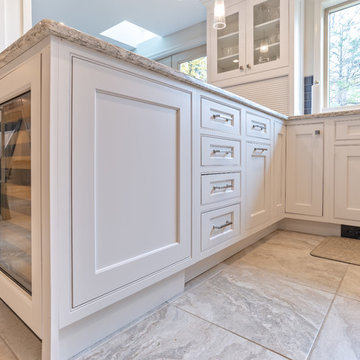
 Main Line Kitchen Design
Main Line Kitchen Design is a unique business model! We are a group of skilled Kitchen Designers each with many years of experience planning kitchens around the Delaware Valley. And we are cabinet dealers for 8 nationally distributed cabinet lines much like traditional showrooms.
Appointment Information
Unlike full showrooms open to the general public, Main Line Kitchen Design works only by appointment. Appointments can be scheduled days, nights, and weekends either in your home or in our office and selection center. During office appointments we display clients kitchens on a flat screen TV and help them look through 100’s of sample doorstyles, almost a thousand sample finish blocks and sample kitchen cabinets. During home visits we can bring samples, take measurements, and make design changes on laptops showing you what your kitchen can look like in the very room being renovated. This is more convenient for our customers and it eliminates the expense of staffing and maintaining a larger space that is open to walk in traffic. We pass the significant savings on to our customers and so we sell cabinetry for less than other dealers, even home centers like Lowes and The Home Depot.
We believe that since a web site like Houzz.com has over half a million kitchen photos, any advantage to going to a full kitchen showroom with full kitchen displays has been lost. Almost no customer today will ever get to see a display kitchen in their door style and finish because there are just too many possibilities. And the design of each kitchen is unique anyway. Our design process allows us to spend more time working on our customer’s designs. This is what we enjoy most about our business and it is what makes the difference between an average and a great kitchen design. Among the kitchen cabinet lines we design with and sell are Jim Bishop, 6 Square, Fabuwood, Brighton, and Wellsford Fine Custom Cabinetry. Links to these lines can be found at the bottom of this and all of our web pages. Simply click on the logos of each cabinet line to reach their web site.
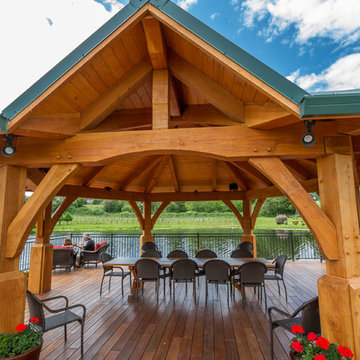 Arrow Timber Framing
Arrow Timber Framing
9726 NE 302nd St, Battle Ground, WA 98604
(360) 687-1868
Web Site: https://www.arrowtimber.com
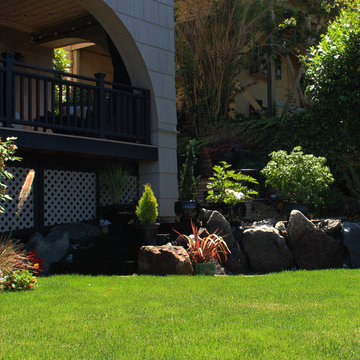
 Olympic Rockeries
ModernWeb
Inspiration for a large transitional partial sun backyard stone formal garden in Seattle for summer.
Inspiration for a large transitional partial sun backyard stone formal garden in Seattle for summer.


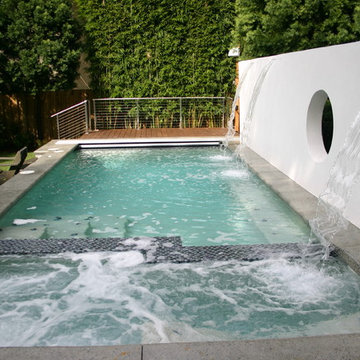
 Atlas Pools Of Central Florida
Pool fountain - large modern backyard rectangular pool fountain idea in Orlando with decking
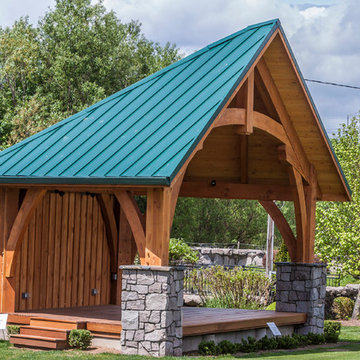 Arrow Timber Framing
Arrow Timber Framing
9726 NE 302nd St, Battle Ground, WA 98604
(360) 687-1868
Web Site: https://www.arrowtimber.com

 Commander Contracting
COMMERCIAL & RESIDENTIAL LANDSCAPING & LAWN SERVICES IN VA & NC
Web www.commanderva.com Ph (804)683-6691 Email Office@commanderva.com
• COMPETITIVE SERVICES & ANNUAL CONTRACTS
• TOTAL PLANT PACKAGE & ENHANCEMENTS
• PROFESSIONAL LAWN MOWING, TRIMMING, EDGING & MULCHING
• COMPLETE IRRIGATION INSTALLATIONS –
ADD-ONS, MAINTENANCE & REPAIR - ALL SYSTEMS
• COMPREHENSIVE CHEMICAL APPLICATIONS & TREATMENTS
• GENERAL SITE CLEAN-UP
• EXTENSIVE SITE WORK, GRADING & DRAINAGE SOLUTIONS
• BUSH HOGGING & TRENCHING
• TREE TRIMMING & REMOVAL
• FREE ESTIMATES & DESIGN RECOMMENDATIONS
Call to schedule your appointment today.
PHONE (804)683-6691
LICENSED & INSURED CLASS “A” CONTRACTOR
40+ YEARS EXPERIENCE IN CENTRAL VA & NC
REFERENCES AVAILABLE UPON REQUEST

 Global Syn-Turf - Artificial Grass Supplier
Global Syn-Turf artificial grass installation in San Francisco, CA.
Visit us on the web at http://www.globalsynturf.com.
Like us on Facebook: https://www.facebook.com/globalsynturf
Follow us on Twitter: https://twitter.com/globalsynturf
Follow us on Pinterest: https://www.pinterest.com/globalsynturf/
Follow us on HomeTalk: http://www.hometalk.com/globalsynturf
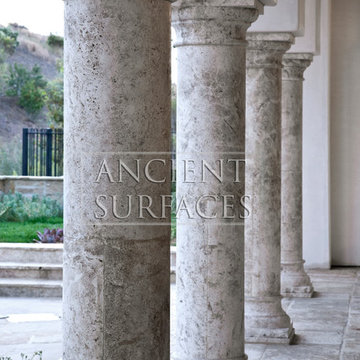
 Ancient Surfaces
Product: Kronos Antique Stone Floors
By: Ancient Surfaces
Contacts: (212) 461-0245
Email: Sales@ancientsurfaces.com
Website: www.ancientsurfaces.com/Kronos-Stone.html
The Kronos Limestone evokes a tranquil and soothing ambiance that both unworldly and anachronistic to our modern day era without being type casted under a specific style of design or architecture. The complexity of its surface textured that’s been created by centuries of exposure to the natural elements, is at the same time diametrically opposed yet complementary to its harmonic and muted shades of beige and gray tonality. Making the Kronos stone your choice for stone surfacing and accenting is always a wise one considering its Promethean attributes and its ability to blend seamlessly with any design style, application, environment and function. To learn more please visit us or call us at,
Ancient Surfaces
Web: http://www.ancientsurfaces.com
Email: Sales@ancientsurfaces.com
Phone: (212) 461-0245
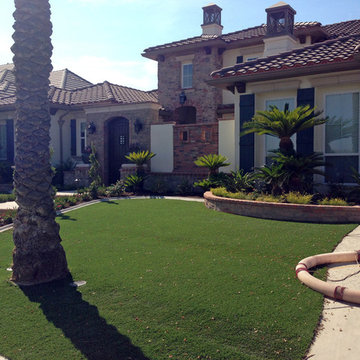 Global Syn-Turf - Artificial Grass Supplier
Global Syn-Turf #artificialgrass installation in #WalnutCreek, #CA.
Visit us on the web: http://bit.ly/YW3d7U.
On Facebook: http://on.fb.me/1OAPvfZ
On Twitter: http://bit.ly/1NjneHf
On HomeTalk: http://bit.ly/1wom2cx
On Houzz: http://bit.ly/1NjnlCE
On Google+: http://bit.ly/1CRJnep
On YouTube: http://bit.ly/19Uvy42
On Vimeo: http://bit.ly/1FLW8JP
On Yelp: http://bit.ly/1HNONXa
On Foursquare: http://4sq.com/190Arax
#artificialturf #syntheticgrass #syntheticturf

Sponsored
Columbus, OH
Free consultation for landscape design!

Peabody Landscape Group
Columbus' Reliable Landscape Design & Contracting
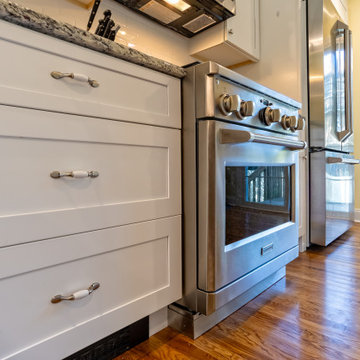 Main Line Kitchen Design
Merion Station kitchen remodel with kitchen walls removed.
Blue and Yellow wall colors enhance a better use of the homes space.
Main Line Kitchen Design is a unique business model! We are a group of skilled Kitchen Designers each with many years of experience planning kitchens around the Delaware Valley. And we are cabinet dealers for 8 nationally distributed cabinet lines much like traditional showrooms.
Appointment Information
Unlike full showrooms open to the general public, Main Line Kitchen Design works only by appointment. Appointments can be scheduled days, nights, and weekends either in your home or in our office and selection center. During office appointments we display clients kitchens on a flat screen TV and help them look through 100’s of sample doorstyles, almost a thousand sample finish blocks and sample kitchen cabinets. During home visits we can bring samples, take measurements, and make design changes on laptops showing you what your kitchen can look like in the very room being renovated. This is more convenient for our customers and it eliminates the expense of staffing and maintaining a larger space that is open to walk in traffic. We pass the significant savings on to our customers and so we sell cabinetry for less than other dealers, even home centers like Lowes and The Home Depot.
We believe that since a web site like Houzz.com has over half a million kitchen photos, any advantage to going to a full kitchen showroom with full kitchen displays has been lost. Almost no customer today will ever get to see a display kitchen in their door style and finish because there are just too many possibilities. And the design of each kitchen is unique anyway. Our design process allows us to spend more time working on our customer’s designs. This is what we enjoy most about our business and it is what makes the difference between an average and a great kitchen design. Among the kitchen cabinet lines we design with and sell are Jim Bishop, 6 Square, Fabuwood, Brighton, and Wellsford Fine Custom Cabinetry.
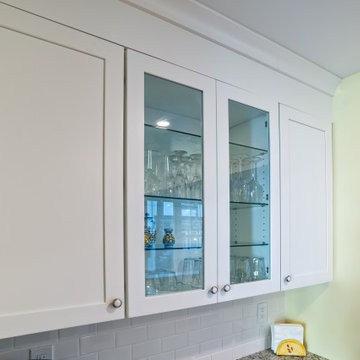 Main Line Kitchen Design
Merion Station kitchen remodel with kitchen walls removed.
Blue and Yellow wall colors enhance a better use of the homes space.
Main Line Kitchen Design is a unique business model! We are a group of skilled Kitchen Designers each with many years of experience planning kitchens around the Delaware Valley. And we are cabinet dealers for 8 nationally distributed cabinet lines much like traditional showrooms.
Appointment Information
Unlike full showrooms open to the general public, Main Line Kitchen Design works only by appointment. Appointments can be scheduled days, nights, and weekends either in your home or in our office and selection center. During office appointments we display clients kitchens on a flat screen TV and help them look through 100’s of sample doorstyles, almost a thousand sample finish blocks and sample kitchen cabinets. During home visits we can bring samples, take measurements, and make design changes on laptops showing you what your kitchen can look like in the very room being renovated. This is more convenient for our customers and it eliminates the expense of staffing and maintaining a larger space that is open to walk in traffic. We pass the significant savings on to our customers and so we sell cabinetry for less than other dealers, even home centers like Lowes and The Home Depot.
We believe that since a web site like Houzz.com has over half a million kitchen photos, any advantage to going to a full kitchen showroom with full kitchen displays has been lost. Almost no customer today will ever get to see a display kitchen in their door style and finish because there are just too many possibilities. And the design of each kitchen is unique anyway. Our design process allows us to spend more time working on our customer’s designs. This is what we enjoy most about our business and it is what makes the difference between an average and a great kitchen design. Among the kitchen cabinet lines we design with and sell are Jim Bishop, 6 Square, Fabuwood, Brighton, and Wellsford Fine Custom Cabinetry.
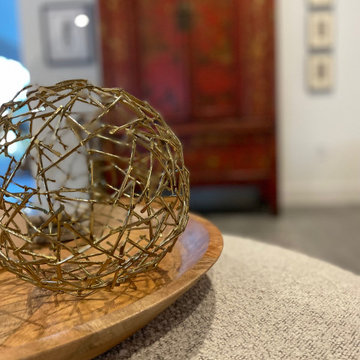
 Shae Interiors
This conversation pit was created to fill an empty space in a rather large living room. This space inspires intimate conversation over cocktails and can also be combined with the rest of the room for larger gatherings. The deconstructed web club chairs are cozy and inviting without dominating the space. The asian cabinet is an antique and needed to be incorporated into the design. The client also wanted to feature this 48"x60" painting by artist Harouni.
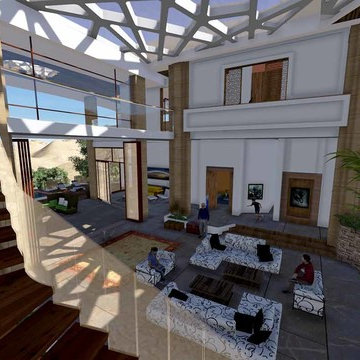
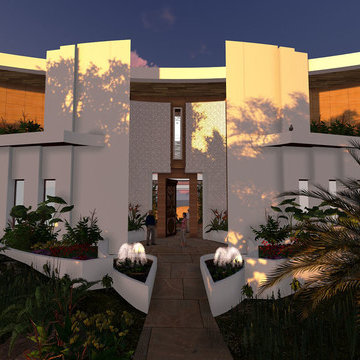
 SPACE LINE DESIGN ARCHITECTS
SLDarch: The rugged Hajar Mountains ring the city while this rocky hillside setting offers great positioning to take in distant city lights set against the shimmering Gulf of Oman.
With careful positioning, we were able to preserving the existing mature trees and nestle this home against the rugged desert mountains. Major views orient towards the north guarding against the relentless summer sun while providing massive vista views and open floor plan. Here we have a delightful interplay of open rooms and multi-levels, connected by gentle steps, ramps, stairs and elevator.
Main living room has full ceiling skylight with deep geometric webs and reflective glass, allowing spangled sunlight throughout the interior spaces but blocking the excessive solar gain. Ample allocation for art display has been integrated throughout this home as well as a 1500 sf dedicated art gallery and two home office spaces as well as a built-in wood shop.
A spiral stair leads to the rooftop aerie for evening star gazing, relaxing and cocktails.


 SPACE LINE DESIGN ARCHITECTS
SLDarch: The rugged Hajar Mountains ring the city while this rocky hillside setting offers great positioning to take in distant city lights set against the shimmering Gulf of Oman.
With careful positioning, we were able to preserving the existing mature trees and nestle this home against the rugged desert mountains. Major views orient towards the north guarding against the relentless summer sun while providing massive vista views and open floor plan. Here we have a delightful interplay of open rooms and multi-levels, connected by gentle steps, ramps, stairs and elevator.
Main living room has full ceiling skylight with deep geometric webs and reflective glass, allowing spangled sunlight throughout the interior spaces but blocking the excessive solar gain. Ample allocation for art display has been integrated throughout this home as well as a 1500 sf dedicated art gallery and two home office spaces as well as a built-in wood shop.
A spiral stair leads to the rooftop aerie for evening star gazing, relaxing and cocktails.
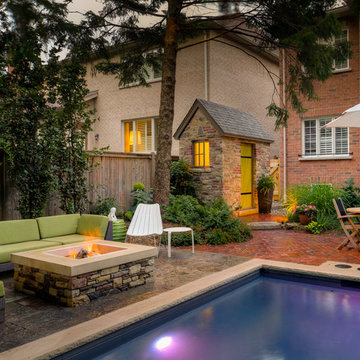
 McNeill Photography
Images by: McNeill Photography
Design/Build by: Landscape Plus Ltd
web: http://www.landscapeplus.ca/
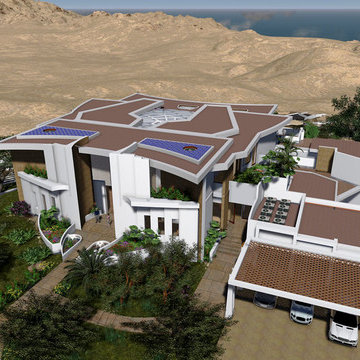 SPACE LINE DESIGN ARCHITECTS
SLDarch: The rugged Hajar Mountains ring the city while this rocky hillside setting offers great positioning to take in distant city lights set against the shimmering Gulf of Oman.
With careful positioning, we were able to preserving the existing mature trees and nestle this home against the rugged desert mountains. Major views orient towards the north guarding against the relentless summer sun while providing massive vista views and open floor plan. Here we have a delightful interplay of open rooms and multi-levels, connected by gentle steps, ramps, stairs and elevator.
Main living room has full ceiling skylight with deep geometric webs and reflective glass, allowing spangled sunlight throughout the interior spaces but blocking the excessive solar gain. Ample allocation for art display has been integrated throughout this home as well as a 1500 sf dedicated art gallery and two home office spaces as well as a built-in wood shop.
A spiral stair leads to the rooftop aerie for evening star gazing, relaxing and cocktails.
30