
Search results for "Web space" in Home Design Ideas

 TREX COMPANY INC
Designed using Trex Transcend decking in Lava Rock – a rich reddish-black shade with subtle shading and natural shade variations creating distinctive hardwood-like streaking and intense tropical hues and Trex Transcend decking in Tiki Torch – a warm, earthy shade features rich, reddish-brown hardwood streaking, and is designed to off the look of real tropical hardwoods with slight variations of color and streaking.
Additional Trex products featured include Trex Elevations, Trex Reveal railing, Trex Pergola, Trex Outdoor Furniture and Trex Outdoor Lighting – stair riser lights, post cap lights and recessed lights.

 Maquette Interior Design
LIz Daly
Mid-sized trendy master gray tile marble floor walk-in shower photo in San Francisco with an undermount sink, flat-panel cabinets, medium tone wood cabinets, marble countertops, a one-piece toilet and gray walls
Mid-sized trendy master gray tile marble floor walk-in shower photo in San Francisco with an undermount sink, flat-panel cabinets, medium tone wood cabinets, marble countertops, a one-piece toilet and gray walls

 Heather Garrett Design
A growing family, a rambling Georgian estate. The question: how to imbue tradition with a fresh spirit? The charge was to maintain the idea of old school charm without the interior feeling just… old. An illustration could be found in picture molding (which we added, then painted to disappear into the walls) or a modern plaster sculpture teetering upon an old barrister bookcase. Charm, with a wink.
Photography by John Bessler
Find the right local pro for your project

 PBDW Architects
Jonathan Wallen Photography
Elegant brick floor single front door photo in New York with white walls and a white front door
Elegant brick floor single front door photo in New York with white walls and a white front door

 Leslie Glazier @ Properties
Mike Schwartz
Mid-sized trendy living room photo in Chicago with white walls
Mid-sized trendy living room photo in Chicago with white walls

 Arrow Timber Framing
Arrow Timber Framing
9726 NE 302nd St, Battle Ground, WA 98604
(360) 687-1868
Web Site: https://www.arrowtimber.com

 Sullivan Home Designs
Photos by Nicole Fraser-Herron
Example of a large transitional master porcelain tile marble floor corner shower design with white cabinets, beige walls, an undermount sink, marble countertops, a hinged shower door and recessed-panel cabinets
Example of a large transitional master porcelain tile marble floor corner shower design with white cabinets, beige walls, an undermount sink, marble countertops, a hinged shower door and recessed-panel cabinets


 Elizabeth Home Decor & Design, Inc.
Michael J Lee

Inspiration for a small timeless deck remodel in Boston
Inspiration for a small timeless deck remodel in Boston
 Mãkena Interiors
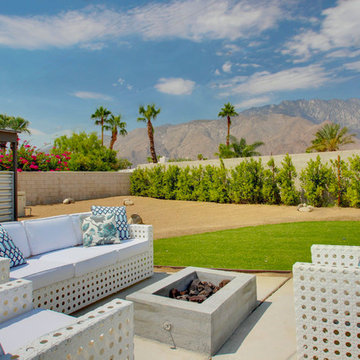
Outdoor Lounge - Original Mid-Century Palm Springs Butterfly Alexander Construction Home designed by Palmer & Krisel A.I.A.
Patio - 1950s backyard full sun patio idea
Patio - 1950s backyard full sun patio idea
 Drewett Works
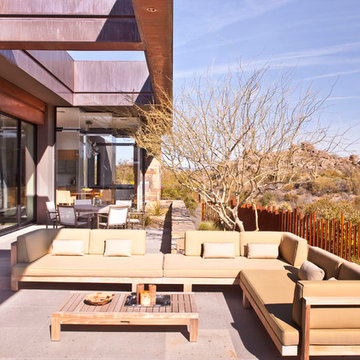
Designed to embrace an extensive and unique art collection including sculpture, paintings, tapestry, and cultural antiquities, this modernist home located in north Scottsdale’s Estancia is the quintessential gallery home for the spectacular collection within. The primary roof form, “the wing” as the owner enjoys referring to it, opens the home vertically to a view of adjacent Pinnacle peak and changes the aperture to horizontal for the opposing view to the golf course. Deep overhangs and fenestration recesses give the home protection from the elements and provide supporting shade and shadow for what proves to be a desert sculpture. The restrained palette allows the architecture to express itself while permitting each object in the home to make its own place. The home, while certainly modern, expresses both elegance and warmth in its material selections including canterra stone, chopped sandstone, copper, and stucco.
Project Details | Lot 245 Estancia, Scottsdale AZ
Architect: C.P. Drewett, Drewett Works, Scottsdale, AZ
Interiors: Luis Ortega, Luis Ortega Interiors, Hollywood, CA
Publications: luxe. interiors + design. November 2011.
Featured on the world wide web: luxe.daily
Photo by Grey Crawford.

 Molly Wood Garden Design
photos by
Trina Roberts
949.395.8341
trina@grinphotography.com
www.grinphotography.com
Inspiration for a coastal backyard rectangular pool remodel in Orange County
Inspiration for a coastal backyard rectangular pool remodel in Orange County
 Clean Design
Regan Wood Photography

Family room - huge contemporary dark wood floor family room idea in New York with no fireplace and no tv
Family room - huge contemporary dark wood floor family room idea in New York with no fireplace and no tv
 Drewett Works

Designed to embrace an extensive and unique art collection including sculpture, paintings, tapestry, and cultural antiquities, this modernist home located in north Scottsdale’s Estancia is the quintessential gallery home for the spectacular collection within. The primary roof form, “the wing” as the owner enjoys referring to it, opens the home vertically to a view of adjacent Pinnacle peak and changes the aperture to horizontal for the opposing view to the golf course. Deep overhangs and fenestration recesses give the home protection from the elements and provide supporting shade and shadow for what proves to be a desert sculpture. The restrained palette allows the architecture to express itself while permitting each object in the home to make its own place. The home, while certainly modern, expresses both elegance and warmth in its material selections including canterra stone, chopped sandstone, copper, and stucco.
Project Details | Lot 245 Estancia, Scottsdale AZ
Architect: C.P. Drewett, Drewett Works, Scottsdale, AZ
Interiors: Luis Ortega, Luis Ortega Interiors, Hollywood, CA
Publications: luxe. interiors + design. November 2011.
Featured on the world wide web: luxe.daily
Photos by Grey Crawford



 Charlie & Co. Design, Ltd
Design: Charlie & Co. Design | Builder: John Kraemer & Sons | Interiors & Photo Styling: Lucy Interior Design | Susan Gilmore Photography
Example of a trendy ceramic tile and blue tile powder room design in Minneapolis with flat-panel cabinets, dark wood cabinets, solid surface countertops, a vessel sink and white countertops
Example of a trendy ceramic tile and blue tile powder room design in Minneapolis with flat-panel cabinets, dark wood cabinets, solid surface countertops, a vessel sink and white countertops

 Envision Web
Stuart Wade, Envision Virtual Tours
The design goal was to produce a corporate or family retreat that could best utilize the uniqueness and seclusion as the only private residence, deep-water hammock directly assessable via concrete bridge in the Southeastern United States.
Little Hawkins Island was seven years in the making from design and permitting through construction and punch out.
The multiple award winning design was inspired by Spanish Colonial architecture with California Mission influences and developed for the corporation or family who entertains. With 5 custom fireplaces, 75+ palm trees, fountain, courtyards, and extensive use of covered outdoor spaces; Little Hawkins Island is truly a Resort Residence that will easily accommodate parties of 250 or more people.
The concept of a “village” was used to promote movement among 4 independent buildings for residents and guests alike to enjoy the year round natural beauty and climate of the Golden Isles.
The architectural scale and attention to detail throughout the campus is exemplary.
From the heavy mud set Spanish barrel tile roof to the monolithic solid concrete portico with its’ custom carved cartouche at the entrance, every opportunity was seized to match the style and grace of the best properties built in a bygone era.
 Harristone & Merrillstone Stone Veneers
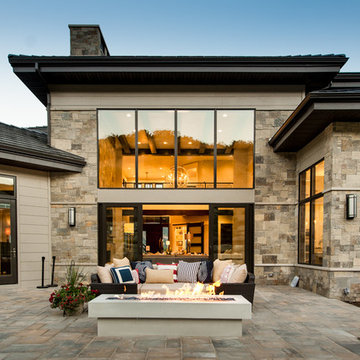
This home features our Sawtelle stone veneer. Visit us on the web. www.merrillstoneproducts.com
Patio - rustic backyard patio idea in Salt Lake City with a fire pit and no cover
Patio - rustic backyard patio idea in Salt Lake City with a fire pit and no cover

Sponsored
Columbus, OH

Structural Remodeling
Franklin County's Heavy Timber Specialists | Best of Houzz 2020!

 H3K Design
This is the living room looking out on the pool, modular tiles on the fireplace bring a midcentury flair back to this Alexander.The white walls are contrasted by bright pops of color. Palm Springs house remodel by H3K DesignPhoto by Patrick Ketchum
 Streeter Custom Builder

Modern luxury lake home with indoor lap pool and walls of natural limestone. Award-winning Architectural Design.
Example of a minimalist indoor tile and rectangular lap pool design in Minneapolis
Example of a minimalist indoor tile and rectangular lap pool design in Minneapolis
 Harold Leidner Landscape Architects
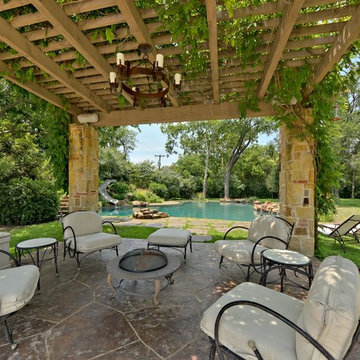
Example of a tuscan backyard patio design in Dallas with a fire pit and a pergola
4