
Search results for "Web yang" in Home Design Ideas
 Century Stair Company
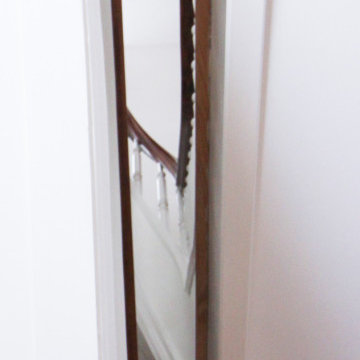
This magnificent staircase greets you the moment the front door opens. It serves as the centerpiece of this old-world luxury townhome, blending seamlessly with the residence's opulent millwork and architectural details. The design showcases traditional craftsmanship at its finest: rich red oak treads and risers provide warmth, while crisp painted stringers and wooden balusters create elegant contrast. The crowning detail is a drum-style volute system that adds sculptural grace to the handrail's dramatic sweep.
1976-2026 © Century Stair Company
 Heckard's Door
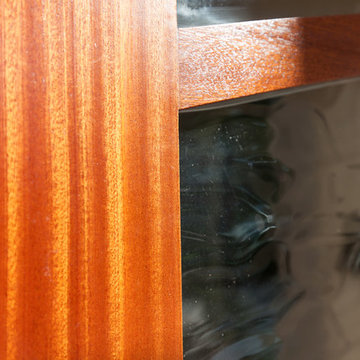
After - Double 3-0 unit true arch top sapele wood door with 6-lite Flemish Glass.
Gane Perspective Photography
Example of a mid-sized classic travertine floor front door design in Miami with beige walls and a medium wood front door
Example of a mid-sized classic travertine floor front door design in Miami with beige walls and a medium wood front door


Find the right local pro for your project

 Grunow Construction
Example of a large tuscan l-shaped beige floor open concept kitchen design in San Diego with a farmhouse sink, recessed-panel cabinets, white cabinets, marble countertops, stainless steel appliances, an island and multicolored countertops


 Century Stair Company
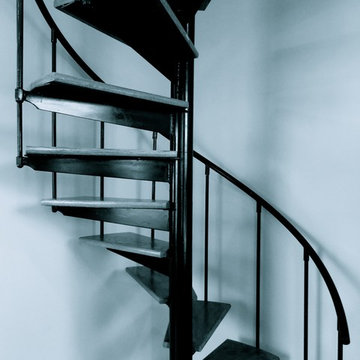
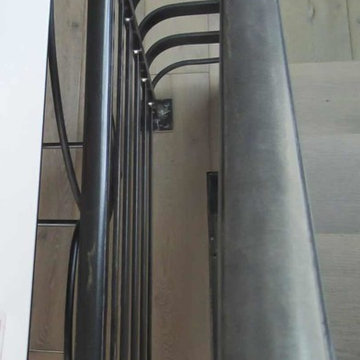
This industrial staircase rises through the heart of the home, taking center stage as an anchoring sculptural piece. The light gray treads pair flawlessly with the dark metal railings to create a refined contrast while complementing the exposed structural steel beams throughout the home. The open risers amplify the sense of volume, allowing the staircase to feel integrated rather than intrusive. The result is functional art that elevates everyday movement into an architectural experience.
1976-2025 © Century Stair Company





 Rae Muranski
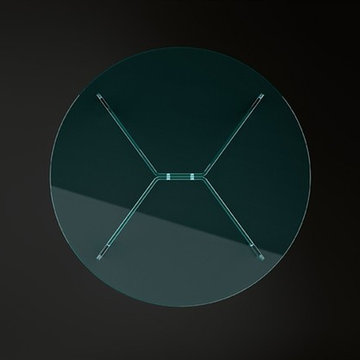
By Christophe Pillet
Coffee table with transparent glass top 12 mm thick. Base consisting of curved 15 mm transparent glass elements fixed together with stainless steel fittings.

 Sagiper North America
This unique renovation truly shows SAGIPER’s versatility. SAGIREV’s REF #3 panels in a 6” width were cut down to 24” lengths and then applied, using adhesive, to a flat lay-in mineral fiber ceiling tile. The newly formed Sagiper ceiling tiles were then dropped into a black t-bar suspension grid system to still allow for access to the above mechanical.

 Alyssa Martin
Before picture of hall bath
Inspiration for a mid-sized contemporary master gray tile and porcelain tile porcelain tile and gray floor home design remodel in DC Metro with flat-panel cabinets, dark wood cabinets, a two-piece toilet, blue walls, a vessel sink and quartz countertops
Inspiration for a mid-sized contemporary master gray tile and porcelain tile porcelain tile and gray floor home design remodel in DC Metro with flat-panel cabinets, dark wood cabinets, a two-piece toilet, blue walls, a vessel sink and quartz countertops




 User
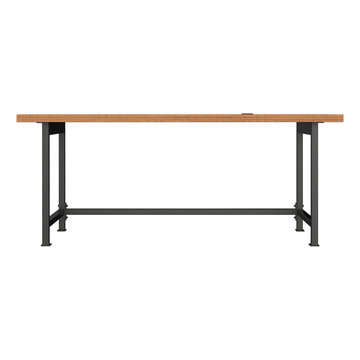
UserIndustrial Work Station
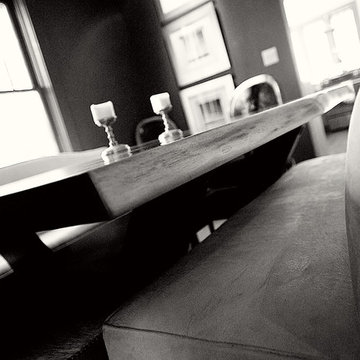
Our simple work station design works equally well in private offices or open-plan spaces. Gunmetal steel legs and salvaged american white oak boast this piece’s matter-of-fact functionality.
44