
Search results for "Webclaiming" in Home Design Ideas
 Urbanleaf Landscapes
The Safkas love spending time outside, but their backyard didn’t accommodate many outdoor activities. Landsystems Landscapes was able to transform their dysfunctional space into a home out of doors. We created a large patio for lounging, a spa with multi-colored lights for relaxing, a barbecue area for meals, and a dining area where the family could spend time together outside. The Safkas are now able to spend much of their family time outside.
Melissa Wright

 Lush Design Build, LLC.
New composite decking going in on a Fishers residence. Picture frame installation is a must. Composite or not. Let's kiss those butt ends on decks. Goodbye.

Find the right local pro for your project

 Colorado Cottage & Deck
Photo by Colorado Cottage & Deck
Elegant mixed siding exterior home photo in Denver
Elegant mixed siding exterior home photo in Denver

 Pteryx
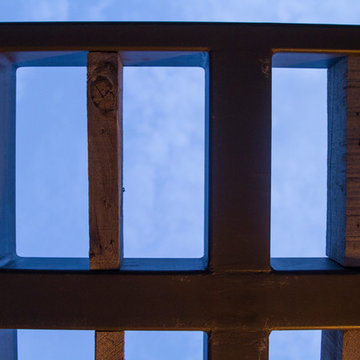
Custom steel privacy fence with natural finish.
Photo of a huge contemporary privacy and full sun front yard metal fence landscaping in Salt Lake City for summer.
Photo of a huge contemporary privacy and full sun front yard metal fence landscaping in Salt Lake City for summer.
 Wine Cellar Specialists
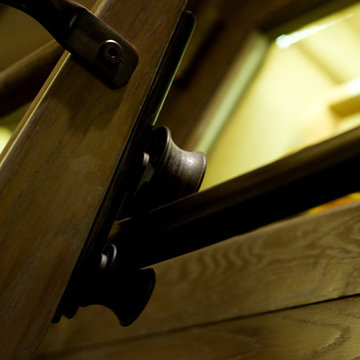
It slides! To provide our clients (and their clients) with the greatest storage capacity possible, we took full advantage of the 10' Illinois custom wine cellar space, stacking cabinets to the top. This ladder can be moved to any cabinet in the room, making wine access quite convenient.
At Wine Cellar Specialists, we recommend a rolling ladder for wine rooms installed with tall wine racks. This feature saves time and energy in accessing wines, making it an essential component of commercial wine cellars.
Check us out on Facebook: https://www.facebook.com/WineCellarSpecialists
Wine Cellar Specialists
+1 (773) 234-0112
http://www.winecellarspec.com
info@winecellarspec.com
Request a wine cellar design for FREE: http://www.winecellarspec.com/free-3d-drawing/
 Natalie DeNormandie
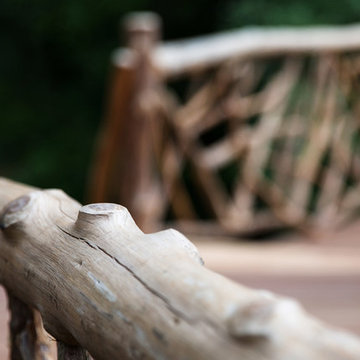
David Elmes - Photographer, Frank Hamm - Rustic Builder, Natalie DeNormandie - Designer.
Photo of a rustic landscaping in Boston.
Photo of a rustic landscaping in Boston.
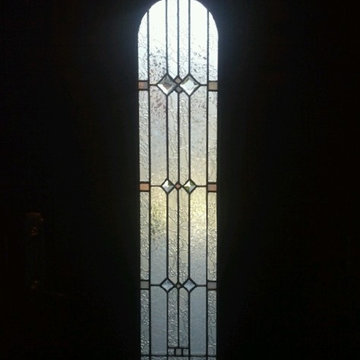
 JZ Construction
You may choose a solid door or one with an inset doorlite with a decorative glass design or clear glass. And adding matching sidelites and a transom can give your entryway even more impact. With Pella Fiberglass Entry Doors, it's all about offering you beautiful choices. Because your home and your entryway should reflect your taste.


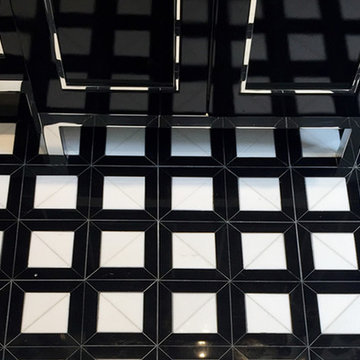


 O Studio, Inc.
Steel &Glass Loft Wall with Door, slim design, steel framed , blackened, industrial, factory style,custom steel & glass partitions.



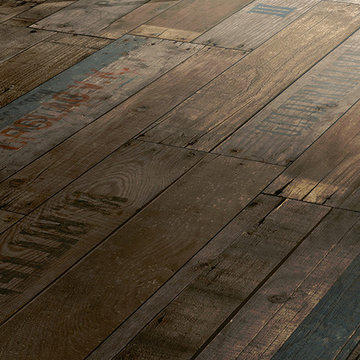
 Gns Parke
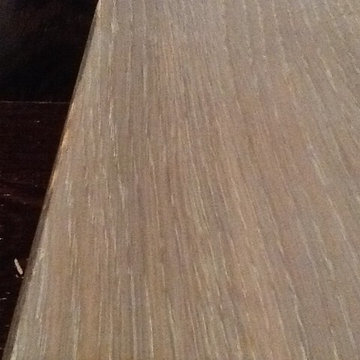
Eskitme Tahta Otantik Kahve Laminat Parke – Yeni yüzeyler ve seçim laminat parke dekorları ile eskitme laminat parke evrim hiçbir duraklama olduğunu tezin en iyi kanıtı. Gelişim yaş tarihinin kendi milyonlarca doğa kendini seçim eskitme laminat parke özel laminat yüzeyleri için bir modeldir.
Onun fırçalanmış odun ya da atık ahşap eskitme laminat parke -collection retro gösterinin ekstra uzun geniş formatlı ölüdür – dekorlar, bağımsız, güçlü bir karakter.
yükseklik 8mm
genişlik 158mm
uzunluk 1285mm
Kirlenmiş ambalaj toplu 10 adet – 2,03m2
aşınma sınıfı AC4
V-Fuga Evet 4 taraflı
yapı rustik
Eskitme Tahta Otantik Gri Laminat Parke – Yeni yüzeyler ve seçim laminat parke dekorları ile eskitme laminat parke evrim hiçbir duraklama olduğunu tezin en iyi kanıtı. Gelişim yaş tarihinin kendi milyonlarca doğa kendini seçim eskitme laminat parke özel laminat yüzeyleri için bir modeldir.
Onun fırçalanmış odun ya da atık ahşap eskitme laminat parke -collection retro gösterinin ekstra uzun geniş formatlı ölüdür – dekorlar, bağımsız, güçlü bir karakter.
GNS PARKE – http://www.paradorparke.com
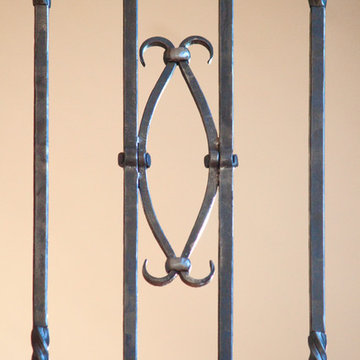
 Santa Barbara Forge and Iron
Joel Patterson
Inspiration for a large timeless wooden spiral staircase remodel in Santa Barbara
Inspiration for a large timeless wooden spiral staircase remodel in Santa Barbara

 Kirkwood Collection
Alex Kirkwood
Pool - large 1960s backyard concrete and kidney-shaped natural pool idea in Los Angeles
Pool - large 1960s backyard concrete and kidney-shaped natural pool idea in Los Angeles



 BluPath Design
Blau-Thompson Residence
This Civil War era, 1680-square-foot three-story row house is located in the Italian Market section of Philadelphia. The BluPath Design principals and their young child were the clients. The project goal was to upgrade a traditional housing type to meet a contemporary lifestyle, applying both sustainable criteria and clean, modern yet sensual aesthetics. The challenge of the property (only 830 square feet in lot size) was to create a design that was small, but smart.
The structure formerly housed a luncheonette with two apartments above. The interior was gutted and renovated into a single family home. The construction of a small rear addition added a new kitchen on the first floor and new bathrooms on the second and third levels. The east-west orientation of the home was ideal for the roof-mounted solar collectors, which were installed to provide domestic hot water and supplement the new radiant floor heating system. Exterior sensors improve the efficiency of the heating system's response to fluctuations in outside temperature. A new white-coated, rubber membrane roof reduced the structure's heat gain by 20 percent. A water catch system collects rainwater and air conditioner condensation to water the home's small rear garden.
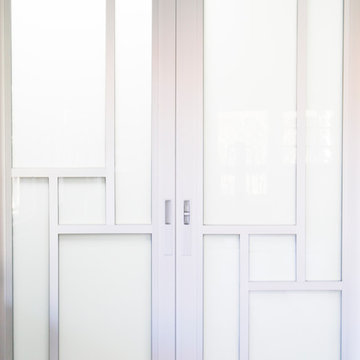
Large windows and skylights bring light deep into the row house and reduce the use of light fixtures. The rear yard garden features ipe decking (a dense, water-repellent hardwood) on permeable compacted gravel to minimize storm water runoff. BluPath Design’s principals used the project to demonstrate how sustainability can be integrated with beauty and function, with sensual materials and colors, well-proportioned and light-filled rooms, economic use of space, and thoughtful details. Cherry flooring and custom stairs complement the Indian slate tile in the kitchen and bathrooms. The kitchen features custom walnut cabinets with blue granite counters and backsplashes. The first floor dining area is illuminated by a BluPath-designed fiber-optic chandelier. Ipe hardwood is also used for the master bath tub-surround and shower floor. Sliding frosted glass panels separating the master bath from other living areas allows light from the corner windows to naturally illuminate the adjacent room.
Awards
Honorable Mention for Sustainability and Energy Efficiency
IIDA Philadelphia City Center Chapter 3rd Annual Interior Design Awards, June 2007
Bronze 2006 Commonwealth Design Award
10,000 Friends of PA, May 2006
Media
HGTV ‘What You Get for the Money’ February 2007
Philadelphia Style Magazine March/April 2007
Philadelphia Inquirer June 11, 2006
Philadelphia CityPaper September 25-October 2, 2003
Photography by Barry Halkin


 Village Home Stores
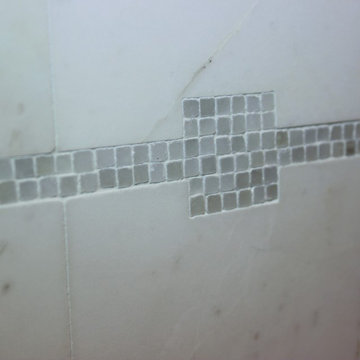
Natural stone backsplash tile by Jeffrey Court with a small glimmering mosaic insert.
Inspiration for a mid-sized transitional kitchen remodel in Chicago with an undermount sink, white cabinets, quartz countertops, white backsplash, stone tile backsplash and stainless steel appliances
Inspiration for a mid-sized transitional kitchen remodel in Chicago with an undermount sink, white cabinets, quartz countertops, white backsplash, stone tile backsplash and stainless steel appliances
22