
Search results for "Website address" in Home Design Ideas

 System Pavers
These homeowners wanted to maintain their home's existing tropical mediterranean vibes, so we enhanced their space with accenting multi-tone pavers. These paving stones are rich in color and texture, adding to the existing beauty of their home. Artificial turf was added in for drought tolerance and low maintenance. Landscape lighting flows throughout the front and the backyard. Lastly, they requested a water feature to be included on their private backyard patio for added relaxation and ambiance.

 Atlas Custom Cabinets Ltd
Contemporary bathroom features a white counter-top with grey shaker style cabinets and frame-less mirror with vessel single sink.
Kitchen Cabinets Vancouver
Atlas Custom Cabinets: |
Address: 14722 64th Avenue, Unit 6
Surrey, British Columbia V3S 1X7 Canada |
Office: (604) 594-1199 |
Website: http://www.atlascabinets.ca/
(Surrey, B.C.)

Find the right local pro for your project
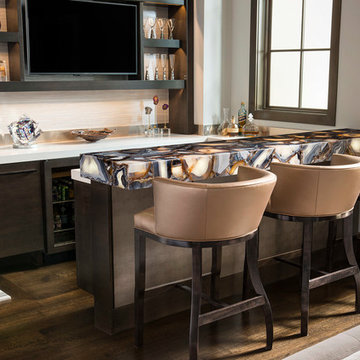
 Dallas Design Group, Interiors
Design Firm: Dallas Design Group, Interiors
Designer: Tracy Rasor
Photography: Dan Piassick
Inspiration for a transitional family room remodel in Dallas
Inspiration for a transitional family room remodel in Dallas

 Jillian Lare
Grimes, Iowa, home. For more photos and information, please visit our website by copying and placing this link into your browser address bar: https://www.jillianlare.com/portfolio/grimes-remodel/.

 Harbour Lighting Boutique
Example of a cottage dark wood floor eat-in kitchen design in Providence with a farmhouse sink, glass-front cabinets, green cabinets and wood countertops

 Blue Home Solutions
A fully remodeled and unique shower and bath. New cabinets, flooring and a two-person large shower designed by our in-house team.
Mid-sized minimalist master gray tile double-sink bathroom photo in Orange County with raised-panel cabinets, dark wood cabinets, a one-piece toilet, white walls, quartzite countertops, a hinged shower door, white countertops and a built-in vanity
Mid-sized minimalist master gray tile double-sink bathroom photo in Orange County with raised-panel cabinets, dark wood cabinets, a one-piece toilet, white walls, quartzite countertops, a hinged shower door, white countertops and a built-in vanity

Sponsored
Columbus, OH

Trish Takacs Design
Award Winning & Highly Skilled Kitchen & Bath Designer in Columbus

 Wendy O'Brien Interior Planning & Design
In the heart of the home, the great room sits under luxurious 20’ ceilings rough hewn cladded cedar crossbeams that bring the outdoors in. A catwalk overlooks the space, which includes a beautiful floor-to-ceiling stone fireplace, wood beam ceilings, elegant twin chandeliers, and golf course views.
For more photos of this project visit our website: https://wendyobrienid.com.
Photography by Valve Interactive: https://valveinteractive.com/
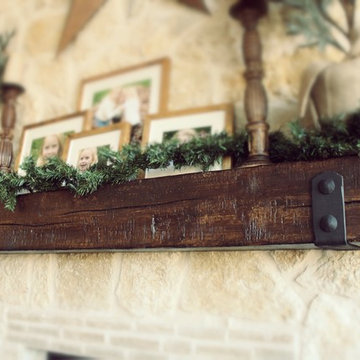
 Green Valley Beam & Truss Co.
Real wood manel with custom finish and hardware.
Example of a classic living room design in Dallas
Example of a classic living room design in Dallas
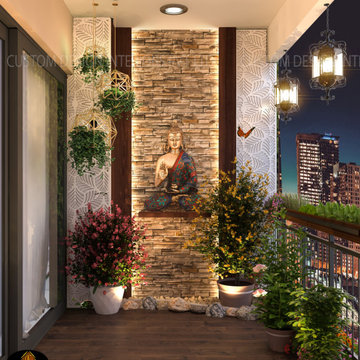
 Custom Design Interiors Pvt. Ltd.
Mrs. Pinki Ghosh has already a luxurious flat in Sky high Tower. But she was not happy with her Balcony design. She invited our team at her home. We seen home and home is very beautiful. And we have seen her open big size balcony also. We measure corners. She wanted a unique design for her balcony. She wanted something like Fairly Land. We discuss a lot during design, make a research and finally we designed her balcony like FAIRLY LAND. First Time Design in India. Let’s Checkout Images.
Project Year: 2020
Project Cost: ₹ 1.2 lakh
Project Size: 160 sq.ft.
Project Address: Kolkata, West Bengal.
Country: India
For any Interior designing & customised interior services, Please contact us on given number:
Custom Design Interiors Pvt Ltd
+91 89107 54105 / +91 84203 69659 (East India)
customdesign970@gmail.com
Follow us on Instagram: https://www.instagram.com/custom_design_interiors/
Visit: http://www.customdesigninteriors.in/
***Customised Furniture and So on..

 Goodman Fabrications / Bluflame - Fire / Water
Bluflame USA - Fire and water
Manufactures of water features, Fire Features, and all other metal products.
Inspiration for a contemporary landscaping in Phoenix with a fire pit.
Inspiration for a contemporary landscaping in Phoenix with a fire pit.
 Harbour Lighting Boutique
Eat-in kitchen - contemporary l-shaped dark wood floor eat-in kitchen idea in Providence with an undermount sink, raised-panel cabinets, white cabinets, marble countertops, multicolored backsplash, stainless steel appliances and an island
 Platinum Poolcare
Request Free Quote

This hot tub which is located in Glen Ellyn, IL measures 7'0" x 10'0" and is raised above the deck level. The water depth is 3'0". The tub features 8 hydrotherapy jets, an LED color-changing light, an automatic pool safety cover, Valder's Limestone coping and natural stone veneer on the exterior walls. Photos by Larry Huene.

Sponsored
Fredericksburg, OH

High Point Cabinets
Columbus' Experienced Custom Cabinet Builder | 4x Best of Houzz Winner
 Atlas Custom Cabinets Ltd

Small guest bathroom features a light grey counter-top with white recessed door cabinets and large wall framed mirror with espresso frame.
Bathroom Cabinets Vancouver
Atlas Custom Cabinets: |
Address: 14722 64th Avenue, Unit 6
Surrey, British Columbia V3S 1X7 Canada |
Office: (604) 594-1199 |
Website: http://www.atlascabinets.ca/
(Vancouver, B.C.)
 Atlas Custom Cabinets Ltd
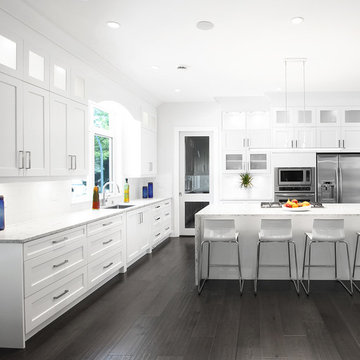
White large kitchen features a white quartz waterfall top lined with white barstools. Contemporary kitchen boasts white cabinets adorned with campaign hardware paired with light grey quartz countertops.
Kitchen Cabinets Vancouver
Atlas Custom Cabinets: |
Address: 14722 64th Avenue, Unit 6
Surrey, British Columbia V3S 1X7 Canada |
Office: (604) 594-1199 |
Website: http://www.atlascabinets.ca/
(Surrey, B.C.)
 Harbour Lighting Boutique

Example of a small trendy enclosed light wood floor family room design in Providence with a music area, white walls, a standard fireplace and a plaster fireplace

 The Galley Brands
Kitchen remodel with a 5 1/2' Galley Workstation with induction beside it!
Kitchen - transitional kitchen idea in Other with an undermount sink
Kitchen - transitional kitchen idea in Other with an undermount sink

 Sharp Homes, Inc.
Where to start describing this amazing open kitchen! A large white granite island and farm sink compliment dark wood cabinets and stainless appliances - including a large gas cook top and built-in oven/microwave combo. The open plan connects directly to the Great Room and Dining Room so the chef in the home can stay connected with family and visitors while preparing a large meal. Under cabinet lighting and unique pendants provide warmth to the space, which is topped off, quite literally, with a faux painted barrel vault ceiling that has its own hidden cove lighting.
From this perspective you can also see into the spacious Great Room and out the wall of windows to the views beyond.
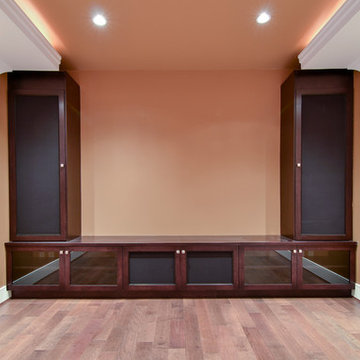 Atlas Custom Cabinets Ltd
Sound system with shaker style maple cabinets Vancouver. |
Atlas Custom Cabinets: |
Address: 14722 64th Avenue, Unit 6
Surrey, British Columbia V3S 1X7 Canada |
Office: (604) 594-1199 |
Website: http://www.atlascabinets.ca/
(Vancouver, B.C.)
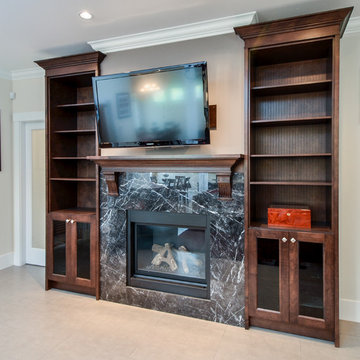 Atlas Custom Cabinets Ltd
Living room with TV and maple cabinets. The cabinet has several shelves and a fire place; good for storage and presentation of collections, or books. |
Atlas Custom Cabinets: |
Address: 14722 64th Avenue, Unit 6
Surrey, British Columbia V3S 1X7 Canada |
Office: (604) 594-1199 |
Website: http://www.atlascabinets.ca/
(Vancouver, B.C.)
18