
Search results for "Website builders" in Home Design Ideas

 Overstreet Builders, Inc.
Our 4553 sq. ft. model currently has the latest smart home technology including a Control 4 centralized home automation system that can control lights, doors, temperature and more. The kitchen is state of the art with marble countertops, hardwood floors, and custom cabinets throughout. This kitchen also has a walk in pantry nearby. Visit our website at www.overstreetbuilders.com
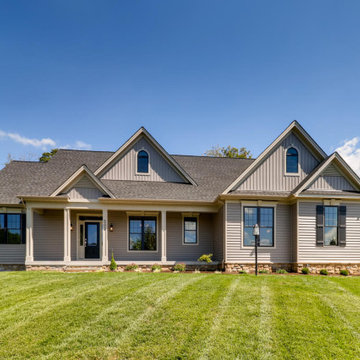
 Castle Rock Builders
Custom rancher floor plan built by Castle Rock Builders in Parkton, Baltimore County MD. This 4 bedroom, open concept rancher can be built on your lot. Please visit our website for additional photo's & video's.
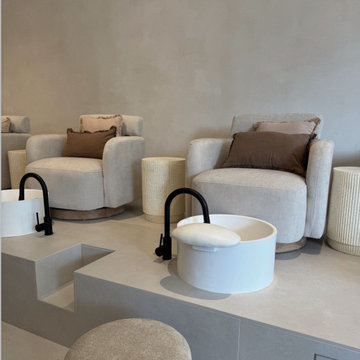
 ENE BUILDERS
Step into serenity on Beverly Blvd. Our nail salon combines natural elegance with modern comfort, offering a spa-like escape for manicures, pedicures, and relaxation.
Read more about the process and design in our blog on our website!
Find the right local pro for your project
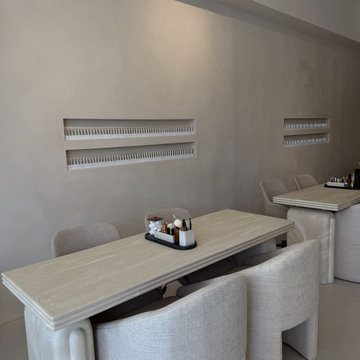 ENE BUILDERS
Step into serenity on Beverly Blvd. Our nail salon combines natural elegance with modern comfort, offering a spa-like escape for manicures, pedicures, and relaxation.
Read more about the process and design in our blog on our website!
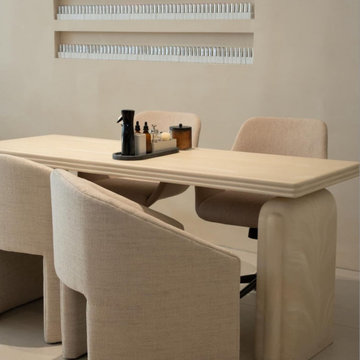 ENE BUILDERS
Step into serenity on Beverly Blvd. Our nail salon combines natural elegance with modern comfort, offering a spa-like escape for manicures, pedicures, and relaxation.
Read more about the process and design in our blog on our website!
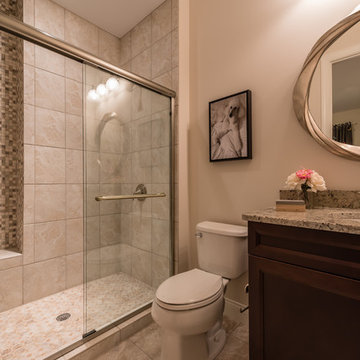
 AR Homes - Cincinnati, OH
Inspiration for a mid-sized transitional kids' beige tile and porcelain tile ceramic tile alcove shower remodel in Cincinnati with flat-panel cabinets, dark wood cabinets, a two-piece toilet, white walls, an undermount sink and granite countertops
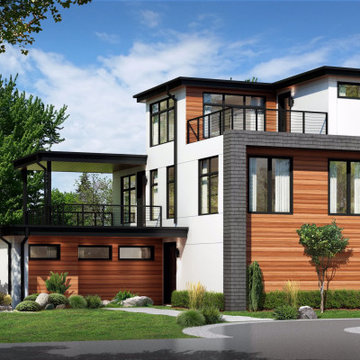
 Dallas Builders Association
The Dallas Builders Associations Home of the Week is a modern design being built by Divino Homes in West Dallas. Located at 1518 Canada Dr. it is only 3 minutes away from Trinity Groves.
Divino Homes has designed and is currently building this modern residence, which include many architectural features. The layout of the home feels much larger because of the openness and the designed natural light throughout the home. The home features the kitchen and family room located on the 2nd level with a large entertainment covered patio on the side. This home also features a 3rd level flex room with an entertainment patio with views of downtown.
This residence includes 3 bedrooms, 3 bathrooms, 2 powder rooms and a 3rd level Flex room with views of the Dallas Skyline for a total square footage of 3,553 square feet.
All homes being built by Divino Homes offer the latest in energy-saving features and are Energy Star and Green Built Texas certified.
You can find out more about Divino Homes on our website at www.divinohomes.com. Follow us on Instagram and Facebook to see our current stories and posts. For questions and to set up a time to meet with our team please use the “contact us” feature on our website or call our office at 214-360-7200.
This Home of the Week is presented by the Dallas Builders Association. For information on the Association please visit www.dallasbuilders.com.

Sponsored
Fredericksburg, OH

High Point Cabinets
Columbus' Experienced Custom Cabinet Builder | 4x Best of Houzz Winner

 Feeney Inc.
DesignRail® with LED under rail lighting.
Nat Rea Photography and Don A. Johnson Builder
Large trendy backyard deck photo in Baltimore with no cover
Large trendy backyard deck photo in Baltimore with no cover

 Atlanta Porch & Patio
A modern update to an older house in Decatur, Georgia. We added a white wood front porch with a wooden retaining wall and a mix of wood and concrete stairs leading down to the driveway.
At Atlanta Porch & Patio we are dedicated to building beautiful custom porches, decks, and outdoor living spaces throughout the metro Atlanta area. Our mission is to turn our clients’ ideas, dreams, and visions into personalized, tangible outcomes. Clients of Atlanta Porch & Patio rest easy knowing each step of their project is performed to the highest standards of honesty, integrity, and dependability. Our team of builders and craftsmen are licensed, insured, and always up to date on trends, products, designs, and building codes. We are constantly educating ourselves in order to provide our clients the best services at the best prices.
We deliver the ultimate professional experience with every step of our projects. After setting up a consultation through our website or by calling the office, we will meet with you in your home to discuss all of your ideas and concerns. After our initial meeting and site consultation, we will compile a detailed design plan and quote complete with renderings and a full listing of the materials to be used. Upon your approval, we will then draw up the necessary paperwork and decide on a project start date. From demo to cleanup, we strive to deliver your ultimate relaxation destination on time and on budget.
 Eldorado Stone
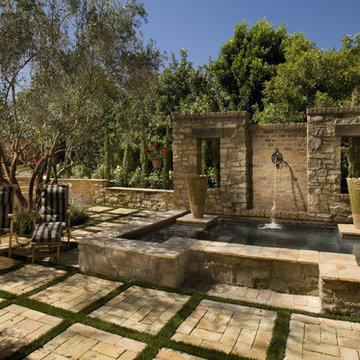
“This design originated with the client’s desire to duplicate the warmth of Tuscan Architecture,” says Stolz. “The vision that South Coast Architects set forth was to create the feel of an old Tuscan Village as a private residence at their golf community, ‘The Hideaway’ in La Quinta, California. However, we had to keep in mind that we were still designing for a desert lifestyle, which meant an emphasis on indoor/outdoor living and capturing the spectacular views of the golf course and neighboring mountains,” Stolz adds.
“The owners had spent a lot of time in Europe and knew exactly what they wanted when it came to the overall look of the home, especially the stone,” says Muth. “The mason ended up creating a dozen mock-ups of various stone profiles and blends to help the family decide what really worked for them. Ultimately, they selected Eldorado Stone’s Orchard Cypress Ridge profile that offers a beautiful blend of stone sizes and colors.”
“The generous use of Eldorado Stone with brick detailing over the majority of the exterior of the home added the authenticity and timelessness that we were striving for in the design,” says Stolz.
“Our clients want the very best, but if we can duplicate something and save money, what client would say no? That’s why we use Eldorado Stone whenever we can. It gives us the opportunity to save money and gives clients exactly the look they desire so we can use more of their budget in other areas.”
Stolz explained that Eldorado Stone was also brought into the interior to continue that feel of authenticity and historical accuracy. Stone is used floor to ceiling in the kitchen for a pizza oven, as well as on the fireplace in the Great Room and on an entire wall in the master bedroom. “Using a material like Eldorado Stone allows for the seamless continuation of space” says Stolz.
“Stone is what made the house so authentic-looking” says Muth. “It’s such an integral part of the house that it either was going to be a make or break scenario if we made the wrong choice. Luckily, Eldorado Stone really made it!”
Eldorado Stone Profile Featured: Orchard Cypress Ridge with a khaki grout color (overgrout technique)
Eldorado Brick Profile Featured: Cassis ModenaBrick with a khaki grout color (overgrout technique)
Architect: South Coast Architects
Website: www.southcoastarchitects.com
Builder: Andrew Pierce Corporation, Palm Desert, CA
Website: www. andrewpiercecorp.com
Mason: RAS Masonry, Inc. Bob Serna, Corona, CA
Phone: 760-774-0090
Photography: Eric Figge Photography, Inc.
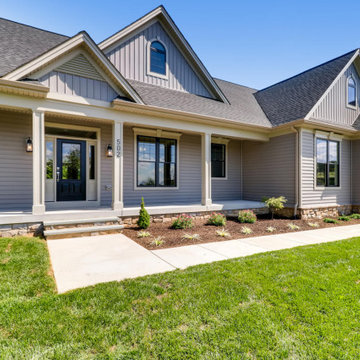 Castle Rock Builders
Custom rancher floor plan built by Castle Rock Builders in Parkton, Baltimore County MD. This 4 bedroom, open concept rancher can be built on your lot. Please visit our website for additional photo's & video's.
 Santa Cruz Green Builders
Santa Cruz Green Builders, Inc.
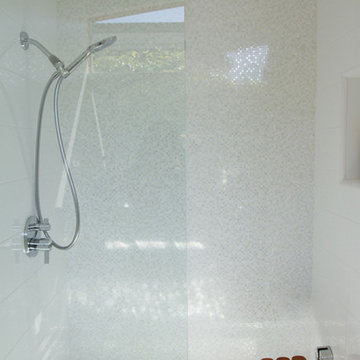
Example of a mid-sized minimalist master gray tile and porcelain tile ceramic tile alcove shower design in San Francisco with white walls, a trough sink, shaker cabinets, gray cabinets and quartz countertops
Example of a mid-sized minimalist master gray tile and porcelain tile ceramic tile alcove shower design in San Francisco with white walls, a trough sink, shaker cabinets, gray cabinets and quartz countertops
 Neil Kelly Company

When our client wanted the design of their master bath to honor their Japanese heritage and emulate a Japanese bathing experience, they turned to us. They had very specific needs and ideas they needed help with — including blending Japanese design elements with their traditional Northwest-style home. The shining jewel of the project? An Ofuro soaking tub where the homeowners could relax, contemplate and meditate.
To learn more about this project visit our website:
https://www.neilkelly.com/blog/project_profile/japanese-inspired-spa/
To learn more about Neil Kelly Design Builder, Byron Kellar:
https://www.neilkelly.com/designers/byron_kellar/

Sponsored
Fredericksburg, OH
High Point Cabinets
Columbus' Experienced Custom Cabinet Builder | 4x Best of Houzz Winner

 Leonard Unander Associates, Inc.
Jim Bartsch Photography
Example of a minimalist exterior home design in Santa Barbara
Example of a minimalist exterior home design in Santa Barbara
 Castle Rock Builders
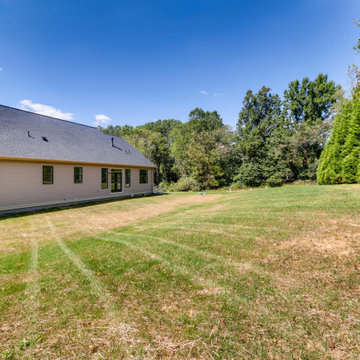
Custom rancher floor plan built by Castle Rock Builders in Parkton, Baltimore County MD. This 4 bedroom, open concept rancher can be built on your lot. Please visit our website for additional photo's & video's.
 LaneCameronPhoto.com
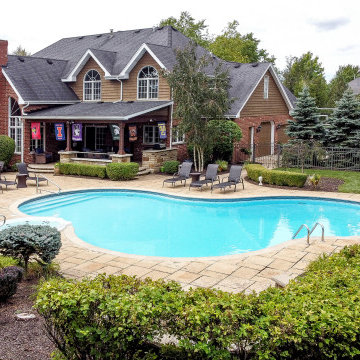
Drone shots can add a new dimension to #architectural photos. And, since there's a lull in the building trades some builders are going back to homes that have already sold for some aerial shots. This way they can add new images to their website without new construction. Here are some photos I took recently.
#architecturalphotographer

 ULFBUILT
This counter is a fusion of style and functionality in transitional style decor. The hammered antique nickel finish adds to the kitchen's overall beauty.
ULFBUILT is a diverse team of builders who specialize in construction and renovation. Visit their website to read about their team, see more projects and learn what they can do for you!

Sponsored
Columbus, OH

Structural Remodeling
Franklin County's Heavy Timber Specialists | Best of Houzz 2020!
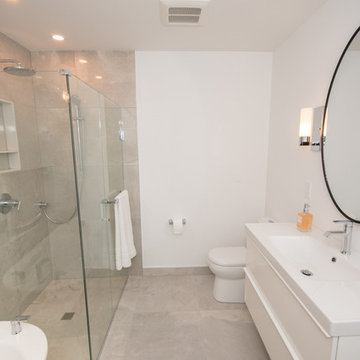
 Wilde North
A builder's grade washroom was given a complete redesign and we turned it into a modern oasis with curb less shower stall, free standing tub and floating vanity. See the before & after on our website.
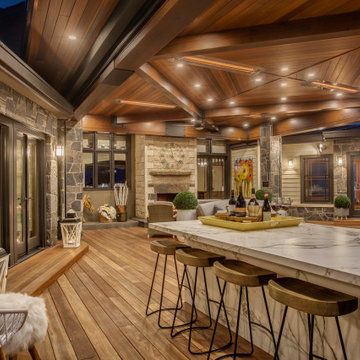
 Best Calgary home builders dvchomes.ca
Looking for a custom home that perfectly suits your lifestyle and preferences in Calgary? Look no further! Visit our website: https://dvchomes.ca/ Our expert architects and builders work closely with you to create a unique home that reflects your personality and needs. Experience the difference with Custom Homes Calgary. Contact us: https://dvchomes.ca/contact/ Call us at: 403-369-2103 today for a free consultation and let's make your dream home a reality!
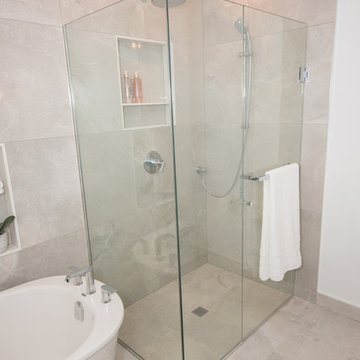 Wilde North
A builder's grade washroom was given a complete redesign and we turned it into a modern oasis with curb less shower stall, free standing tub and floating vanity. See the before & after on our website.
24