
Search results for "Website builders" in Home Design Ideas

 Eldorado Stone
“This design originated with the client’s desire to duplicate the warmth of Tuscan Architecture,” says Stolz. “The vision that South Coast Architects set forth was to create the feel of an old Tuscan Village as a private residence at their golf community, ‘The Hideaway’ in La Quinta, California. However, we had to keep in mind that we were still designing for a desert lifestyle, which meant an emphasis on indoor/outdoor living and capturing the spectacular views of the golf course and neighboring mountains,” Stolz adds.
“The owners had spent a lot of time in Europe and knew exactly what they wanted when it came to the overall look of the home, especially the stone,” says Muth. “The mason ended up creating a dozen mock-ups of various stone profiles and blends to help the family decide what really worked for them. Ultimately, they selected Eldorado Stone’s Orchard Cypress Ridge profile that offers a beautiful blend of stone sizes and colors.”
“The generous use of Eldorado Stone with brick detailing over the majority of the exterior of the home added the authenticity and timelessness that we were striving for in the design,” says Stolz.
“Our clients want the very best, but if we can duplicate something and save money, what client would say no? That’s why we use Eldorado Stone whenever we can. It gives us the opportunity to save money and gives clients exactly the look they desire so we can use more of their budget in other areas.”
Stolz explained that Eldorado Stone was also brought into the interior to continue that feel of authenticity and historical accuracy. Stone is used floor to ceiling in the kitchen for a pizza oven, as well as on the fireplace in the Great Room and on an entire wall in the master bedroom. “Using a material like Eldorado Stone allows for the seamless continuation of space” says Stolz.
“Stone is what made the house so authentic-looking” says Muth. “It’s such an integral part of the house that it either was going to be a make or break scenario if we made the wrong choice. Luckily, Eldorado Stone really made it!”
Eldorado Stone Profile Featured: Orchard Cypress Ridge with a khaki grout color (overgrout technique)
Eldorado Brick Profile Featured: Cassis ModenaBrick with a khaki grout color (overgrout technique)
Architect: South Coast Architects
Website: www.southcoastarchitects.com
Builder: Andrew Pierce Corporation, Palm Desert, CA
Website: www. andrewpiercecorp.com
Mason: RAS Masonry, Inc. Bob Serna, Corona, CA
Phone: 760-774-0090
Photography: Eric Figge Photography, Inc.
 Weaver Barns

This is a larger version of our standard Cedar Brooke Model. This Cedar Brooke 2.0 was a unveiled at the Great Big Home and Garden Show in Cleveland, Ohio. This spacious rustic modern home is full of space inside and out for the family to enjoy. You can also take a virtual tour on our website! Check out all the rooms and other parts of our display from the show.
The combination of large timbers, stone and metal compliments each other beautifully. This home was a huge hit with all of the attendants at the show. On the side this home also featured an attached pavilion/patio area perfect for summer nights with guests.
Inside you will find beautiful high ceilings, stone and Timber detailing; as well as an amazing fireplace. The kitchen has everything you need to prepare the perfect meal. The stone detailing in the kitchen is eye catching.
This particular home featured three bedrooms, two baths, large dining and living area, a large beautiful kitchen, laundry room, upstairs loft living area. Out side was a beautiful front porch and an amazing side patio area with timber style pavilion.
Our Amish Country builders are second to none and have years of experience in building homes, garages, barns, sheds, pavilions and much more.
The stone was provided by our sister company Gran'ide Stone Works. The furnishings were provided by our other sister company Weaver's Fine Furniture of Sugarcreek, Ohio.

 FOUR POINT DESIGN BUILD INC
DESIGN BUILD REMODEL | Master Bedroom Suite Transformation | FOUR POINT DESIGN BUILD INC | Part Seven
This completely transformed 3,500+ sf family dream home sits atop the gorgeous hills of Calabasas, CA and celebrates the strategic and eclectic merging of contemporary and mid-century modern styles with the earthy touches of a world traveler!
AS SEEN IN Better Homes and Gardens | BEFORE & AFTER | 10 page feature and COVER | Spring 2016
To see more of this fantastic transformation, watch for the launch of our NEW website and blog THE FOUR POINT REPORT, where we celebrate this and other incredible design build journey! Launching September 2016.
Photography by Riley Jamison
#masterbedroom #walkincloset #dreamcloset #remodel #LAinteriordesigner #builder #dreamproject #oneinamillion
Find the right local pro for your project
 User
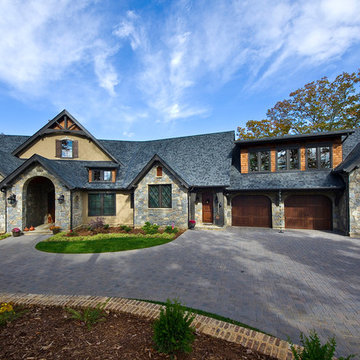
UserPinnacle clad wood windows by Windsor Windows & Doors.
Established in 1946, Windsor Windows & Doors offers quality windows and doors for builders, architects and homeowners, with a solution for nearly every application: Pinnacle Wood, Legend Cellular PVC, Next Dimension Vinyl, Bi-fold doors, and WinPac sash replacement kit.
Our Pinnacle, Legend, and Next Dimension products are all custom-built. Each product is designed to meet your specific needs, depending on architectural style, regional preference and price point.
Windsor is an Energy Star® Partner and our products are NFRC rated, meaning that they meet exacting standards for energy efficiency and durability.
You can find Windsor products at select dealers throughout the United States, Mexico and Canada. To find a Windsor dealer near you, please visit the Dealer Locator on our website at http://windsorwindows.com/DealerLocator.page
 FOUR POINT DESIGN BUILD INC
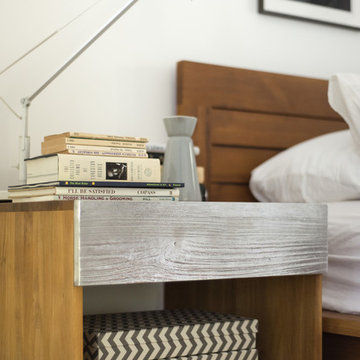
DESIGN BUILD REMODEL | Master Bedroom Suite Transformation | FOUR POINT DESIGN BUILD INC | Part Seven
This completely transformed 3,500+ sf family dream home sits atop the gorgeous hills of Calabasas, CA and celebrates the strategic and eclectic merging of contemporary and mid-century modern styles with the earthy touches of a world traveler!
AS SEEN IN Better Homes and Gardens | BEFORE & AFTER | 10 page feature and COVER | Spring 2016
To see more of this fantastic transformation, watch for the launch of our NEW website and blog THE FOUR POINT REPORT, where we celebrate this and other incredible design build journey! Launching September 2016.
Photography by Riley Jamison
#masterbedroom #walkincloset #dreamcloset #remodel #LAinteriordesigner #builder #dreamproject #oneinamillion
 Eldorado Stone
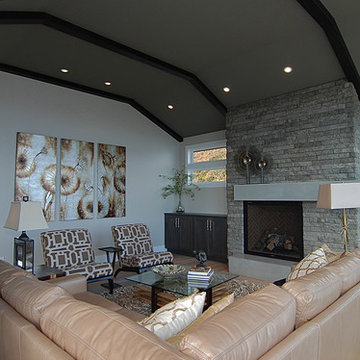
The interior of this home blurs the line between modern and traditional, forging a relaxed living environment. The arched, copper porch, which features Eldorado Stone’s modern LedgeCut33, creates an inviting presentation with its continuous linear pattern displayed throughout this residence. Additionally, Eldorado Stone’s Sage LegdeCut33 adds a modern element with its lines while its cool color palette blends into the surrounding elements, which allows the home to reveal itself progressively.
Builder: Zetterberg Custom Homes & Remodels
Website: www.zetterberg.com
Phone: (253) 770-1730
Facebook: Zetterberg Custom Homes and Remodeling
 FOUR POINT DESIGN BUILD INC
DESIGN BUILD REMODEL | Master Bedroom Suite Transformation | FOUR POINT DESIGN BUILD INC | Part Seven
This completely transformed 3,500+ sf family dream home sits atop the gorgeous hills of Calabasas, CA and celebrates the strategic and eclectic merging of contemporary and mid-century modern styles with the earthy touches of a world traveler!
AS SEEN IN Better Homes and Gardens | BEFORE & AFTER | 10 page feature and COVER | Spring 2016
To see more of this fantastic transformation, watch for the launch of our NEW website and blog THE FOUR POINT REPORT, where we celebrate this and other incredible design build journey! Launching September 2016.
Photography by Riley Jamison
#masterbedroom #walkincloset #dreamcloset #remodel #LAinteriordesigner #builder #dreamproject #oneinamillion

Sponsored
Columbus, OH

Structural Remodeling
Franklin County's Heavy Timber Specialists | Best of Houzz 2020!
 Eldorado Stone
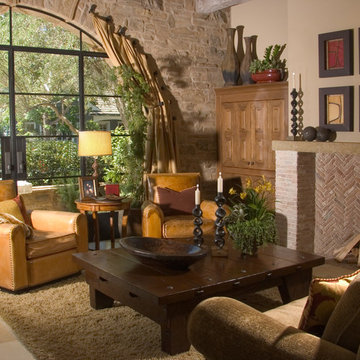
It was a mutual love of Italy, specifically the Tuscan countryside, that inspired renowned architect Mark Scheurer and his wife, Jane, to build their dream home in a simplistic, but elegant style reminiscent of a centuries old Italian farmhouse. Scheurer’s aim was to bring light, air, and an indoor/outdoor feeling into the home while preserving privacy throughout this rustic Southern California home, all of which was achieved a lot in part due to the implementation of Eldorado Stone.
The use of stone was a predominant element throughout the design. Scheurer used 2,800 square feet of a custom blend of Eldorado’s Veneto Fieldledge and Hillstone profiles, both of which were applied with an overgrout technique, creating a sense of ageless authenticity and textural beauty. Another 500 square feet was used in the interior to create a dramatic focal point of exposed stone in the living room and boast large, arching windows that open up the living room and filter in light. Upstairs, the master bedroom continues the home’s rustic Italian design with exposed stone walls that reach to the beamed ceiling above.
Although Scheurer is in a neighborhood that request for real products to be used in home construction, he had no problem obtaining approval to use Eldorado Stone, which speaks volumes about Eldorado’s beauty and believability. No one doubted the authenticity of the product. In fact, Scheurer believes that Eldorado is even better than natural stone in that the color palette is easily controlled as well as consistent.
Eldorado Stone Profile Featured: Veneto Fieldledge and Custom Hillstone with an overgrout technique
Architect: Scheurer Architects, Newport Beach, CA
Website: www.msa-arch.com
Builder: RS Construction Company, Corona del Mar, CA
 FOUR POINT DESIGN BUILD INC
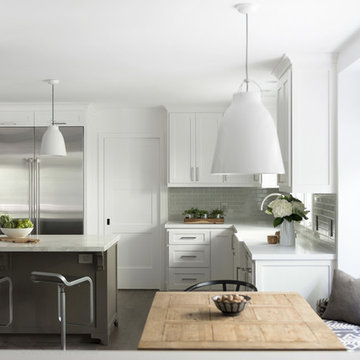
DESIGN BUILD REMODEL | Kitchen Transformation | FOUR POINT DESIGN BUILD INC | Part Eight
This completely transformed 3,500+ sf family dream home sits atop the gorgeous hills of Calabasas, CA and celebrates the strategic and eclectic merging of contemporary and mid-century modern styles with the earthy touches of a world traveler!
AS SEEN IN Better Homes and Gardens | BEFORE & AFTER | 10 page feature and COVER | Spring 2016
To see more of this fantastic transformation, watch for the launch of our NEW website and blog THE FOUR POINT REPORT, where we celebrate this and other incredible design build journey! Launching September 2016.
Photography by Riley Jamison
#kitchen #remodel #LAinteriordesigner #builder #dreamproject #oneinamillion

 DECOLUX CORP
For more info visit:
www.decoluxcorp.com (gen. corporate website)
www.decohardwoods.com (custom flooring, millwork and hardwood/exotic lumber manufacturing and wholesale distribution and exports division of DECOLUX CORP, former Superior Hardwoods, Inc)
www.decoluxdoors.com (Decolux’s door division, former On Site Doors, Inc. Est. 2007)
WWW.C2CNYC.COM (Coast to Coast Construction & Development Services, Inc, former East Coast Design & Contracting, custom builder & specialty trade contractor since 2005)
Email Cyrus@decoluxcorp.com or call 347-606-8073 for immediate answers to any questions or for a free estimate
 FOUR POINT DESIGN BUILD INC
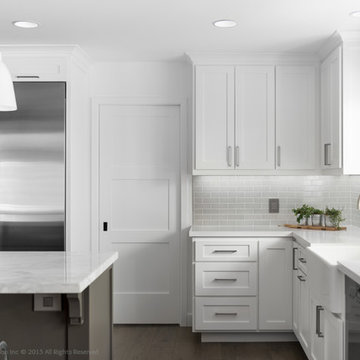
DESIGN BUILD REMODEL | Kitchen Transformation | FOUR POINT DESIGN BUILD INC | Part Eight
This completely transformed 3,500+ sf family dream home sits atop the gorgeous hills of Calabasas, CA and celebrates the strategic and eclectic merging of contemporary and mid-century modern styles with the earthy touches of a world traveler!
AS SEEN IN Better Homes and Gardens | BEFORE & AFTER | 10 page feature and COVER | Spring 2016
To see more of this fantastic transformation, watch for the launch of our NEW website and blog THE FOUR POINT REPORT, where we celebrate this and other incredible design build journey! Launching September 2016.
Photography by Riley Jamison
#kitchen #remodel #LAinteriordesigner #builder #dreamproject #oneinamillion
 Dallas Builders Association
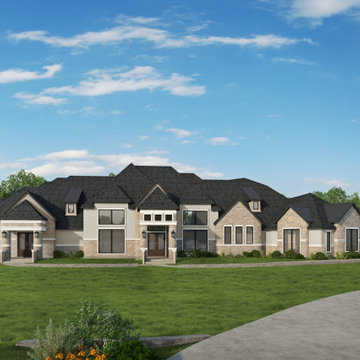
This week’s Home of the week is by Smith Custom Building and Design. This featured home is built on a 5 acre lot in the new cedar tree filled community also by Smith Custom Building and Design. This home has approximately 8,636 square feet of living space and 13,837 total. This house consists of five bedroom, six bathrooms and one-half bath. It also has an oversized kitchen with a butler's pantry, a game room, media room, library, poker room, wine cellar, office and guest quarters with their own living room and kitchen. The home has a 2,400 square foot back porch that wraps around and gives each room its own back porch space accessible by their custom double doors. This home also features a six-car garage.
This home has been individually designed with the client's lifestyle in mind. Entering the modern farmhouse-style home, you are met by the grand formal dining room with a wine cellar big enough to hold all of your favorite wines. The library included floor-to-ceiling glass walls. The home has high ceilings throughout with custom trim work and each room has its own unique detail. You will find custom craft cabinets throughout with beautiful high end counter tops, a cast stone fireplace and cathedral-style groin vaulted ceilings down the primary wing.
The owner of this unique custom home is willing to allow Smith Custom Building and Design to have future clients see the attention to detail and grand work of their custom home. If you are interested in touring this house, please schedule an appointment through our website, http://www.SmithCustomLLC.com or contact us at the number below.
Smith Custom Building and Design gives you the option to sit down with the in-house Architect to design your dream house customized to the lifestyle you crave. Creating a one-of-a-kind custom home that meets your every need and want. These homes can be built on the customer's lots or on a lot Smith Custom Building and Design provides. Smith Custom Building and Design builds custom homes throughout the DFW and the surrounding areas with most of their homes being within 45 minutes of their office in Rockwall, Tx.
You can find out more about Smith Custom Building and Design by visiting their website at www.SmithCustomLLC.com or by going to their Facebook page
at https://www.facebook.com/SmithCustomBuildingAndDesign/. For further information or to schedule an appointment please contact Smith Custom Building and Design at 903-229-1025.
This Home of the Week is presented by the Dallas Builders Association. For information on the Association please visit www.dallasbuilders.com.
 FOUR POINT DESIGN BUILD INC
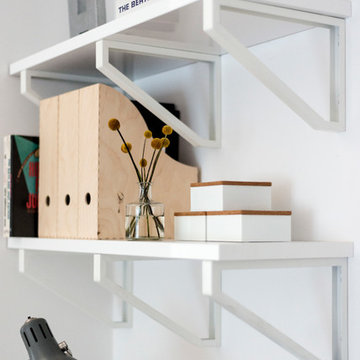
DESIGN BUILD REMODEL | Home Office Transformation | FOUR POINT DESIGN BUILD INC.
This space was once a child's bedroom and now doubles as a professional home photography post production office and a dressing room for graceful ballerinas!
This completely transformed 3,500+ sf family dream home sits atop the gorgeous hills of Calabasas, CA and celebrates the strategic and eclectic merging of contemporary and mid-century modern styles with the earthy touches of a world traveler!
AS SEEN IN Better Homes and Gardens | BEFORE & AFTER | 10 page feature and COVER | Spring 2016
To see more of this fantastic transformation, watch for the launch of our NEW website and blog THE FOUR POINT REPORT, where we celebrate this and other incredible design build journey! Launching September 2016.
Photography by Riley Jamison
#ballet #photography #remodel #LAinteriordesigner #builder #dreamproject #oneinamillion

Sponsored
Fredericksburg, OH

High Point Cabinets
Columbus' Experienced Custom Cabinet Builder | 4x Best of Houzz Winner
 Atlanta Porch & Patio
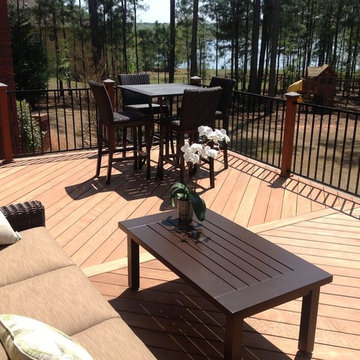
At Atlanta Porch & Patio we are dedicated to building beautiful custom porches, decks, and outdoor living spaces throughout the metro Atlanta area. Our mission is to turn our clients’ ideas, dreams, and visions into personalized, tangible outcomes. Clients of Atlanta Porch & Patio rest easy knowing each step of their project is performed to the highest standards of honesty, integrity, and dependability. Our team of builders and craftsmen are licensed, insured, and always up to date on trends, products, designs, and building codes. We are constantly educating ourselves in order to provide our clients the best services at the best prices.
We deliver the ultimate professional experience with every step of our projects. After setting up a consultation through our website or by calling the office, we will meet with you in your home to discuss all of your ideas and concerns. After our initial meeting and site consultation, we will compile a detailed design plan and quote complete with renderings and a full listing of the materials to be used. Upon your approval, we will then draw up the necessary paperwork and decide on a project start date. From demo to cleanup, we strive to deliver your ultimate relaxation destination on time and on budget.
 Atlanta Porch & Patio
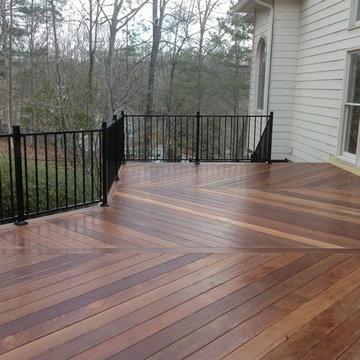
A large deck overlooking a backyard built with ipe wood and metal railing. A perfect space for entertaining a lot of guests.
At Atlanta Porch & Patio we are dedicated to building beautiful custom porches, decks, and outdoor living spaces throughout the metro Atlanta area. Our mission is to turn our clients’ ideas, dreams, and visions into personalized, tangible outcomes. Clients of Atlanta Porch & Patio rest easy knowing each step of their project is performed to the highest standards of honesty, integrity, and dependability. Our team of builders and craftsmen are licensed, insured, and always up to date on trends, products, designs, and building codes. We are constantly educating ourselves in order to provide our clients the best services at the best prices.
We deliver the ultimate professional experience with every step of our projects. After setting up a consultation through our website or by calling the office, we will meet with you in your home to discuss all of your ideas and concerns. After our initial meeting and site consultation, we will compile a detailed design plan and quote complete with renderings and a full listing of the materials to be used. Upon your approval, we will then draw up the necessary paperwork and decide on a project start date. From demo to cleanup, we strive to deliver your ultimate relaxation destination on time and on budget.
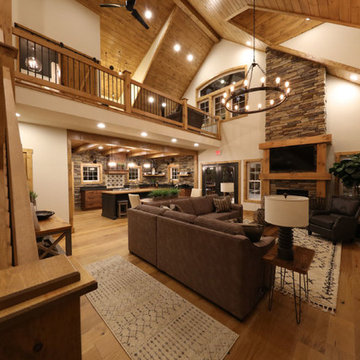 Weaver Barns
This is a larger version of our standard Cedar Brooke Model. This Cedar Brooke 2.0 was a unveiled at the Great Big Home and Garden Show in Cleveland, Ohio. This spacious rustic modern home is full of space inside and out for the family to enjoy. You can also take a virtual tour on our website! Check out all the rooms and other parts of our display from the show.
The combination of large timbers, stone and metal compliments each other beautifully. This home was a huge hit with all of the attendants at the show. On the side this home also featured an attached pavilion/patio area perfect for summer nights with guests.
Inside you will find beautiful high ceilings, stone and Timber detailing; as well as an amazing fireplace. The kitchen has everything you need to prepare the perfect meal. The stone detailing in the kitchen is eye catching.
This particular home featured three bedrooms, two baths, large dining and living area, a large beautiful kitchen, laundry room, upstairs loft living area. Out side was a beautiful front porch and an amazing side patio area with timber style pavilion.
Our Amish Country builders are second to none and have years of experience in building homes, garages, barns, sheds, pavilions and much more.
The stone was provided by our sister company Gran'ide Stone Works. The furnishings were provided by our other sister company Weaver's Fine Furniture of Sugarcreek, Ohio.
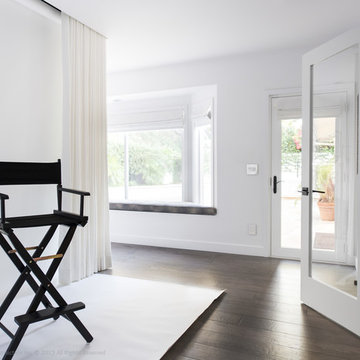 FOUR POINT DESIGN BUILD INC
DESIGN BUILD REMODEL | Ballet / Photography Studio Transformation | FOUR POINT DESIGN BUILD INC.
This completely transformed 3,500+ sf family dream home sits atop the gorgeous hills of Calabasas, CA and celebrates the strategic and eclectic merging of contemporary and mid-century modern styles with the earthy touches of a world traveler!
To see more of this fantastic transformation, watch for the launch of our NEW website and blog THE FOUR POINT REPORT, where we celebrate this and other incredible design build journey! Launching September 2016.
AS SEEN IN Better Homes and Gardens | BEFORE & AFTER |10 page feature and COVER | Spring 2016
Photography by Riley Jamison
#ballet #photography #remodel #LAinteriordesigner #builder #dreamproject #oneinamillion



 Jamaica Cottage Shop Inc
Excerpt via our website ~ "The spacious interior is large enough to comfortably sit a family of six. The beefy tongue and groove 2×6 flooring is durable enough to support a Jacuzzi, hot tub or whirlpool spa. Eleven screens create a vast amount of air flow and clear views while a heavy duty screen door is hung with sturdy black hardware. There is no plywood used in this design, it is made completely with native lumber grown in the USA. Available as a screen room ~ or optional insulated double hung windows ~ as cabin kits (estimated assembly time - 2 people, 28 hours), diy cabin floor plans ($50) or as a fully assembled backyard garden building."
 FOUR POINT DESIGN BUILD INC
DESIGN BUILD REMODEL | Ballet / Photography Studio Transformation | FOUR POINT DESIGN BUILD INC.
This completely transformed 3,500+ sf family dream home sits atop the gorgeous hills of Calabasas, CA and celebrates the strategic and eclectic merging of contemporary and mid-century modern styles with the earthy touches of a world traveler!
To see more of this fantastic transformation, watch for the launch of our NEW website and blog THE FOUR POINT REPORT, where we celebrate this and other incredible design build journey! Launching September 2016.
AS SEEN IN Better Homes and Gardens | BEFORE & AFTER |10 page feature and COVER | Spring 2016
Photography by Riley Jamison
#ballet #photography #remodel #LAinteriordesigner #builder #dreamproject #oneinamillion

 American Pools & Spas
The Marcus family have optimal seating areas in the pool with a granite top table to enjoy drinks during the hot summer days of Florida. Adding on to the lounging area, the homeowners had purchased and installed a pergola, along with patio furniture to go right beneath it. As well as utilizing their existing outdoor kitchen/grill area that they had before we started the project.
As you walk out of their back door step, it leads right into the steps of their pool. The homeowners have opted in marble - in the color 'Snow White', for their deck and coping, which brings a modern and elegant feel to their outdoor living space. For ambiance, the pool lighting was something they wanted to upgrade. Based on their design, they have upgraded to 4 LED Globrites, which are color changing. The lights are directly positioned towards the reverse arcfalls on the pedestals, making it the focal point of their pool and backyard as a whole.
Another addition to the water features are the 4 deck jets. The deck jets are flushed to the deck and shoots out a stream of water into the pool, creating a tranquil environment of sounds. A fire feature was a must have, so the homeowners went the economical route and installed/purchased their fire bowls from an improvement store. It's a great, decorative piece to finalize the project.
American Pools & Spas is one of Orlando's top pool builders. We have been in the pool industry for over 20 years and we also expand our work to outdoor pavers, screen enclosures, outdoor kitchens, and fire pits. Where you dream is our commitment, come see the largest showroom in the state of Florida! We build pools and spas in the Central Florida area.
Website: https://american-pools.com/
63