
Search results for "Websites elevation" in Home Design Ideas
 Kreativ Kitchens
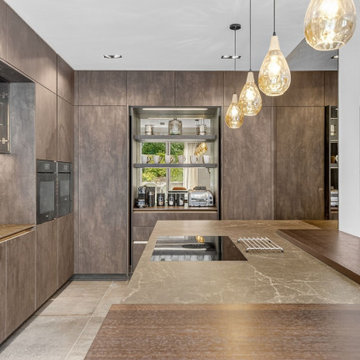
This striking modern kitchen in Harrogate was designed to completely transform the space, making full use of the room’s impressive ceiling height.
Manufactured by i-Luminate, the kitchen features cabinetry in Dark Steel Ultra Matt Lacquer, paired with brushed brass glazed wall units and Smoked Oak veneer internals. Feature elements include bespoke pocket door units, full-height cabinetry and antique bronze mirrored wall cladding, adding depth and subtle reflection to the room.
The worksurfaces are Caesarstone Emprada 12mm porcelain, extending seamlessly into a splashback behind the sink, while a Smoked Oak breakfast bar on the island introduces natural warmth.
Appliances are by Miele, ensuring cutting-edge performance and sleek integration throughout the design. Ambient lighting was achieved using i-Luminate systems – enhancing the mood and elevating the kitchen’s contemporary character.
Visit our website for more kitchen designs.

 Kreativ Kitchens
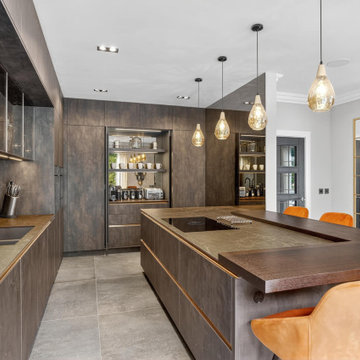
This striking modern kitchen in Harrogate was designed to completely transform the space, making full use of the room’s impressive ceiling height.
Manufactured by i-Luminate, the kitchen features cabinetry in Dark Steel Ultra Matt Lacquer, paired with brushed brass glazed wall units and Smoked Oak veneer internals. Feature elements include bespoke pocket door units, full-height cabinetry and antique bronze mirrored wall cladding, adding depth and subtle reflection to the room.
The worksurfaces are Caesarstone Emprada 12mm porcelain, extending seamlessly into a splashback behind the sink, while a Smoked Oak breakfast bar on the island introduces natural warmth.
Appliances are by Miele, ensuring cutting-edge performance and sleek integration throughout the design. Ambient lighting was achieved using i-Luminate systems – enhancing the mood and elevating the kitchen’s contemporary character.
Visit our website for more kitchen designs.
Find the right local pro for your project
 Kreativ Kitchens
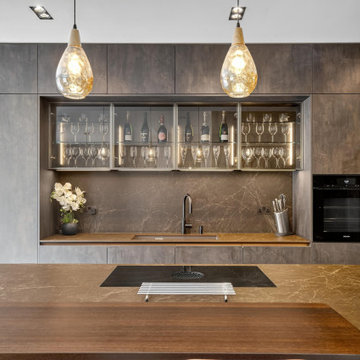
This striking modern kitchen in Harrogate was designed to completely transform the space, making full use of the room’s impressive ceiling height.
Manufactured by i-Luminate, the kitchen features cabinetry in Dark Steel Ultra Matt Lacquer, paired with brushed brass glazed wall units and Smoked Oak veneer internals. Feature elements include bespoke pocket door units, full-height cabinetry and antique bronze mirrored wall cladding, adding depth and subtle reflection to the room.
The worksurfaces are Caesarstone Emprada 12mm porcelain, extending seamlessly into a splashback behind the sink, while a Smoked Oak breakfast bar on the island introduces natural warmth.
Appliances are by Miele, ensuring cutting-edge performance and sleek integration throughout the design. Ambient lighting was achieved using i-Luminate systems – enhancing the mood and elevating the kitchen’s contemporary character.
Visit our website for more kitchen designs.
 Jim & Paula Perry
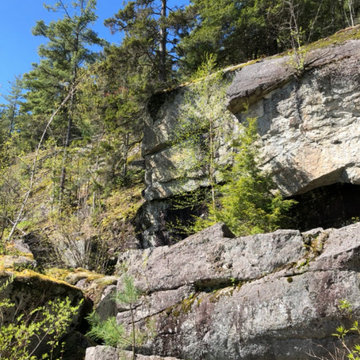
View southwest from camp's west elevation. Granite cliffs.
Perched beneath towering, moss-covered granite cliffs, the exterior architecture blends seamlessly into the rugged High Peaks wilderness.
Part of the meticulous restoration of Giant View, a historic 1940s Adirondack camp compound on 20 private acres in Keene Valley, NY. This legacy High Peaks estate is currently available for acquisition. Architectural inquiries and private viewing arrangements are welcome. For additional details, the property listing is available on the Merrill L. Thomas agency website at www.adirondackestates.com (MLS# 202597); email: dominika@adirondackestates.com
 Adella Design
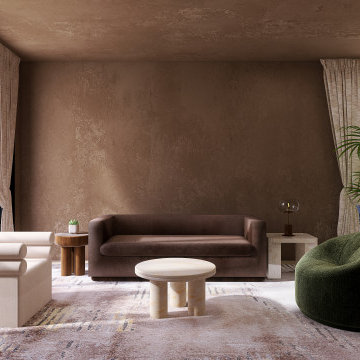
This sculptural living room blends earthy tones and bold silhouettes for a look that’s grounded yet elevated. A chocolate velvet sofa, curved moss green chair, and ivory accent seating create a harmonious palette of texture and form. Framed by city views and natural light, every piece is thoughtfully curated to balance warmth and modern elegance.
Shop the full look on our website and bring this curated design into your own home.
 Kreativ Kitchens
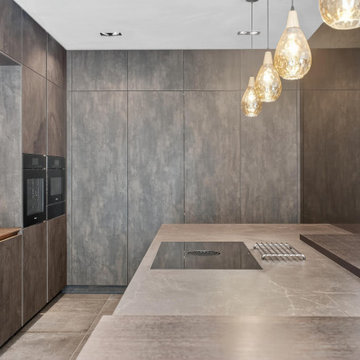
This striking modern kitchen in Harrogate was designed to completely transform the space, making full use of the room’s impressive ceiling height.
Manufactured by i-Luminate, the kitchen features cabinetry in Dark Steel Ultra Matt Lacquer, paired with brushed brass glazed wall units and Smoked Oak veneer internals. Feature elements include bespoke pocket door units, full-height cabinetry and antique bronze mirrored wall cladding, adding depth and subtle reflection to the room.
The worksurfaces are Caesarstone Emprada 12mm porcelain, extending seamlessly into a splashback behind the sink, while a Smoked Oak breakfast bar on the island introduces natural warmth.
Appliances are by Miele, ensuring cutting-edge performance and sleek integration throughout the design. Ambient lighting was achieved using i-Luminate systems – enhancing the mood and elevating the kitchen’s contemporary character.
Visit our website for more kitchen designs.


 HM Doors And Windows LLC
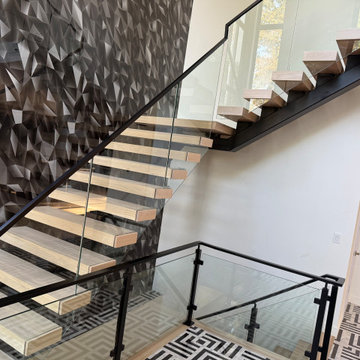
Looking to upgrade your home with modern stairs and railings? ? At HM Doors & Windows LLC, we understand that stairs and railings are more than just functional elements; they're key design features that can transform your living space.
We offer a wide selection of modern stair and railing options to match your style and budget.
* Sleek, minimalist designs.
* Glass or metal railings.
* Custom staircases tailored to your home's architecture.
We are committed to providing top-notch craftsmanship and exceptional service. Our team will guide you through every step, ensuring a seamless installation process and a result that exceeds your expectations. ? Let us help you create a stunning focal point in your home!
Ready to elevate your home's interior? Visit our website to explore our modern stairs and railing collections. ? Contact us today for a free consultation and let's bring your vision to life.
 Kreativ Kitchens
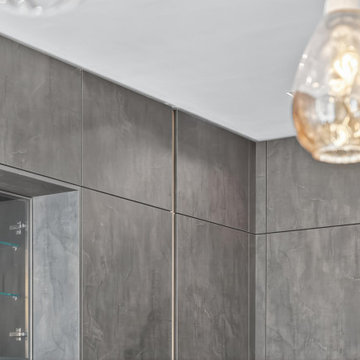
This striking modern kitchen in Harrogate was designed to completely transform the space, making full use of the room’s impressive ceiling height.
Manufactured by i-Luminate, the kitchen features cabinetry in Dark Steel Ultra Matt Lacquer, paired with brushed brass glazed wall units and Smoked Oak veneer internals. Feature elements include bespoke pocket door units, full-height cabinetry and antique bronze mirrored wall cladding, adding depth and subtle reflection to the room.
The worksurfaces are Caesarstone Emprada 12mm porcelain, extending seamlessly into a splashback behind the sink, while a Smoked Oak breakfast bar on the island introduces natural warmth.
Appliances are by Miele, ensuring cutting-edge performance and sleek integration throughout the design. Ambient lighting was achieved using i-Luminate systems – enhancing the mood and elevating the kitchen’s contemporary character.
Visit our website for more kitchen designs.

 Dupuis Design
Step inside the Garden of Lupin guest room. One of my favorite ways to add décor to a bedroom is wall sculptures. These flower inspired sculptures bring dimension, clustering them together makes a larger impact.
If you are looking to elevate your bedroom I have some great choices on my website!
 Storm Architects - Exclusive Architecture Studio
Discover Our Transformation of a Historic Gem in Amsterdam Oud-Zuid!
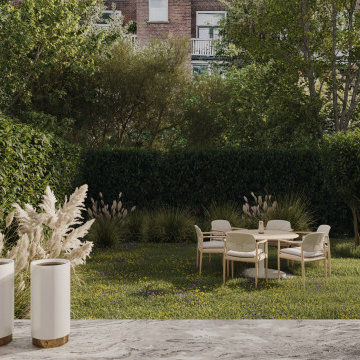
We are thrilled to unveil our latest project in Amsterdam Oud-Zuid - a timeless treasure originally designed in 1890 by the renowned architect, Jacob Klinkhamer. Embracing the rich history of this distinguished house, we have transformed it into a welcoming and contemporary home, meticulously tailored to suit the needs of its new family.
Preserving the heritage and beauty of the street façade, which holds a protected municipal monument status, we ensured that only minor adjustments were made to maintain its historical charm. However, behind the elegant exterior, a comprehensive interior renovation and structural overhaul awaited.
From deepening the basement floor to introducing an elevator shaft, we left no stone unturned in reimagining this space for modern living. Every aspect of the layout was thoughtfully rearranged to maximize functionality and create a seamless flow between the rooms. The result? A harmonious blend of classic and contemporary design, reflecting the spirit of the past while embracing the comforts of today.
The crowning jewel of this project is the addition of a stunning modern roof terrace, providing breathtaking views of the city skyline and the perfect spot for relaxation and entertainment.
We invite you to explore the transformation of this historic gem on our website. Witness the marriage of old-world charm with modern elegance, and see how we transformed a house into a cherished home.
Visit our website to learn more: https://www.storm-architects.com/projects/klinkhamer-huis
 Storm Architects - Exclusive Architecture Studio
Discover Our Transformation of a Historic Gem in Amsterdam Oud-Zuid!
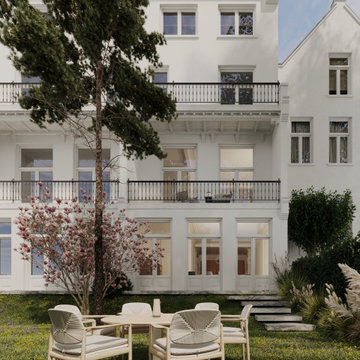
We are thrilled to unveil our latest project in Amsterdam Oud-Zuid - a timeless treasure originally designed in 1890 by the renowned architect, Jacob Klinkhamer. Embracing the rich history of this distinguished house, we have transformed it into a welcoming and contemporary home, meticulously tailored to suit the needs of its new family.
Preserving the heritage and beauty of the street façade, which holds a protected municipal monument status, we ensured that only minor adjustments were made to maintain its historical charm. However, behind the elegant exterior, a comprehensive interior renovation and structural overhaul awaited.
From deepening the basement floor to introducing an elevator shaft, we left no stone unturned in reimagining this space for modern living. Every aspect of the layout was thoughtfully rearranged to maximize functionality and create a seamless flow between the rooms. The result? A harmonious blend of classic and contemporary design, reflecting the spirit of the past while embracing the comforts of today.
The crowning jewel of this project is the addition of a stunning modern roof terrace, providing breathtaking views of the city skyline and the perfect spot for relaxation and entertainment.
We invite you to explore the transformation of this historic gem on our website. Witness the marriage of old-world charm with modern elegance, and see how we transformed a house into a cherished home.
Visit our website to learn more: https://www.storm-architects.com/projects/klinkhamer-huis

 Castle Rock Builders
The BENFIELD rancher plan is a Castle Rock Builder's model. The Benfield model shown was built on a lot that our client owned in Essex, Baltimore County MD. Our client, like all of our clients, modified the Benfield plan to make it their own. The Benfield model can be built on your lot-land. For further information please visit our website to view floor plans, alternative elevations, mote photo's and videos!

Sponsored
Fredericksburg, OH

High Point Cabinets
Columbus' Experienced Custom Cabinet Builder | 4x Best of Houzz Winner
 Jim & Paula Perry
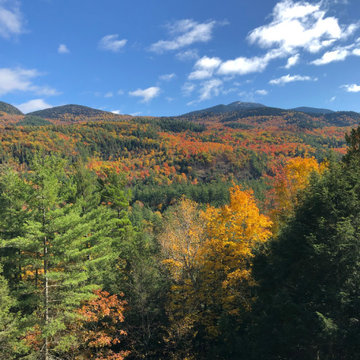
View southwest from camp's east elevation. Giant Mountain.
Surrounded by nearly twenty private acres of mixed forest, the property directly borders protected Forever Wild lands for unmatched privacy. The property enjoys direct access to the High Peak Trail System.
Part of the meticulous restoration of Giant View, a historic 1940s Adirondack camp compound on 20 private acres in Keene Valley, NY. This legacy High Peaks estate is currently available for acquisition. Architectural inquiries and private viewing arrangements are welcome. For additional details, the property listing is available on the Merrill L. Thomas agency website at www.adirondackestates.com (MLS# 202597); email: dominika@adirondackestates.com
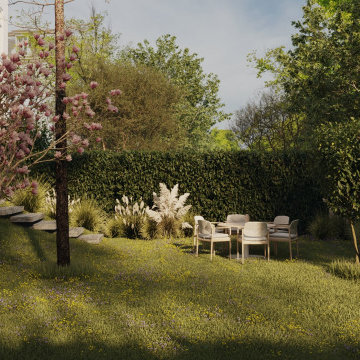 Storm Architects - Exclusive Architecture Studio
Discover Our Transformation of a Historic Gem in Amsterdam Oud-Zuid!
We are thrilled to unveil our latest project in Amsterdam Oud-Zuid - a timeless treasure originally designed in 1890 by the renowned architect, Jacob Klinkhamer. Embracing the rich history of this distinguished house, we have transformed it into a welcoming and contemporary home, meticulously tailored to suit the needs of its new family.
Preserving the heritage and beauty of the street façade, which holds a protected municipal monument status, we ensured that only minor adjustments were made to maintain its historical charm. However, behind the elegant exterior, a comprehensive interior renovation and structural overhaul awaited.
From deepening the basement floor to introducing an elevator shaft, we left no stone unturned in reimagining this space for modern living. Every aspect of the layout was thoughtfully rearranged to maximize functionality and create a seamless flow between the rooms. The result? A harmonious blend of classic and contemporary design, reflecting the spirit of the past while embracing the comforts of today.
The crowning jewel of this project is the addition of a stunning modern roof terrace, providing breathtaking views of the city skyline and the perfect spot for relaxation and entertainment.
We invite you to explore the transformation of this historic gem on our website. Witness the marriage of old-world charm with modern elegance, and see how we transformed a house into a cherished home.
Visit our website to learn more: https://www.storm-architects.com/projects/klinkhamer-huis
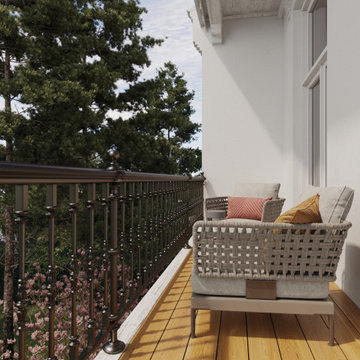 Storm Architects - Exclusive Architecture Studio
Discover Our Transformation of a Historic Gem in Amsterdam Oud-Zuid!
We are thrilled to unveil our latest project in Amsterdam Oud-Zuid - a timeless treasure originally designed in 1890 by the renowned architect, Jacob Klinkhamer. Embracing the rich history of this distinguished house, we have transformed it into a welcoming and contemporary home, meticulously tailored to suit the needs of its new family.
Preserving the heritage and beauty of the street façade, which holds a protected municipal monument status, we ensured that only minor adjustments were made to maintain its historical charm. However, behind the elegant exterior, a comprehensive interior renovation and structural overhaul awaited.
From deepening the basement floor to introducing an elevator shaft, we left no stone unturned in reimagining this space for modern living. Every aspect of the layout was thoughtfully rearranged to maximize functionality and create a seamless flow between the rooms. The result? A harmonious blend of classic and contemporary design, reflecting the spirit of the past while embracing the comforts of today.
The crowning jewel of this project is the addition of a stunning modern roof terrace, providing breathtaking views of the city skyline and the perfect spot for relaxation and entertainment.
We invite you to explore the transformation of this historic gem on our website. Witness the marriage of old-world charm with modern elegance, and see how we transformed a house into a cherished home.
Visit our website to learn more: https://www.storm-architects.com/projects/klinkhamer-huis
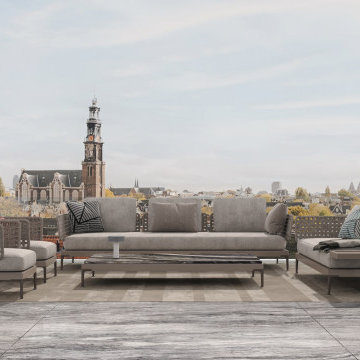 Storm Architects - Exclusive Architecture Studio
Discover Our Transformation of a Historic Gem in Amsterdam Oud-Zuid!
We are thrilled to unveil our latest project in Amsterdam Oud-Zuid - a timeless treasure originally designed in 1890 by the renowned architect, Jacob Klinkhamer. Embracing the rich history of this distinguished house, we have transformed it into a welcoming and contemporary home, meticulously tailored to suit the needs of its new family.
Preserving the heritage and beauty of the street façade, which holds a protected municipal monument status, we ensured that only minor adjustments were made to maintain its historical charm. However, behind the elegant exterior, a comprehensive interior renovation and structural overhaul awaited.
From deepening the basement floor to introducing an elevator shaft, we left no stone unturned in reimagining this space for modern living. Every aspect of the layout was thoughtfully rearranged to maximize functionality and create a seamless flow between the rooms. The result? A harmonious blend of classic and contemporary design, reflecting the spirit of the past while embracing the comforts of today.
The crowning jewel of this project is the addition of a stunning modern roof terrace, providing breathtaking views of the city skyline and the perfect spot for relaxation and entertainment.
We invite you to explore the transformation of this historic gem on our website. Witness the marriage of old-world charm with modern elegance, and see how we transformed a house into a cherished home.
Visit our website to learn more: https://www.storm-architects.com/projects/klinkhamer-huis

Sponsored
Delaware, OH

Buckeye Basements, Inc.
Central Ohio's Basement Finishing ExpertsBest Of Houzz '13-'21

 Serena & Lily
Grass Border Frame Duvet Cover, Harbour Cane Bed, Geo Quilt and Parker X-Benches.
Example of a beach style bedroom design in San Francisco
Example of a beach style bedroom design in San Francisco
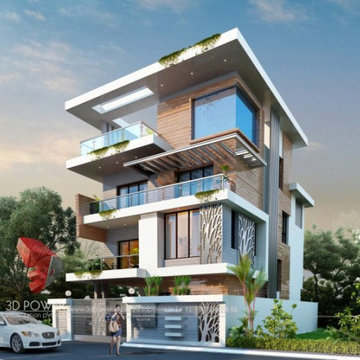
 3D Power
We 3D Power Visualization. make sure everything we do honors that connection - from our commitment to the highest quality of 3D renderings & walkthrough services in the world to the way we engage with our clients and communities to do business responsibly.
Benefits of working with 3D power:
- World-class quality
- Continuous innovation
- Immediate response
- Customize solution
- Faster delivery
- All architectural services under one roof
Services :
- Architectural 2D/3D exterior modeling / rendering
- Architectural 3D walkthrough/animation
- Architectural 2D/3D Interior designing / modeling / rendering
- 3D landscape design
- 3D photo montage
- 3D cut section
- 360 panoramic views
- 3D birds-eye view
- Product modeling
- Elevation designing
- Graphic designing
- Website designing

13