
Search results for "Websites elevation" in Home Design Ideas

 Christine Manalo Villamora Interior Designs
Here are the compilation of the actual photos of CMV Interior Design's model unit project for Racha Mansions located in South Forbes, Sta. Rosa Laguna. The Racha Mansions is located in the highest elevation providing a fantastic view of the surrounding greens and open spaces. It is also the 4th among the roster of premiere develompent under South Forbes Mansions category. The lots that they are offering is starting from 220sq.m. The model unit is now open for public viewing under Cathayland Inc. For more photos, kindly visit our website. www.christinemanalovillamora.com #cmvinteriordesigns #interiordesignermanila #interiordesignerph #interiordesign #interiordesigners #designph #designfirm #residential #modelunit #cathayland #project #interior #laguna
 Christine Manalo Villamora Interior Designs
Here are the compilation of the actual photos of CMV Interior Design's model unit project for Racha Mansions located in South Forbes, Sta. Rosa Laguna. The Racha Mansions is located in the highest elevation providing a fantastic view of the surrounding greens and open spaces. It is also the 4th among the roster of premiere develompent under South Forbes Mansions category. The lots that they are offering is starting from 220sq.m. The model unit is now open for public viewing under Cathayland Inc. For more photos, kindly visit our website. www.christinemanalovillamora.com #cmvinteriordesigns #interiordesignermanila #interiordesignerph #interiordesign #interiordesigners #designph #designfirm #residential #modelunit #cathayland #project #interior #laguna
 Christine Manalo Villamora Interior Designs
Here are the compilation of the actual photos of CMV Interior Design's model unit project for Racha Mansions located in South Forbes, Sta. Rosa Laguna. The Racha Mansions is located in the highest elevation providing a fantastic view of the surrounding greens and open spaces. It is also the 4th among the roster of premiere develompent under South Forbes Mansions category. The lots that they are offering is starting from 220sq.m. The model unit is now open for public viewing under Cathayland Inc. For more photos, kindly visit our website. www.christinemanalovillamora.com #cmvinteriordesigns #interiordesignermanila #interiordesignerph #interiordesign #interiordesigners #designph #designfirm #residential #modelunit #cathayland #project #interior #laguna
Find the right local pro for your project


 Christine Manalo Villamora Interior Designs
Here are the compilation of the actual photos of CMV Interior Design's model unit project for Racha Mansions located in South Forbes, Sta. Rosa Laguna. The Racha Mansions is located in the highest elevation providing a fantastic view of the surrounding greens and open spaces. It is also the 4th among the roster of premiere develompent under South Forbes Mansions category. The lots that they are offering is starting from 220sq.m. The model unit is now open for public viewing under Cathayland Inc. For more photos, kindly visit our website. www.christinemanalovillamora.com #cmvinteriordesigns #interiordesignermanila #interiordesignerph #interiordesign #interiordesigners #designph #designfirm #residential #modelunit #cathayland #project #interior #laguna
 Christine Manalo Villamora Interior Designs
Here are the compilation of the actual photos of CMV Interior Design's model unit project for Racha Mansions located in South Forbes, Sta. Rosa Laguna. The Racha Mansions is located in the highest elevation providing a fantastic view of the surrounding greens and open spaces. It is also the 4th among the roster of premiere develompent under South Forbes Mansions category. The lots that they are offering is starting from 220sq.m. The model unit is now open for public viewing under Cathayland Inc. For more photos, kindly visit our website. www.christinemanalovillamora.com #cmvinteriordesigns #interiordesignermanila #interiordesignerph #interiordesign #interiordesigners #designph #designfirm #residential #modelunit #cathayland #project #interior #laguna
 Christine Manalo Villamora Interior Designs
Here are the compilation of the actual photos of CMV Interior Design's model unit project for Racha Mansions located in South Forbes, Sta. Rosa Laguna. The Racha Mansions is located in the highest elevation providing a fantastic view of the surrounding greens and open spaces. It is also the 4th among the roster of premiere develompent under South Forbes Mansions category. The lots that they are offering is starting from 220sq.m. The model unit is now open for public viewing under Cathayland Inc. For more photos, kindly visit our website. www.christinemanalovillamora.com #cmvinteriordesigns #interiordesignermanila #interiordesignerph #interiordesign #interiordesigners #designph #designfirm #residential #modelunit #cathayland #project #interior #laguna


 Christine Manalo Villamora Interior Designs
Here are the compilation of the actual photos of CMV Interior Design's model unit project for Racha Mansions located in South Forbes, Sta. Rosa Laguna. The Racha Mansions is located in the highest elevation providing a fantastic view of the surrounding greens and open spaces. It is also the 4th among the roster of premiere develompent under South Forbes Mansions category. The lots that they are offering is starting from 220sq.m. The model unit is now open for public viewing under Cathayland Inc. For more photos, kindly visit our website. www.christinemanalovillamora.com #cmvinteriordesigns #interiordesignermanila #interiordesignerph #interiordesign #interiordesigners #designph #designfirm #residential #modelunit #cathayland #project #interior #laguna
 Christine Manalo Villamora Interior Designs
Here are the compilation of the actual photos of CMV Interior Design's model unit project for Racha Mansions located in South Forbes, Sta. Rosa Laguna. The Racha Mansions is located in the highest elevation providing a fantastic view of the surrounding greens and open spaces. It is also the 4th among the roster of premiere develompent under South Forbes Mansions category. The lots that they are offering is starting from 220sq.m. The model unit is now open for public viewing under Cathayland Inc. For more photos, kindly visit our website. www.christinemanalovillamora.com #cmvinteriordesigns #interiordesignermanila #interiordesignerph #interiordesign #interiordesigners #designph #designfirm #residential #modelunit #cathayland #project #interior #laguna

 Cascade West Development
The Aerius - Modern Craftsman in Ridgefield Washington by Cascade West Development Inc.
Upon opening the 8ft tall door and entering the foyer an immediate display of light, color and energy is presented to us in the form of 13ft coffered ceilings, abundant natural lighting and an ornate glass chandelier. Beckoning across the hall an entrance to the Great Room is beset by the Master Suite, the Den, a central stairway to the Upper Level and a passageway to the 4-bay Garage and Guest Bedroom with attached bath. Advancement to the Great Room reveals massive, built-in vertical storage, a vast area for all manner of social interactions and a bountiful showcase of the forest scenery that allows the natural splendor of the outside in. The sleek corner-kitchen is composed with elevated countertops. These additional 4in create the perfect fit for our larger-than-life homeowner and make stooping and drooping a distant memory. The comfortable kitchen creates no spatial divide and easily transitions to the sun-drenched dining nook, complete with overhead coffered-beam ceiling. This trifecta of function, form and flow accommodates all shapes and sizes and allows any number of events to be hosted here. On the rare occasion more room is needed, the sliding glass doors can be opened allowing an out-pour of activity. Almost doubling the square-footage and extending the Great Room into the arboreous locale is sure to guarantee long nights out under the stars.
Cascade West Facebook: https://goo.gl/MCD2U1
Cascade West Website: https://goo.gl/XHm7Un
These photos, like many of ours, were taken by the good people of ExposioHDR - Portland, Or
Exposio Facebook: https://goo.gl/SpSvyo
Exposio Website: https://goo.gl/Cbm8Ya
 Cascade West Development
Party Palace - Custom Ranch on Acreage in Ridgefield Washington by Cascade West Development Inc.
The peaceful parental oasis that was well deserved for this hardworking household consists of many luxurious details, some obvious and some not so much. First a little extra insulation in the walls, in the efforts of sound-dampening, silence goes a long way in the search for serenity. A personal fireplace with remote control makes sleeping in on chilly winter weekends a dream come true. Last, but certainly not least is the Master Bath. A stone surround enclave with an elevated soaker tub, bay window and hidden flat-screen tv are the centerpiece here. The enclave is flanked by double vanities, each with separate countertops and storage (marble and custom milled respectively) so daily routines are a breeze. The other highlights here include a full tile surround walk-in shower with separate wall-mounted shower heads and a central rainfall faucet. Lastly an 8 person sauna can be found just off the master bath, with a jacuzzi just outside. These elements together make a day relaxing at home almost indiscernible from a day at the spa.
Cascade West Facebook: https://goo.gl/MCD2U1
Cascade West Website: https://goo.gl/XHm7Un
These photos, like many of ours, were taken by the good people of ExposioHDR - Portland, Or
Exposio Facebook: https://goo.gl/SpSvyo
Exposio Website: https://goo.gl/Cbm8Ya

 Tallulah & Bird LLC, Interior Design
The PHS South POp Up Garden is a magical oasis in the center of the city. Lovely old timbers, deconstructed antique doors, vintage pendants, a delicate chandelier, curvy, ornate columns, mansard roof, french bistro shelf, and many curiosities make up the enormous, chic bar at the front of the garden. The elevated lounge has comfortable seating and is articulated by hundreds of twinkle lights. Chandeliers were created by adaptively reusing factory crates and stunning Edison bulbs; artwork in and of themselves. The lounge doubles as a stage when there is live music or a presentation. The cabana’s are articulated with the Tallulah feather and soft lighting. Barn beams were used to create the benches and the tables. The cottage was moved under the mulberry tree, dotted with pink lights and restyled for cozy comfort. The main pavilion stands true and proud in the middle of the garden with newly added counter and stools; prime spot for people watching. See our website for the full gallery and blog post.
Beautiful photos by: Julia Lehman Photography
 Cascade West Development
Party Palace - Custom Ranch on Acreage in Ridgefield Washington by Cascade West Development Inc.
The peaceful parental oasis that was well deserved for this hardworking household consists of many luxurious details, some obvious and some not so much. First a little extra insulation in the walls, in the efforts of sound-dampening, silence goes a long way in the search for serenity. A personal fireplace with remote control makes sleeping in on chilly winter weekends a dream come true. Last, but certainly not least is the Master Bath. A stone surround enclave with an elevated soaker tub, bay window and hidden flat-screen tv are the centerpiece here. The enclave is flanked by double vanities, each with separate countertops and storage (marble and custom milled respectively) so daily routines are a breeze. The other highlights here include a full tile surround walk-in shower with separate wall-mounted shower heads and a central rainfall faucet. Lastly an 8 person sauna can be found just off the master bath, with a jacuzzi just outside. These elements together make a day relaxing at home almost indiscernible from a day at the spa.
Cascade West Facebook: https://goo.gl/MCD2U1
Cascade West Website: https://goo.gl/XHm7Un
These photos, like many of ours, were taken by the good people of ExposioHDR - Portland, Or
Exposio Facebook: https://goo.gl/SpSvyo
Exposio Website: https://goo.gl/Cbm8Ya

Sponsored
Delaware, OH

Buckeye Basements, Inc.
Central Ohio's Basement Finishing ExpertsBest Of Houzz '13-'21
 Cascade West Development
The Aerius - Modern Craftsman in Ridgefield Washington by Cascade West Development Inc.
Upon opening the 8ft tall door and entering the foyer an immediate display of light, color and energy is presented to us in the form of 13ft coffered ceilings, abundant natural lighting and an ornate glass chandelier. Beckoning across the hall an entrance to the Great Room is beset by the Master Suite, the Den, a central stairway to the Upper Level and a passageway to the 4-bay Garage and Guest Bedroom with attached bath. Advancement to the Great Room reveals massive, built-in vertical storage, a vast area for all manner of social interactions and a bountiful showcase of the forest scenery that allows the natural splendor of the outside in. The sleek corner-kitchen is composed with elevated countertops. These additional 4in create the perfect fit for our larger-than-life homeowner and make stooping and drooping a distant memory. The comfortable kitchen creates no spatial divide and easily transitions to the sun-drenched dining nook, complete with overhead coffered-beam ceiling. This trifecta of function, form and flow accommodates all shapes and sizes and allows any number of events to be hosted here. On the rare occasion more room is needed, the sliding glass doors can be opened allowing an out-pour of activity. Almost doubling the square-footage and extending the Great Room into the arboreous locale is sure to guarantee long nights out under the stars.
Cascade West Facebook: https://goo.gl/MCD2U1
Cascade West Website: https://goo.gl/XHm7Un
These photos, like many of ours, were taken by the good people of ExposioHDR - Portland, Or
Exposio Facebook: https://goo.gl/SpSvyo
Exposio Website: https://goo.gl/Cbm8Ya
 Cascade West Development
The Aerius - Modern Craftsman in Ridgefield Washington by Cascade West Development Inc.
Upon opening the 8ft tall door and entering the foyer an immediate display of light, color and energy is presented to us in the form of 13ft coffered ceilings, abundant natural lighting and an ornate glass chandelier. Beckoning across the hall an entrance to the Great Room is beset by the Master Suite, the Den, a central stairway to the Upper Level and a passageway to the 4-bay Garage and Guest Bedroom with attached bath. Advancement to the Great Room reveals massive, built-in vertical storage, a vast area for all manner of social interactions and a bountiful showcase of the forest scenery that allows the natural splendor of the outside in. The sleek corner-kitchen is composed with elevated countertops. These additional 4in create the perfect fit for our larger-than-life homeowner and make stooping and drooping a distant memory. The comfortable kitchen creates no spatial divide and easily transitions to the sun-drenched dining nook, complete with overhead coffered-beam ceiling. This trifecta of function, form and flow accommodates all shapes and sizes and allows any number of events to be hosted here. On the rare occasion more room is needed, the sliding glass doors can be opened allowing an out-pour of activity. Almost doubling the square-footage and extending the Great Room into the arboreous locale is sure to guarantee long nights out under the stars.
Cascade West Facebook: https://goo.gl/MCD2U1
Cascade West Website: https://goo.gl/XHm7Un
These photos, like many of ours, were taken by the good people of ExposioHDR - Portland, Or
Exposio Facebook: https://goo.gl/SpSvyo
Exposio Website: https://goo.gl/Cbm8Ya
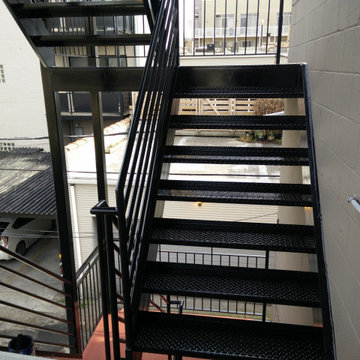
 Windy City Painters
rchitectural Metal Refinishing & Exterior Steel Restoration
Refinishing multi-story exterior steel staircases demands precise technical execution and high-performance coating systems. For this Chicago residential project, we restored a multi-tier steel structure featuring non-slip diamond-plate treads, delivering a flawless high-gloss finish that elevates the building's exterior aesthetic.
Our process combines thorough mechanical surface preparation with chemical rust conversion. We apply specialized Sherwin-Williams Direct-To-Metal (DTM) rust-inhibiting primers followed by two coats of premium enamel finish. Hand-brushed application ensures total penetration on structural joints, handrails, and tread edges.
Windy City Painters executes elevated residential metal refinishing, commercial coating, and custom interior drywall restoration. Our full-time craftspeople manage every site detail directly, guaranteeing precision execution and immaculate white-glove cleanup.
Visit our website: https://www.windypainters.com
Connect with us online:
Instagram: https://www.instagram.com/windycitypainters/
Nextdoor: https://nextdoor.com/page/windy-painters-chicago-chicago-il/
Yelp: https://www.yelp.com/biz/windy-city-painters-chicago-2
Houzz: https://www.houzz.com/pro/windycitypainters
Our Services Include:
Interior & Exterior Residential Painting
Commercial Painting Services
Professional Wallpaper Installation & Removal
Drywall & Water Damage Repair
Custom Accent Walls
Rust Treatment & Metal Porch/Fence Painting
Kitchen Cabinet Refinishing



Sponsored
Fredericksburg, OH

High Point Cabinets
Columbus' Experienced Custom Cabinet Builder | 4x Best of Houzz Winner
 Cascade West Development
The Aerius - Modern Craftsman in Ridgefield Washington by Cascade West Development Inc.
Upon opening the 8ft tall door and entering the foyer an immediate display of light, color and energy is presented to us in the form of 13ft coffered ceilings, abundant natural lighting and an ornate glass chandelier. Beckoning across the hall an entrance to the Great Room is beset by the Master Suite, the Den, a central stairway to the Upper Level and a passageway to the 4-bay Garage and Guest Bedroom with attached bath. Advancement to the Great Room reveals massive, built-in vertical storage, a vast area for all manner of social interactions and a bountiful showcase of the forest scenery that allows the natural splendor of the outside in. The sleek corner-kitchen is composed with elevated countertops. These additional 4in create the perfect fit for our larger-than-life homeowner and make stooping and drooping a distant memory. The comfortable kitchen creates no spatial divide and easily transitions to the sun-drenched dining nook, complete with overhead coffered-beam ceiling. This trifecta of function, form and flow accommodates all shapes and sizes and allows any number of events to be hosted here. On the rare occasion more room is needed, the sliding glass doors can be opened allowing an out-pour of activity. Almost doubling the square-footage and extending the Great Room into the arboreous locale is sure to guarantee long nights out under the stars.
Cascade West Facebook: https://goo.gl/MCD2U1
Cascade West Website: https://goo.gl/XHm7Un
These photos, like many of ours, were taken by the good people of ExposioHDR - Portland, Or
Exposio Facebook: https://goo.gl/SpSvyo
Exposio Website: https://goo.gl/Cbm8Ya


 Cascade West Development
The Aerius - Modern Craftsman in Ridgefield Washington by Cascade West Development Inc.
Upon opening the 8ft tall door and entering the foyer an immediate display of light, color and energy is presented to us in the form of 13ft coffered ceilings, abundant natural lighting and an ornate glass chandelier. Beckoning across the hall an entrance to the Great Room is beset by the Master Suite, the Den, a central stairway to the Upper Level and a passageway to the 4-bay Garage and Guest Bedroom with attached bath. Advancement to the Great Room reveals massive, built-in vertical storage, a vast area for all manner of social interactions and a bountiful showcase of the forest scenery that allows the natural splendor of the outside in. The sleek corner-kitchen is composed with elevated countertops. These additional 4in create the perfect fit for our larger-than-life homeowner and make stooping and drooping a distant memory. The comfortable kitchen creates no spatial divide and easily transitions to the sun-drenched dining nook, complete with overhead coffered-beam ceiling. This trifecta of function, form and flow accommodates all shapes and sizes and allows any number of events to be hosted here. On the rare occasion more room is needed, the sliding glass doors can be opened allowing an out-pour of activity. Almost doubling the square-footage and extending the Great Room into the arboreous locale is sure to guarantee long nights out under the stars.
Cascade West Facebook: https://goo.gl/MCD2U1
Cascade West Website: https://goo.gl/XHm7Un
These photos, like many of ours, were taken by the good people of ExposioHDR - Portland, Or
Exposio Facebook: https://goo.gl/SpSvyo
Exposio Website: https://goo.gl/Cbm8Ya
17