
Search results for "Websites hosting" in Home Design Ideas

 User
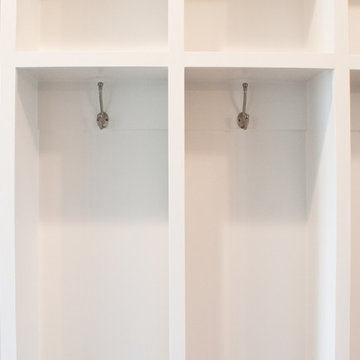
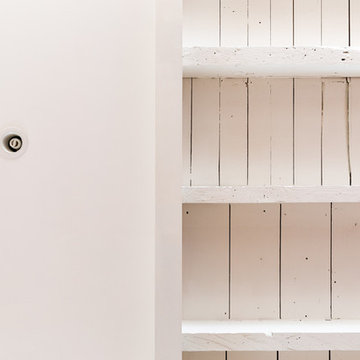
UserNew and old ceilings working in harmony with recessed lighting.
Example of a mid-sized mountain style medium tone wood floor front door design in New York with white walls and a medium wood front door
Example of a mid-sized mountain style medium tone wood floor front door design in New York with white walls and a medium wood front door
 User
UserBradwell Construction & Design custom tile shower with mosaic detail
Example of a transitional bathroom design in Atlanta
Example of a transitional bathroom design in Atlanta
Find the right local pro for your project

 Custom Surface Solutions
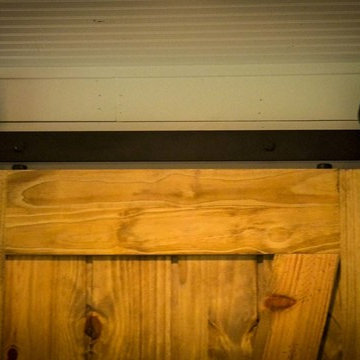
Custom Surface Solutions (www.css-tile.com) - Owner Craig Thompson (512) 966-8296. This project shows a Ann Sacks Savoy 2" x 8" Rice Paper tile installed on a dual sink vanity wall and adjacent arched window wall. Also includes installation of LED lighted mirrors.
 Lowenoak Landscape Development
Example of a mid-sized classic backyard patio kitchen design with decking and a pergola
 Brieanna Rincon Designer for the Closet Factory
Home design - mid-sized contemporary home design idea in Salt Lake City with flat-panel cabinets and white cabinets

Sponsored
Fredericksburg, OH

High Point Cabinets
Columbus' Experienced Custom Cabinet Builder | 4x Best of Houzz Winner


 Bhaus Construction
Home design - mid-sized transitional porcelain tile and white floor home design idea in Vancouver with gray walls
 Bela Development
Contemporary Bathroom Design Ideas | Shower Tiles
Bathroom - contemporary bathroom idea in Los Angeles
Bathroom - contemporary bathroom idea in Los Angeles

 JLC Architecture
Located at a prominent corner on one of the few undeveloped residential sites left in Solana Beach, this project is important not only for the homeowner, but for the community as well. A rigorous site analysis laid the groundwork for a design response which took into account the homeowner’s program, input from the neighbors, and the scale of the project and the character of the neighborhood. The end result is a design that is well set into the existing grade, a move which preserves adjacent views and reduces the visual impact of the structure from the street; all while graciously meeting the desires of the owner.
The plan is broken into six unique floor plates. The bottom four of which tie together along the gradually sloping site. An intentionally long southern exposure implements the basics of passive solar design: large amounts of glass bring in abundant light and warmth in the winter, while deep overhangs protect from unwanted summer heat gain. Ocean views to the west are selectively framed throughout the house without compromising privacy from the busy street corner. Public functions within the house flow seamlessly between indoor and outdoor living spaces. JLC Architecture was responsible for a full architecture and interior package as well as exterior hardscape design.
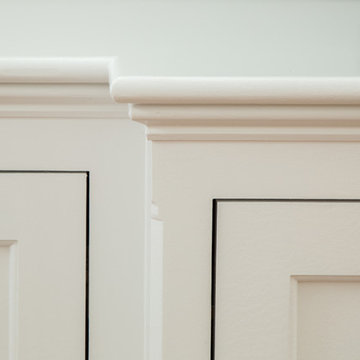
 Thorson Restoration & Construction
Kyle J. Caldwell Photography
Family room - large transitional open concept medium tone wood floor family room idea in Boston with gray walls and a wall-mounted tv
Family room - large transitional open concept medium tone wood floor family room idea in Boston with gray walls and a wall-mounted tv


Sponsored
Columbus, OH

Trish Takacs Design
Award Winning & Highly Skilled Kitchen & Bath Designer in Columbus
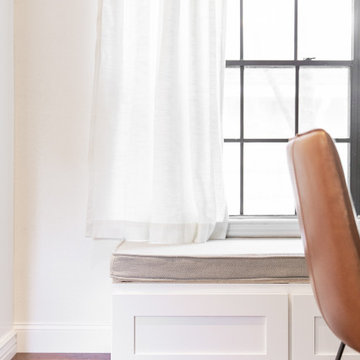
 SOLLiD Cabinetry
Inspiration for a mid-sized transitional medium tone wood floor and brown floor eat-in kitchen remodel in Phoenix with shaker cabinets, white cabinets, white backsplash, subway tile backsplash, stainless steel appliances and an island

 Northwood Construction, Inc.
Reconfigured kitchen. LVP flooring on first level. Walnut base cabinetry with painted wall cabinets. GE Cafe Appliances. Opened doorways to create an open concept with the first floor.




 Precision Garage Door Service

close up
Inspiration for a large modern attached four-car garage remodel in New York
Inspiration for a large modern attached four-car garage remodel in New York
 Rocpal Custom Cabinets
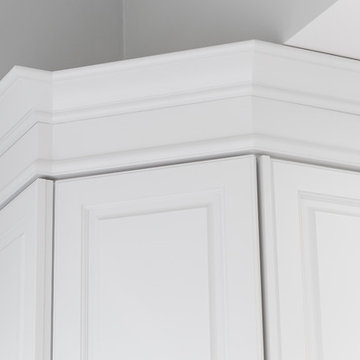
Mid-sized transitional l-shaped dark wood floor and brown floor kitchen photo in Toronto with an undermount sink, raised-panel cabinets, white cabinets, quartzite countertops, white backsplash, marble backsplash, stainless steel appliances, an island and white countertops
35