
Search results for "Websites" in Home Design Ideas



 Donald A. Gardner Architects
Stone, shake, multiple metal roofs and gables all combine for a truly unique exterior. At almost 3500 square feet, this home is stunning inside and out. Entertaining is a breeze with the open kitchen, dining and great room, as well as on the screen porch with fireplace, cathedral ceiling and grill. A flexible bedroom/study has its own bath and is an ideal guest suite. The master bedroom is positioned in the rear of the home and features a window seat, built-in shelves and a vaulted ceiling. His-and-her walk-in closets and a dressing room add special touches. A luxurious master bath completes the master suite.
Downstairs, the basement level includes two guest rooms, each with their own full bath and a wine cellar. A large storage area and rec room complete the basement.
Built by Keener Homes, Inc: http://www.keenerhomes.net

 Tile Setters Hawaii LLC
porcelain tile planks (up to 96" x 8")
Large trendy master beige tile and porcelain tile beige floor and porcelain tile doorless shower photo in Hawaii with flat-panel cabinets, dark wood cabinets, beige walls, a vessel sink and limestone countertops
Large trendy master beige tile and porcelain tile beige floor and porcelain tile doorless shower photo in Hawaii with flat-panel cabinets, dark wood cabinets, beige walls, a vessel sink and limestone countertops
Find the right local pro for your project
 DJF Builders Inc
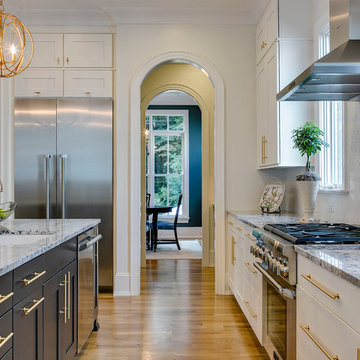
Transitional l-shaped medium tone wood floor kitchen photo in Raleigh with an undermount sink, shaker cabinets, white cabinets, white backsplash, stainless steel appliances, an island and granite countertops

 Sarah Greenman
Photo: Sarah Greenman © 2013 Houzz
Trendy u-shaped kitchen photo in Dallas with an undermount sink, flat-panel cabinets, white cabinets, green backsplash and stainless steel appliances
Trendy u-shaped kitchen photo in Dallas with an undermount sink, flat-panel cabinets, white cabinets, green backsplash and stainless steel appliances
 User
UserZach Desart

Kitchen - transitional dark wood floor kitchen idea in Jacksonville with blue backsplash, an island, shaker cabinets, white cabinets and stainless steel appliances
Kitchen - transitional dark wood floor kitchen idea in Jacksonville with blue backsplash, an island, shaker cabinets, white cabinets and stainless steel appliances
 Michele Lee Willson Photography
Michele Lee Willson Photography
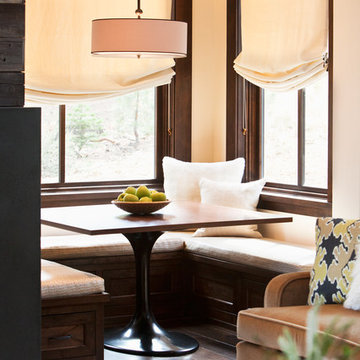
Kitchen/dining room combo - transitional kitchen/dining room combo idea in San Francisco
Kitchen/dining room combo - transitional kitchen/dining room combo idea in San Francisco

Sponsored
Fredericksburg, OH

High Point Cabinets
Columbus' Experienced Custom Cabinet Builder | 4x Best of Houzz Winner
 Sarah Greenman
Photo: Sarah Greenman © 2014 Houzz
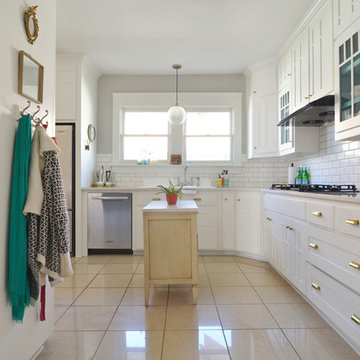
Example of a cottage chic l-shaped beige floor kitchen design in Dallas with white cabinets, white backsplash and subway tile backsplash
Example of a cottage chic l-shaped beige floor kitchen design in Dallas with white cabinets, white backsplash and subway tile backsplash



 Porchfront Homes
Porchfront Homes
Example of an arts and crafts multicolored tile and glass tile concrete floor freestanding bathtub design in Denver with a vessel sink, shaker cabinets, beige cabinets, marble countertops and white walls
Example of an arts and crafts multicolored tile and glass tile concrete floor freestanding bathtub design in Denver with a vessel sink, shaker cabinets, beige cabinets, marble countertops and white walls

 ZeroEnergy Design
Example of a large trendy master light wood floor and beige floor bedroom design with white walls and no fireplace

 Michael Greenberg & Associates
Huge victorian gray three-story wood exterior home idea in New York with a gambrel roof

 Devore Associates
Grass treads with fieldstone risers leading to terraces.
Elegant beige three-story exterior home photo in New York
Elegant beige three-story exterior home photo in New York

Sponsored
Columbus, OH

Trish Takacs Design
Award Winning & Highly Skilled Kitchen & Bath Designer in Columbus

 Thomas Buckborough & Associates
Eric Roth
Inspiration for a contemporary gray tile drop-in bathtub remodel in Boston with an undermount sink, flat-panel cabinets, dark wood cabinets and gray walls
Inspiration for a contemporary gray tile drop-in bathtub remodel in Boston with an undermount sink, flat-panel cabinets, dark wood cabinets and gray walls

 KGA Studio Architects, PC
Photography: Eric Lucero
Patio - mediterranean courtyard stone patio idea in Denver with no cover and a fireplace
Patio - mediterranean courtyard stone patio idea in Denver with no cover and a fireplace

 Clark Richardson Architects
Photography By : Piston Design, Paul Finkel
Example of a large trendy master ceramic tile and black and white tile concrete floor and gray floor freestanding bathtub design in Austin with white walls
Example of a large trendy master ceramic tile and black and white tile concrete floor and gray floor freestanding bathtub design in Austin with white walls

 Cabinets Direct USA | Zimmerman Kitchen Design
Countertop Brand: Cambria
Style: Galloway
Inspiration for a contemporary galley dark wood floor and brown floor open concept kitchen remodel with an undermount sink, dark wood cabinets, quartz countertops, white backsplash, stainless steel appliances, an island, flat-panel cabinets, glass tile backsplash and brown countertops
Inspiration for a contemporary galley dark wood floor and brown floor open concept kitchen remodel with an undermount sink, dark wood cabinets, quartz countertops, white backsplash, stainless steel appliances, an island, flat-panel cabinets, glass tile backsplash and brown countertops

 Priestley + Associates Architecture
Trent Bell
Transitional kitchen photo in Portland Maine with an undermount sink, flat-panel cabinets, dark wood cabinets, gray backsplash, stainless steel appliances and blue countertops
Transitional kitchen photo in Portland Maine with an undermount sink, flat-panel cabinets, dark wood cabinets, gray backsplash, stainless steel appliances and blue countertops



 KW Designs
Architect: Ted Schultz, Schultz Architecture ( http://www.schultzarchitecture.com/)
Contractor: Casey Eskra, Pacific Coast Construction ( http://pcc-sd.com/), Christian Naylor
Photography: Chipper Hatter Photography ( http://www.chipperhatter.com/)
20