
Search results for "Wedding parties" in Home Design Ideas


 Tara McCauley Interior Design
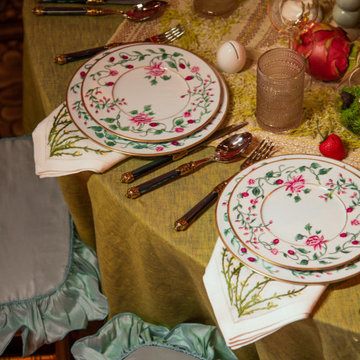
New York Botanical Garden's Orchid Dinner 2022: Table Designed for Black Tie Fundraising Gala at The Plaza Hotel by Tara McCauley
Inspiration for a large timeless dining room remodel in New York
Inspiration for a large timeless dining room remodel in New York
 Woodling Landscape Design
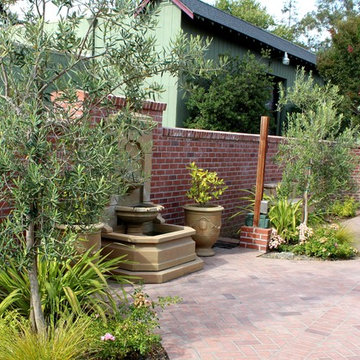
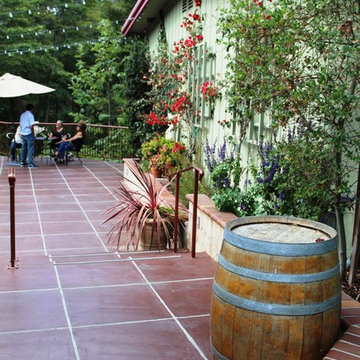
Peaceful courtyard.
Surrounded by redwood trees and the flowing sound of Soquel Creek, this charming multi-generational family winery is concurrently a tasting room, working winery and wedding venue. Clients wanted to update the landscaping, lighting and overall look of the property to reflect a rustic yet elegant European aesthetic that matches their fine wine. As such, striking and colorful plants were chosen in deep reds and pinks to match the brick and tile as well as the wine itself. High-quality FX Luminaire lighting was added throughout parking lot and trees were illuminated with uplights for a beautiful nighttime effect. The vintage cottage which was once "Grandma's House" is still affectionately referred to as such and now hosts bridal parties! The courtyard outside Grandma's House was updated with large pots, cascading roses and olive trees. The wedding reservations are coming in and tasting room guests are sipping Santa Cruz Mountains Pinot Noir on the patio next to the creek.
Find the right local pro for your project
 Woodling Landscape Design
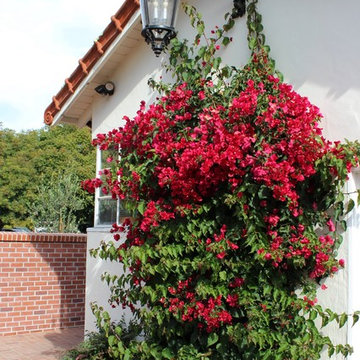
Surrounded by redwood trees and the flowing sound of Soquel Creek, this charming multi-generational family winery is concurrently a tasting room, working winery and wedding venue. Clients wanted to update the landscaping, lighting and overall look of the property to reflect a rustic yet elegant European aesthetic that matches their fine wine. As such, striking and colorful plants were chosen in deep reds and pinks to match the brick and tile as well as the wine itself. High-quality FX Luminaire lighting was added throughout parking lot and trees were illuminated with uplights for a beautiful nighttime effect. The vintage cottage which was once "Grandma's House" is still affectionately referred to as such and now hosts bridal parties! The courtyard outside Grandma's House was updated with large pots, cascading roses and olive trees. The wedding reservations are coming in and tasting room guests are sipping Santa Cruz Mountains Pinot Noir on the patio next to the creek.


 Sand Creek Post & Beam
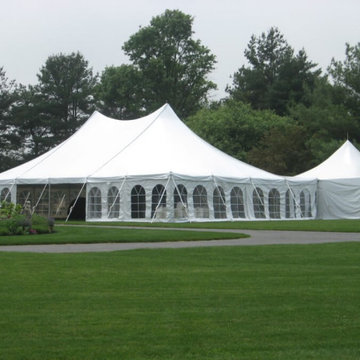
Sand Creek Post & Beam Traditional Wood Barns and Barn Homes
Learn more & request a free catalog: www.sandcreekpostandbeam.com
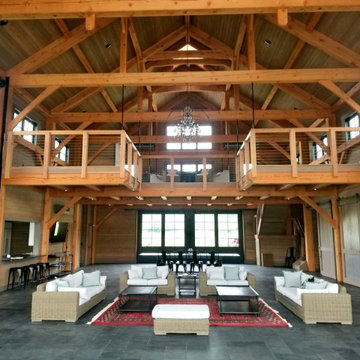
Example of a mountain style entryway design in Other
Example of a mountain style entryway design in Other
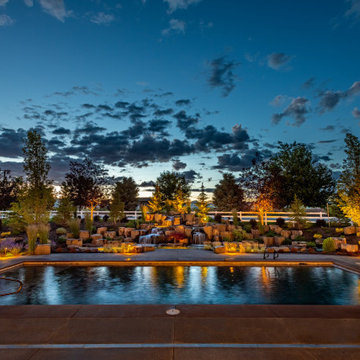
 Alderwood Landscape Architecture and Construction
The expansive water feature has several layers, providing interest and a natural soundtrack to any outdoor party. The angle of the water feature and pool make them look connected, offering a scenic masterpiece.
 Sand Creek Post & Beam
Sand Creek Post & Beam Traditional Wood Barns and Barn Homes
Learn more & request a free catalog: www.sandcreekpostandbeam.com
Rustic exterior home idea in Other
Rustic exterior home idea in Other
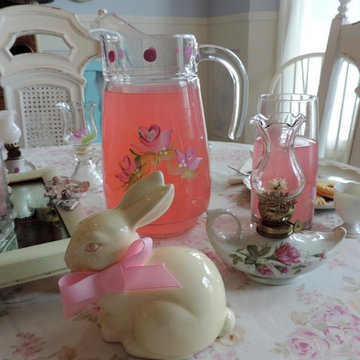
 Lisa's Creative Designs
Perfect for Mother's Day, a birthday or any special occasion where women will gather, Tea parties can bring us together and give us time to relax and enjoy each other's company. Decorating your table with vintage china and hand painted glassware can give your tablescape a touch of nostalgic elegance.
 Woodling Landscape Design
Surrounded by redwood trees and the flowing sound of Soquel Creek, this charming multi-generational family winery is concurrently a tasting room, working winery and wedding venue. Clients wanted to update the landscaping, lighting and overall look of the property to reflect a rustic yet elegant European aesthetic that matches their fine wine. As such, striking and colorful plants were chosen in deep reds and pinks to match the brick and tile as well as the wine itself. High-quality FX Luminaire lighting was added throughout parking lot and trees were illuminated with uplights for a beautiful nighttime effect. The vintage cottage which was once "Grandma's House" is still affectionately referred to as such and now hosts bridal parties! The courtyard outside Grandma's House was updated with large pots, cascading roses and olive trees. The wedding reservations are coming in and tasting room guests are sipping Santa Cruz Mountains Pinot Noir on the patio next to the creek.

 Amalfi Decor

Imagine a cake stand that can take you from serving desserts at your most posh event to holding your trinkets and candles in your living room. Elegant and versatile, the Isabelle Collection teal cake stand will stand out at an upscale party or work effortlessly against your everyday décor. At 12-inches wide with our signature ornate design, this cake stand can hold a variety of sized cakes, desserts, or décor pieces. The stand comes in two easy to assemble pieces.
 A Southern Bucket
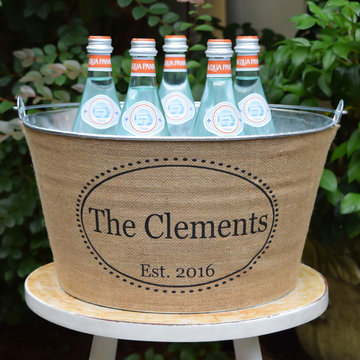
Personalized Rustic Ice Tub - by A Southern Bucket
This personalized ice tub is the perfect centerpiece for your rustic wedding reception or party. Featuring a hand printed design and watertight construction, your party tub comes ready to fill with ice and drinks.
Dimensions: 8"H x 15.5"W
 Mitch Wise Design,Inc.
www.steinbergerphotos.com

Inspiration for a mid-sized coastal gender-neutral medium tone wood floor and brown floor kids' room remodel in Milwaukee with green walls
Inspiration for a mid-sized coastal gender-neutral medium tone wood floor and brown floor kids' room remodel in Milwaukee with green walls


 Susan Yeley Homes
This gem of a house was built in the 1950s, when its neighborhood undoubtedly felt remote. The university footprint has expanded in the 70 years since, however, and today this home sits on prime real estate—easy biking and reasonable walking distance to campus.
When it went up for sale in 2017, it was largely unaltered. Our clients purchased it to renovate and resell, and while we all knew we'd need to add square footage to make it profitable, we also wanted to respect the neighborhood and the house’s own history. Swedes have a word that means “just the right amount”: lagom. It is a guiding philosophy for us at SYH, and especially applied in this renovation. Part of the soul of this house was about living in just the right amount of space. Super sizing wasn’t a thing in 1950s America. So, the solution emerged: keep the original rectangle, but add an L off the back.
With no owner to design with and for, SYH created a layout to appeal to the masses. All public spaces are the back of the home--the new addition that extends into the property’s expansive backyard. A den and four smallish bedrooms are atypically located in the front of the house, in the original 1500 square feet. Lagom is behind that choice: conserve space in the rooms where you spend most of your time with your eyes shut. Put money and square footage toward the spaces in which you mostly have your eyes open.
In the studio, we started calling this project the Mullet Ranch—business up front, party in the back. The front has a sleek but quiet effect, mimicking its original low-profile architecture street-side. It’s very Hoosier of us to keep appearances modest, we think. But get around to the back, and surprise! lofted ceilings and walls of windows. Gorgeous.
13