
Search results for "Wedding parties" in Home Design Ideas
 Amy Martin Landscape Design
Location: Cohasset, MA, USA
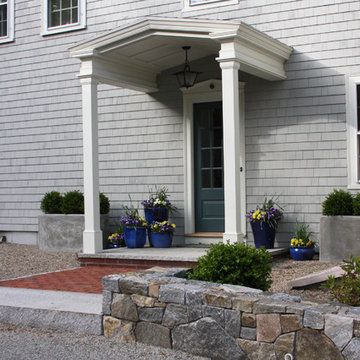
When my clients purchased this historic house, they saw that this garden held great potential, even though the property had been somewhat neglected. They wanted the new landscape to evoke the feeling of an Olde Maine house that time had forgotten. Sitting on the front veranda in the shade of the treasured Horse Chestnut and Maple trees that flank each side of the house, we explored the possibilities together.
The front yard sloped a bit too much for comfort, so we determined that building a stone wall in the middle would create a terrace, making both parts of the lawn more usable. Visions of parties and children's weddings came to mind. We put a set of elegant arching steps in the middle, leading down to the sunken garden.
Large, mature Rhododendrons were planted at the base of the Horse Chestnut and Maple trees just off the front veranda. Boxwoods undulate beneath the trees with Vinca as a ground cover.
Ticonderoga stone was used for the walls and steps, which was the closest match to the existing stone foundation. The exquisite masonry by Doug Brooks Masonry makes this staircase as elegant as a tiered wedding cake.
The side entrance has a courtyard feeling, as its outlined with stone walls and accented with containers set on pea stone.
 Serene Spaces Living
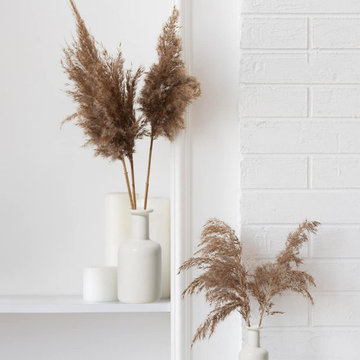
Brighten up your space with this delightful set of vintage-inspired ceramic bottle bud vases. Ideal for long-stemmed single blooms. The small size makes this set perfect for placement on a shelf or desk in the living room, especially for small apartments. These vases will easily fit into your décor plans to be a centerpiece for a vintage wedding theme or a casual garden party, outdoor dining table, or event. Purchase this set as a gift for your decor lovers on their birthdays, weddings, anniversaries, and housewarmings. Sold as a Set of 2, each bud vase measures 2.5" Diameter & 5.5" Tall. You can count on quality, design, and manufacturing when you order from Serene Spaces Living, where we make everything with love.
 Flourish Interiors by Vanessa C Smith
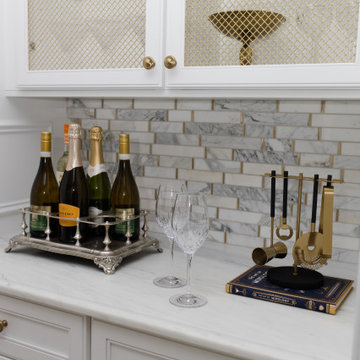
Cabinetry nooks, such as this custom built in butler's pantry at The French Chateau, offer the perfect serving zones for parties and entertaining. For evening parties or dinners I have used this for either appetizers and wine or dessert and coffee. For brunch, I have used this as a mimosa station. So if you love hosting and hospitality, we'd love to help you create the perfect entertainment moment... sometimes there's potential in unexpected places like under a staircase or by carving off extra feet from a coat closet. We love to analyze a floor plan and find otherwise undiscovered design opportunities!
Find the right local pro for your project

 Serene Spaces Living
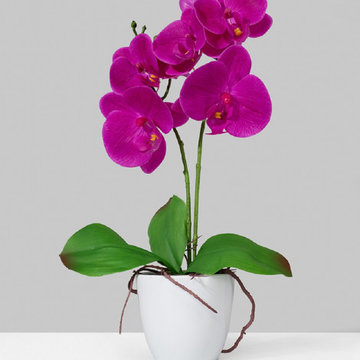
This artificial potted plant features beautiful silk blooms with luscious green foliage, which adds to its realistic appearance. The orchids give off a blissful feel and can be placed anywhere in your home, office, wedding décor or as part of a table centerpiece with other silk flower arrangements.. Add some of our other orchid accents to your decor. Silk flowers arrangements in vase are made easy with this fake flower pot. Decorate your mantle, entryway, foyer table, living room, dining table and more with these artificial white flowers in vase! These artificial flowers in pot make a lovely gift for a housewarming party, birthday and other occasions. Serene Spaces Living specializes in creating good quality accents that look great anywhere!
 Serene Spaces Living
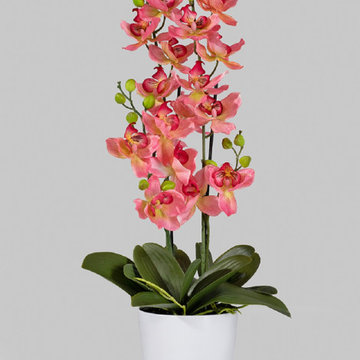
This artificial potted plant features beautiful silk blooms with luscious green foliage, which adds to its realistic appearance. The orchids give off a blissful feel and can be placed anywhere in your home, office, wedding décor or as part of a table centerpiece with other silk flower arrangements.. Add some of our other orchid accents to your decor. Silk flowers arrangements in vase are made easy with this fake flower pot. Decorate your mantle, entryway, foyer table, living room, dining table and more with these artificial white flowers in vase! These artificial flowers in pot make a lovely gift for a housewarming party, birthday and other occasions. Serene Spaces Living specializes in creating good quality accents that look great anywhere!
 Lisa's Creative Designs
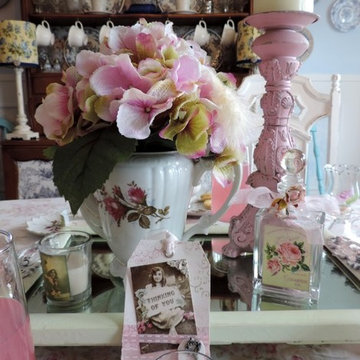
The focal point for this shabby chic inspired tablescape is an upcycled mirror serving tray with a vintage tea pot floral arrangement and other upcycled finds.

 Serene Spaces Living
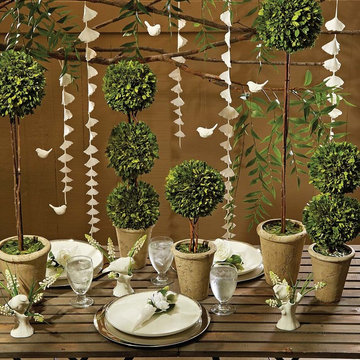
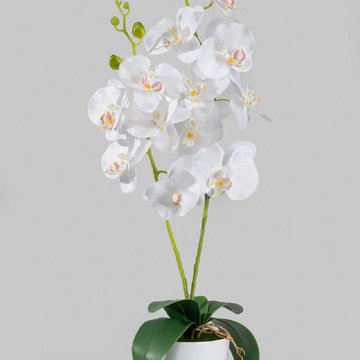
This artificial potted plant features beautiful silk blooms with luscious green foliage, which adds to its realistic appearance. The orchids give off a blissful feel and can be placed anywhere in your home, office, wedding décor or as part of a table centerpiece with other silk flower arrangements.. Add some of our other orchid accents to your decor. Silk flowers arrangements in vase are made easy with this fake flower pot. Decorate your mantle, entryway, foyer table, living room, dining table and more with these artificial white flowers in vase! These artificial flowers in pot make a lovely gift for a housewarming party, birthday and other occasions. Serene Spaces Living specializes in creating good quality accents that look great anywhere!
 Susan Yeley Homes

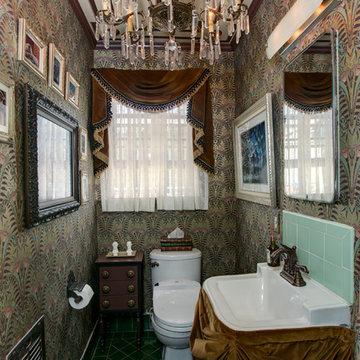
This gem of a house was built in the 1950s, when its neighborhood undoubtedly felt remote. The university footprint has expanded in the 70 years since, however, and today this home sits on prime real estate—easy biking and reasonable walking distance to campus.
When it went up for sale in 2017, it was largely unaltered. Our clients purchased it to renovate and resell, and while we all knew we'd need to add square footage to make it profitable, we also wanted to respect the neighborhood and the house’s own history. Swedes have a word that means “just the right amount”: lagom. It is a guiding philosophy for us at SYH, and especially applied in this renovation. Part of the soul of this house was about living in just the right amount of space. Super sizing wasn’t a thing in 1950s America. So, the solution emerged: keep the original rectangle, but add an L off the back.
With no owner to design with and for, SYH created a layout to appeal to the masses. All public spaces are the back of the home--the new addition that extends into the property’s expansive backyard. A den and four smallish bedrooms are atypically located in the front of the house, in the original 1500 square feet. Lagom is behind that choice: conserve space in the rooms where you spend most of your time with your eyes shut. Put money and square footage toward the spaces in which you mostly have your eyes open.
In the studio, we started calling this project the Mullet Ranch—business up front, party in the back. The front has a sleek but quiet effect, mimicking its original low-profile architecture street-side. It’s very Hoosier of us to keep appearances modest, we think. But get around to the back, and surprise! lofted ceilings and walls of windows. Gorgeous.

 Barn Pros
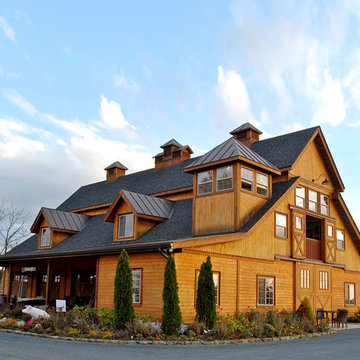
Michael and Kristi Huber run a 1400 acre family estate south of Leesburg Virginia producing over 5,000 cases of premium wine every year. They knew they needed a place for wine tastings, special events and storage. This Barn Pros Clydesdale 70’ monitor style barn offers more than enough space for all of those needs. The building has a 42 ft. x 70 ft. footprint, a full second floor loft, 14 ft. wide breezeway and an 8 ft. x 8 ft. stairway silo with six windows for plenty of natural light. The roof has one jumbo and two standard handmade cupolas.
Learn more at: www.barnpros.com
or call 1-866-844-2276
 Holiday Warehouse Inc.
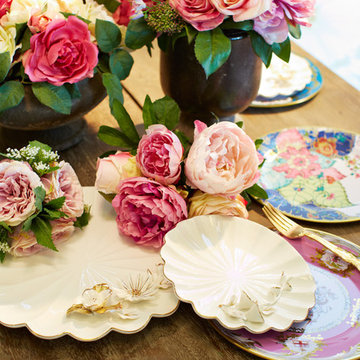
Host fabulous tea parties or luncheons with plenty of pretty roses and delightfully unique display plates that are sure to be the talk of the town.
Inspiration for a timeless dining room remodel in Dallas
Inspiration for a timeless dining room remodel in Dallas
 Accents Lighting
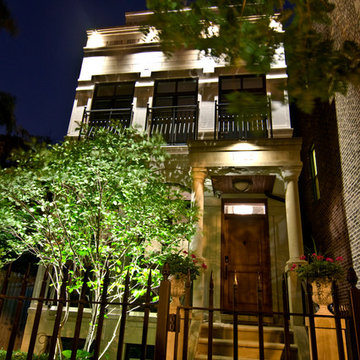
Lincoln Park residence home and landscape lighting by Outdoor Accents Inc.
Inspiration for a timeless exterior home remodel in Chicago
Inspiration for a timeless exterior home remodel in Chicago
 BANDD DESIGN

An eclectic, modern media room with bold accents of black metals, natural woods, and terra cotta tile floors. We wanted to design a fresh and modern hangout spot for these clients, whether they’re hosting friends or watching the game, this entertainment room had to fit every occasion.
We designed a full home bar, which looks dashing right next to the wooden accent wall and foosball table. The sitting area is full of luxe seating, with a large gray sofa and warm brown leather arm chairs. Additional seating was snuck in via black metal chairs that fit seamlessly into the built-in desk and sideboard table (behind the sofa).... In total, there is plenty of seats for a large party, which is exactly what our client needed.
Lastly, we updated the french doors with a chic, modern black trim, a small detail that offered an instant pick-me-up. The black trim also looks effortless against the black accents.
Designed by Sara Barney’s BANDD DESIGN, who are based in Austin, Texas and serving throughout Round Rock, Lake Travis, West Lake Hills, and Tarrytown.
For more about BANDD DESIGN, click here: https://bandddesign.com/
To learn more about this project, click here: https://bandddesign.com/lost-creek-game-room/
 Wadia Associates
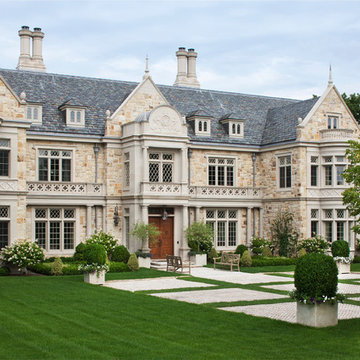
Welcome to one of our latest projects, a Jacobean Country House here in Connecticut. Come inside, let us show you around.
Elegant exterior home photo in New York
Elegant exterior home photo in New York
 Amato Architecture
Ramona d'Viola
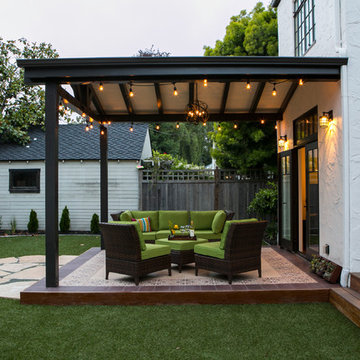
Example of a mid-sized transitional backyard stone patio design in San Francisco
Example of a mid-sized transitional backyard stone patio design in San Francisco

 Drury Design
THE SETUP
Client Background: Our clients, a couple who have transitioned into the empty nest phase, have cherished their home for over three decades without undergoing any significant renovations. With a newfound desire to adapt their living space to better suit their current lifestyle, they’ve embarked on a journey to reimagine their kitchen — the heart of their home. Their aspiration is to cultivate a serene, neutral-toned sanctuary on the first floor that seamlessly merges with their family room, ensuring a harmonious and inviting environment.
Design Inspiration: The renovation is inspired by the couple’s penchant for soft, calming neutrals, using their cherished family room and the kitchen’s existing tile flooring as the cornerstone for the color scheme. This approach aims to foster a sense of warmth and tranquility throughout.
Design Objectives:
Harmonize the kitchen with the family room by adopting a soothing, neutral color scheme, ensuring a seamless flow across the first floor.
Enhance kitchen functionality with thoughtfully designed cabinetry, providing a designated place for every item and maximizing storage efficiency.
Cultivate an inviting and comfortable atmosphere that reflects the homeowners’ desire for a calm and relaxing space.
Design Challenges:
The homeowners wish to retain the existing kitchen tile flooring and integrate it into a refreshed, modern design.
Accommodating a dining area spacious enough for family visits without compromising the kitchen’s open feel or functional layout.
Despite liking the current placement of plumbing and appliances, the homeowners aspire for a more open floor plan to facilitate better movement and interaction.
The need to amplify natural light in the kitchen, especially around the sink area, where existing lighting is insufficient.
Preserving the half-wall between the kitchen and family room, a feature the homeowners want to keep, while ensuring it complements the new design.
THE RENEWED SPACE
Design Solutions:
By choosing a neutral color palette that complements the existing tile, the design unifies the kitchen with the adjacent spaces. The tile’s grout was cleaned and restored, enhancing the floor’s appearance and integrating it seamlessly with the new kitchen aesthetic.
The inclusion of a larger island with seating for two, alongside maintaining a substantial dining table, was achieved by optimizing the spatial layout. This allowed for a sociable yet functional kitchen, accommodating large family gatherings without feeling crowded.
Minor adjustments to the kitchen’s layout maintained the preferred locations for plumbing and appliances while introducing an ‘open’ design concept. Strategic modifications, such as angling the pantry wall, improved the flow and accessibility within the space.
Replacing the garden window with a broader, standard window significantly increased natural light, transforming the sink area into a bright, welcoming space with enhanced views of the outdoors.
The decision to keep the half-wall was ingeniously leveraged to define the dining area while maintaining an open connection to the family room. This feature not only serves as a visual separator but also ties the two spaces together through the shared color scheme and design elements.
The homeowners are thrilled with their newly remodeled kitchen, which has become a hub of warmth and hospitality. Hosting a wedding shower and a birthday party, they have shared their renewed space with friends and family, who have been equally enamored. This remodel has not only met their functional and aesthetic desires but has also enriched their home with a fresh sense of serenity and joy.
The upstairs part of the home is shaping up nicely. Here’s their newly remodeled primary bathroom.
 Susan Yeley Homes
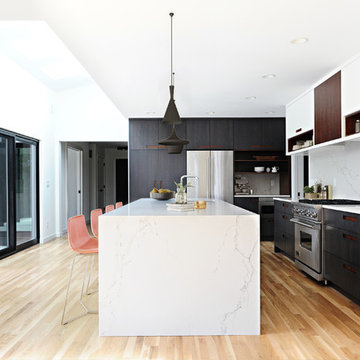
This gem of a house was built in the 1950s, when its neighborhood undoubtedly felt remote. The university footprint has expanded in the 70 years since, however, and today this home sits on prime real estate—easy biking and reasonable walking distance to campus.
When it went up for sale in 2017, it was largely unaltered. Our clients purchased it to renovate and resell, and while we all knew we'd need to add square footage to make it profitable, we also wanted to respect the neighborhood and the house’s own history. Swedes have a word that means “just the right amount”: lagom. It is a guiding philosophy for us at SYH, and especially applied in this renovation. Part of the soul of this house was about living in just the right amount of space. Super sizing wasn’t a thing in 1950s America. So, the solution emerged: keep the original rectangle, but add an L off the back.
With no owner to design with and for, SYH created a layout to appeal to the masses. All public spaces are the back of the home--the new addition that extends into the property’s expansive backyard. A den and four smallish bedrooms are atypically located in the front of the house, in the original 1500 square feet. Lagom is behind that choice: conserve space in the rooms where you spend most of your time with your eyes shut. Put money and square footage toward the spaces in which you mostly have your eyes open.
In the studio, we started calling this project the Mullet Ranch—business up front, party in the back. The front has a sleek but quiet effect, mimicking its original low-profile architecture street-side. It’s very Hoosier of us to keep appearances modest, we think. But get around to the back, and surprise! lofted ceilings and walls of windows. Gorgeous.
 Susan Yeley Homes
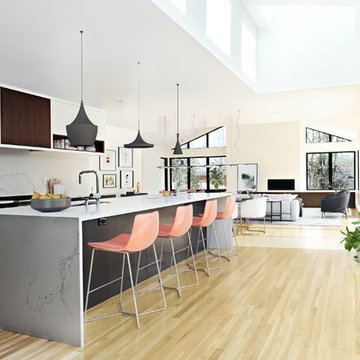
This gem of a house was built in the 1950s, when its neighborhood undoubtedly felt remote. The university footprint has expanded in the 70 years since, however, and today this home sits on prime real estate—easy biking and reasonable walking distance to campus.
When it went up for sale in 2017, it was largely unaltered. Our clients purchased it to renovate and resell, and while we all knew we'd need to add square footage to make it profitable, we also wanted to respect the neighborhood and the house’s own history. Swedes have a word that means “just the right amount”: lagom. It is a guiding philosophy for us at SYH, and especially applied in this renovation. Part of the soul of this house was about living in just the right amount of space. Super sizing wasn’t a thing in 1950s America. So, the solution emerged: keep the original rectangle, but add an L off the back.
With no owner to design with and for, SYH created a layout to appeal to the masses. All public spaces are the back of the home--the new addition that extends into the property’s expansive backyard. A den and four smallish bedrooms are atypically located in the front of the house, in the original 1500 square feet. Lagom is behind that choice: conserve space in the rooms where you spend most of your time with your eyes shut. Put money and square footage toward the spaces in which you mostly have your eyes open.
In the studio, we started calling this project the Mullet Ranch—business up front, party in the back. The front has a sleek but quiet effect, mimicking its original low-profile architecture street-side. It’s very Hoosier of us to keep appearances modest, we think. But get around to the back, and surprise! lofted ceilings and walls of windows. Gorgeous.
16