
Search results for "Wedding parties" in Home Design Ideas

 Whitney Design Studios
Outdoor entertaining and dining space designed by Whitney Design Studios. Up-cycled vintage window- chalkboard menu by Whitney . Photo: Melaina DeHazes of Belle Foto, Santa Cruz, Ca

 Fox Interiors
The bathroom was redesigned to improve flow and add functional storage with a modern aesthetic.
Natural walnut cabinetry brings warmth balanced by the subtle movement in the warm gray floor and wall tiles and the white quartz counters and shower surround. We created half walls framing the shower topped with quartz and glass treated for easy maintenance. The angled wall and extra square footage in the water closet were eliminated for a larger vanity.
Floating vanities make the space feel larger and fit the modern aesthetic. The tall pullout storage at her vanity is one-sided to prevent items falling out the back and features shelves with acrylic sides for full product visibility.
We removed the tub deck and bump-out walls with inset shelves for improved flow and wall space for towels.
Now the freestanding tub anchors the middle of the room while allowing easy access to the windows that were blocked by the previous built-in.

Find the right local pro for your project

 SRA Design + Build Architects Corp.
Amazing views of the Hudson River were the focus of our 2011 renovation of this three-bedroom condo for a popular TV personality. A large-screen TV is tucked behind closed doors in the living room to accommodate the client’s desire to host viewing parties for televised sporting events. Renovating and decorating this space was quick and effortless, as we’d worked with the client on three other projects over the previous 10 years.
 Lighting EVER
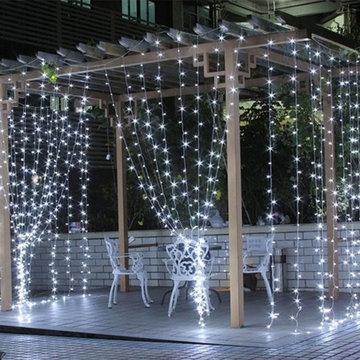
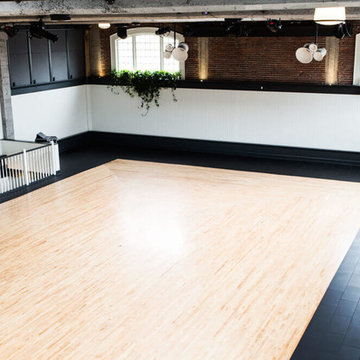
Decorative and ambient Copper LED Lights Strings for Christmas, Thanksgiving Day, Saint Valentine Day, Halloween, Weddings, Parties, etc. Ideal for gardens, patio, lawn, porch, gate, yard, wall, window, door, floor, ceiling, grass, etc.
Specifications:
Color Temperature: Daylight White 6000K
Input Voltage: 120V
LED Quantity: 306
Lifespan: ;50000hrs
String Quantity: 16
Interval btw strings: 7.8in
Size: 9.84ft x 9.97ft;
Material: Plastic+Copper
Plug wire to the controller: 4.9ft
Cable color: Transparent white
 CBletzer Studio
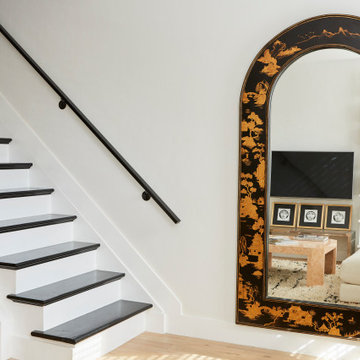
This townhouse is particularly narrow- at only 16' wide! We'd planned on replacing the 80's Mediterranean banister and railing with something a bit more modern, but when we removed it, we were shocked at how light and airy the space felt. Since there are no small children in the house- we went for it, and just mounted a railing on the wall. Now, this is a favorite space in the house, serving not only as a staircase, but also seating for spillover parties in the living room. And what a WOW factor!

 Tami Smight Interiors
If a room is furnished well, it will get used all year long, not just for holidays. We don't want a fussy, fancy space just for company, do we? There are several spaces to sit and read or relax in this space. The front Saarinen style table serves as overflow for dinner parties.


 SRA Design + Build Architects Corp.
Amazing views of the Hudson River were the focus of our 2011 renovation of this three-bedroom condo for a popular TV personality. A large-screen TV is tucked behind closed doors in the living room to accommodate the client’s desire to host viewing parties for televised sporting events. Renovating and decorating this space was quick and effortless, as we’d worked with the client on three other projects over the previous 10 years.

 Edgewater Design Group
As written in Northern Home & Cottage by Elizabeth Edwards
In general, Bryan and Connie Rellinger loved the charm of the old cottage they purchased on a Crooked Lake peninsula, north of Petoskey. Specifically, however, the presence of a live-well in the kitchen (a huge cement basin with running water for keeping fish alive was right in the kitchen entryway, seriously), rickety staircase and green shag carpet, not so much. An extreme renovation was the only solution. The downside? The rebuild would have to fit into the smallish nonconforming footprint. The upside? That footprint was built when folks could place a building close enough to the water to feel like they could dive in from the house. Ahhh...
Stephanie Baldwin of Edgewater Design helped the Rellingers come up with a timeless cottage design that breathes efficiency into every nook and cranny. It also expresses the synergy of Bryan, Connie and Stephanie, who emailed each other links to products they liked throughout the building process. That teamwork resulted in an interior that sports a young take on classic cottage. Highlights include a brass sink and light fixtures, coffered ceilings with wide beadboard planks, leathered granite kitchen counters and a way-cool floor made of American chestnut planks from an old barn.
Thanks to an abundant use of windows that deliver a grand view of Crooked Lake, the home feels airy and much larger than it is. Bryan and Connie also love how well the layout functions for their family - especially when they are entertaining. The kids' bedrooms are off a large landing at the top of the stairs - roomy enough to double as an entertainment room. When the adults are enjoying cocktail hour or a dinner party downstairs, they can pull a sliding door across the kitchen/great room area to seal it off from the kids' ruckus upstairs (or vice versa!).
From its gray-shingled dormers to its sweet white window boxes, this charmer on Crooked Lake is packed with ideas!
- Jacqueline Southby Photography
 SRA Design + Build Architects Corp.
Amazing views of the Hudson River were the focus of our 2011 renovation of this three-bedroom condo for a popular TV personality. A large-screen TV is tucked behind closed doors in the living room to accommodate the client’s desire to host viewing parties for televised sporting events. Renovating and decorating this space was quick and effortless, as we’d worked with the client on three other projects over the previous 10 years.
 Flourish Interiors by Vanessa C Smith
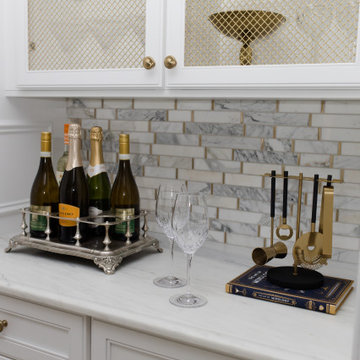
Cabinetry nooks, such as this custom built in butler's pantry at The French Chateau, offer the perfect serving zones for parties and entertaining. For evening parties or dinners I have used this for either appetizers and wine or dessert and coffee. For brunch, I have used this as a mimosa station. So if you love hosting and hospitality, we'd love to help you create the perfect entertainment moment... sometimes there's potential in unexpected places like under a staircase or by carving off extra feet from a coat closet. We love to analyze a floor plan and find otherwise undiscovered design opportunities!

 Amy Martin Landscape Design
Location: Cohasset, MA, USA
When my clients purchased this historic house, they saw that this garden held great potential, even though the property had been somewhat neglected. They wanted the new landscape to evoke the feeling of an Olde Maine house that time had forgotten. Sitting on the front veranda in the shade of the treasured Horse Chestnut and Maple trees that flank each side of the house, we explored the possibilities together.
The front yard sloped a bit too much for comfort, so we determined that building a stone wall in the middle would create a terrace, making both parts of the lawn more usable. Visions of parties and children's weddings came to mind. We put a set of elegant arching steps in the middle, leading down to the sunken garden.
Large, mature Rhododendrons were planted at the base of the Horse Chestnut and Maple trees just off the front veranda. Boxwoods undulate beneath the trees with Vinca as a ground cover.
Ticonderoga stone was used for the walls and steps, which was the closest match to the existing stone foundation. The exquisite masonry by Doug Brooks Masonry makes this staircase as elegant as a tiered wedding cake.
A riot of perennials offer a beautiful foreground to the views of the harbor.
 SRA Design + Build Architects Corp.
Amazing views of the Hudson River were the focus of our 2011 renovation of this three-bedroom condo for a popular TV personality. A large-screen TV is tucked behind closed doors in the living room to accommodate the client’s desire to host viewing parties for televised sporting events. Renovating and decorating this space was quick and effortless, as we’d worked with the client on three other projects over the previous 10 years.
 McGuire + Co. Kitchen & Bath
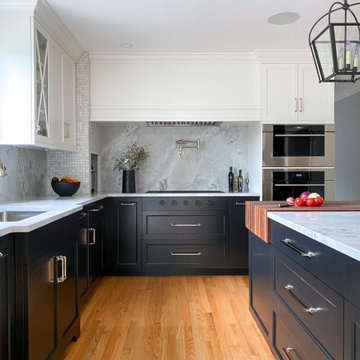
Kitchen design and remodel with black and white cabinetry, gray and white leathered quartzite countertop and slab backsplash, a marble niche, polished nickel fixtures and a butcher block walnut, Sub-Zero Wolf gas range top, stainless steel double oven, and refrigerator. Nearby fireplace has a newly designed mantel, tile surround and hearth, and painted to match black kitchen cabinetry.

 Stofft Cooney Architects
Patio kitchen - tropical backyard patio kitchen idea in Miami with a roof extension
23