
Search results for "Wedding" in Home Design Ideas
 Chroma Home
Joseph Allen Photography
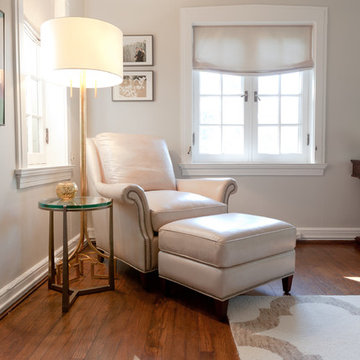
Example of a transitional medium tone wood floor bedroom design in Miami with gray walls
Example of a transitional medium tone wood floor bedroom design in Miami with gray walls
 Hometown Evolution Inc.
Enhance the look of your garden with our patio string lights!

Example of a cottage chic patio design in Philadelphia
Example of a cottage chic patio design in Philadelphia
 BJS Assoc Interior Design
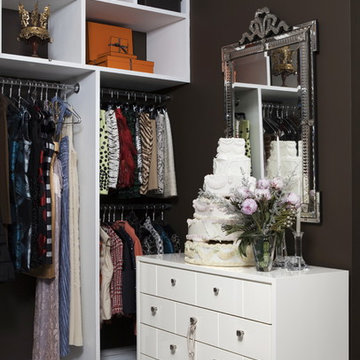
This dressing room area is punctuated with unique elements like the wedding cake sculpture by Will Cotton and a Wedding Ceremonial Head Dress from VW Home,. A Venetian glass mirror from Karl Kemp is in direct contrast with a CL Sterling modern ceiling fixture, the Bungalow 5 dresser and the White Gemstone tile from NY Stone on the floor.
Find the right local pro for your project
 Edgewater Design Group

The family purchased the 1950s ranch on Mullet Lake because their daughter dreamed of being married on its shores. The home would be used for the wedding venue and then as a wedding gift to the young couple. We were originally hired in August 2014 to help with a simple renovation of the home that was to be completed well in advance of the August 2015 wedding date. However, thorough investigation revealed significant issues with the original foundation, floor framing and other critical elements of the home’s structure that made that impossible. Based on this information, the family decided to tear down and build again. So now we were tasked with designing a new home that would embody their daughter’s vision of a storybook home – a vision inspired by another one of our projects that she had toured. To capture this aesthetic, traditional cottage materials such as stone and cedar shakes are accentuated by more materials such as reclaimed barn wood siding and corrugated CORTEN steel accent roofs. Inside, interior finishes include hand-hewn timber accents that frame openings and highlight features like the entrance reading nook. Natural materials shine against white walls and simply furnished rooms. While the house has nods to vintage style throughout, the open-plan kitchen and living area allows for both contemporary living and entertaining. We were able to capture their daughter’s vision and the home was completed on time for her big day.
- Jacqueline Southby Photography


 Legacy Post & Beam
Post and beam open concept wedding venue great room
Great room - huge rustic concrete floor, gray floor and exposed beam great room idea with white walls
Great room - huge rustic concrete floor, gray floor and exposed beam great room idea with white walls
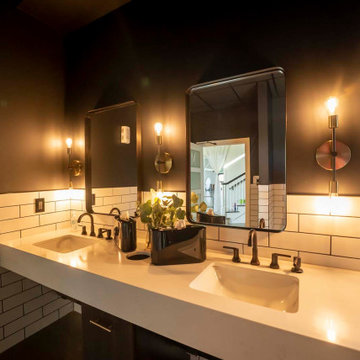 Legacy Post & Beam
Post and beam wedding venue bathroom
Inspiration for a mid-sized modern bathroom remodel
Inspiration for a mid-sized modern bathroom remodel
 Legacy Post & Beam
Post and beam wedding venue bridal suite with built in vanity and couches
Example of a mid-sized mountain style dark wood floor and brown floor powder room design with white cabinets, white walls and granite countertops
Example of a mid-sized mountain style dark wood floor and brown floor powder room design with white cabinets, white walls and granite countertops
 Trilogy Partners
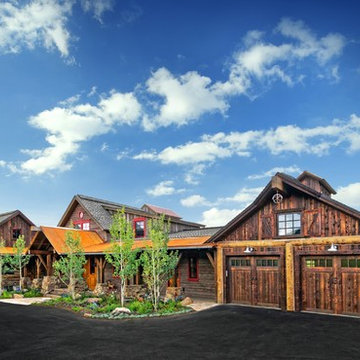
Concept and Backstory for this Trilogy Partners and bhh Partners Design:
This home, though built recently, has a long history. It’s an old story about a family with a hardworking father and a loving mother and three kids who lived in Denver, but loved the mountains more than anything. About 1908 they decided to buy an old sheep station outside of Breckenridge. At first they lived in the simple shepherd’s cabin they referred to as the “Station House.” As the children grew, so did the family’s passion for horses, ranching, hunting, and fishing and the great outdoors, and it wasn’t long before everyone in the family began to refer to the Station House as home. Denver just became Denver, and it was certainly not where their hearts longed to be. A heavy bell large enough to be heard for several miles, which became known as the “Dinner Bell,” was installed by the front door to call the kids home for supper. After a few years, the family built a pole barn for the horses and a carriage, and then it became the place where they parked theModel T.
About 1923 the eldest son returned from college. His first duty was to supervise the construction of “The Manor House.” Now that mother and father had the time to spend not just summer, but most of the year in the valley, it made sense that they build a real house. The Station House could be used by guests. The son had a lot to do and not much time because the house had to be finished in time for a very important event. A wedding, his wedding, was to happen in the spring, barely a year away.So the Manor House, built with local timbers and many local hands, rose up between the old Station House and the Pole Barn. And there was a first marriage at the house. As the family continued to grow,it seemed the Manor House had to grow with them and over the years, it reached out to either side until finally, it was connected by a long front porch to the Station House, just to the south, and the Pole Barn just to the north. The dinner Bell was installed beneath the gable in the front porch because children still needed to be called home from the hills.
Fifty years passed and the fact that dozens of mothers, fathers, children, and grand children and even great grandchildren spread all over the country still called it Home didn’t seem strange to any of them. For this was where they came to share the most important things with the rest of their family. They came in the summers and winters, stayed sometimes a week, often longer, but at least once a year, if not a couple times more. They came for the most memorable days of their lives, anniversaries, birthdays, weddings, and sometimes for no reason other than they needed to be with their kin. On those saddest days, when one had passed away, they gathered to remember at the Manor House. They would bury their own in the family plot where the sheep once graced in a meadow that the elk favored in winter. There would be hugs, and tears. But for all, it was far better being sad ere than anywhere else.
And now, a hundred years have passed since a family of five first set for in the valley. And the Manor House, the Station House, and Pole Barn all deserve a little sprucing up in time for another important event. For in the spring comes wedding number 32.
Photo Credit: Michael Yearout
 Legacy Post & Beam

Post and beam wedding venue great room with balcony overhead
Huge mountain style wood railing balcony photo
Huge mountain style wood railing balcony photo
 Legacy Post & Beam

Post and beam wedding venue great room with balcony overhead
Huge mountain style wood railing balcony photo
Huge mountain style wood railing balcony photo
 Legacy Post & Beam

Post and beam wedding venue bridal suite
Example of a mid-sized mountain style brown floor and vaulted ceiling powder room design with white walls
Example of a mid-sized mountain style brown floor and vaulted ceiling powder room design with white walls
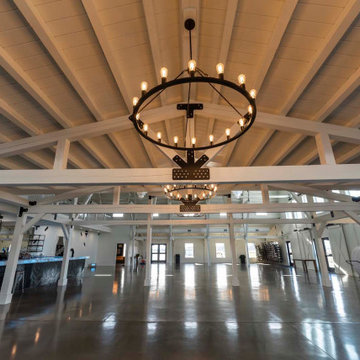 Legacy Post & Beam
Post and beam wedding venue great room with bar
Great room - huge rustic concrete floor, gray floor and exposed beam great room idea with white walls
Great room - huge rustic concrete floor, gray floor and exposed beam great room idea with white walls
 Legacy Post & Beam
Post and beam wedding venue bridal suite
Inspiration for a mid-sized rustic brown floor and vaulted ceiling powder room remodel with white walls
Inspiration for a mid-sized rustic brown floor and vaulted ceiling powder room remodel with white walls
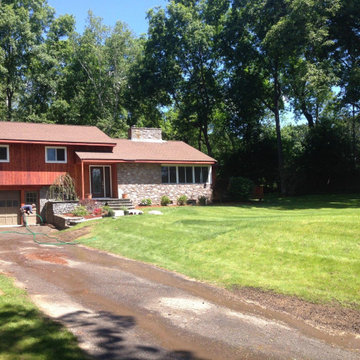
 ALL Landscaping Company
This large wedding redesign project was completed by the All Landscaping crew for Southborough clients in 2014:
- Autumn flowering cherry
- Birch grove bed
- Variegated dogwood
- Witch Hazel bed
- Grove of Mt. Laurel
- Connecticut White Line stone wall, veneer, fieldstone
- Beacon Hill Flagstone by Unilock
- Miscanthus grasses
- Endless summer hydrangea
- Disc golf putt practice on the patio
- Azalea
- Purple leaf sand cherry
- Magnolia
- Stepping stones connecting front yard & patio
- Front of house bed: Japanese Maple 'Bloodgood,' azalea & endless summer hydrangea
- Instead of entering from the side, we moved the steps to the front, veneered the old landing, and gave a sweet side wall and entry steps to have a gorgeous perennial garden
- Weeping Japanese maple and perennial bed. This will thrive into a beautiful, fragrant & colorful garden.
- Weeping cherry tree in a new planting area that was once a set of stairs
- White flowering dogwood trees for framing the home from the road and for street color in the spring
Whether you're looking for a total transformation like this one or just looking to spruce up your outdoor space with a small project, give us a call or email today for your FREE consultation. We serve the central MA area including Worcester county & surrounding towns. Check us out at https://mailchi.mp/07d443c60973/alllandscapingco
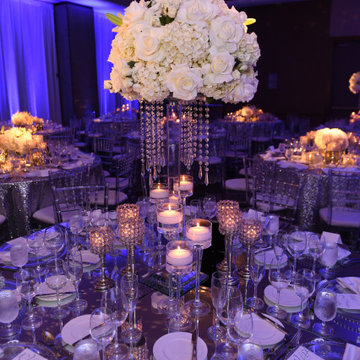
 Adorn Interiors LLC
Harvey Wedding 2016 at W Hotel DC, Commercial Space Event Design including lighting, layout, table designs, floral, venue coordination, project management
 Deck and Patio Company "Outdoor Living Experts"
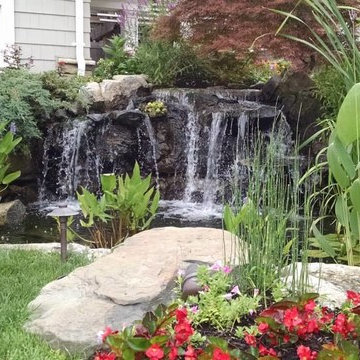
Not all waterfall projects need to be on a grand scale. Even modest projects such as this is an opportunity for natural color, textures, and pleasant sounds. Waterfalls splashing in a pond aerates it, keeping it healthy and mosquito-free. Add some boulders and bright lush plantings and you have a little bit of paradise. www.deckandpatio.com
 SAGA Realty & Construction
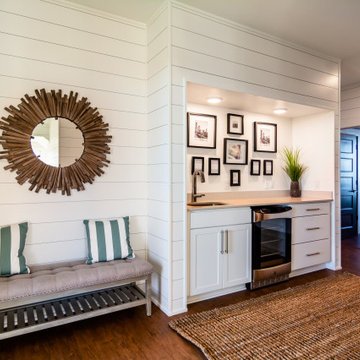
Example of a small beach style single-wall medium tone wood floor and brown floor wet bar design with an undermount sink, shaker cabinets, white cabinets, quartz countertops and beige countertops
 Mike Garcia Construction

Old dairy barn completely remodeled into a wedding venue/ event center. Lower level area ready for weddings
Huge country light wood floor and gray floor great room photo in DC Metro
Huge country light wood floor and gray floor great room photo in DC Metro
 abarnai
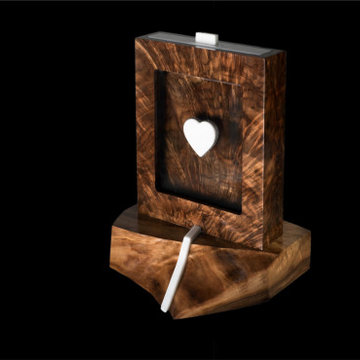
A Sand Ceremony is a symbol of the union of two individuals, their unique strength, vulnerabilities, histories and families. This sand ceremony box, named Homok Sabbia, was a very special wedding gift for a Hungarian woman and her Italian fiancé. It represents the uniting of their origins, cultures and languages as they combined sand (Homok) from her home garden in Hungary and sand (Sabbia) from the seaside in Italy, during their wedding ceremony.
The most beautiful and striking section of the heart wood was selected to create the box; an area with a grain structure that radiated up and out from the bottom, similar to a bouquet of vibrant flowers. The base was created with the natural edge of the walnut sap wood, or new growth, which has a different color and grain structure than the heart wood, the oldest growth. While cut from the same slap of Claro walnut, the two different sections, the base and the box, have their own unique beauty and striking features.
The richness of the dark wood and intricate grain patterns were balanced with the addition of pure and striking white Carrara marble from Italy. The central marble heart was hand cut, sanded, polished and then secured in the heart shaped space that had been gently carved out of the glass front. A marble vein was inserted in the base and the narrow lid was also carved out of marble to harmoniously bring the whole piece together.
When it arrived in Hungary, the bride to-be wrote us ““It’s sooooo beautiful! Perfect! I’m so happy, I like it more than I imagined!”
18